Unique live-work property with an awesome single-family home attached!!! (about 3600 sqft) Highlights include cathedral ceilings and custom woodwork. Big, beautiful vinyl replacement windows. There is an open-concept kitchen with butler pantry space. There are two bedrooms featuring a primary suite with a private bath, a second full bath, and a utility room including a washer and dryer. The home has a second floor that needs some updating; however, it would serve as an In-Law apartment. There is no separate entrance, but there is a full bath, 2 bedrooms, a living room, and a kitchen area. The Business Suite is private and features a parking lot for 5 or 6 vehicles, its own entrance, a reception area, a small business office, treatment rooms, and a large half bath. The full basement/garage combo can be reached from the main floor of the home or through the garage doors. TONS of space down here! The Slant/Fin natural gas-fired boiler services the HWBB in the office and the second floor of the single-family home. It also services the radiant floor heat on the main floor of the home. The office has AC with a wall unit and a large mini-split.
Active
$329,000
340 Cleveland Ave, Hornell, NY 14843
4beds
5,732sqft
Single Family Residence
Built in 1950
0.32 Acres Lot
$-- Zestimate®
$57/sqft
$-- HOA
What's special
Custom woodworkButler pantry spaceCathedral ceilingsOpen-concept kitchen
- 4 days |
- 199 |
- 9 |
Zillow last checked:
Listing updated:
Listed by:
Howard Hanna 607-352-5000,
M. Martha Marino 607-352-5000,
Regina M. Gambino 607-352-5000,
Howard Hanna
Source: NYSAMLSs,MLS#: R1699813 Originating MLS: Rochester
Originating MLS: RochesterFacts & features
Interior
Bedrooms & bathrooms
- Bedrooms: 4
- Bathrooms: 4
- Full bathrooms: 3
- 1/2 bathrooms: 1
- Main level bathrooms: 1
Heating
- Gas, Baseboard, Hot Water, Radiant
Appliances
- Included: Dryer, Gas Cooktop, Gas Water Heater, Microwave, Refrigerator, See Remarks, Washer
- Laundry: Main Level
Features
- Breakfast Bar, Home Office, Kitchen/Family Room Combo, Living/Dining Room, Bath in Primary Bedroom, Main Level Primary, Primary Suite
- Flooring: Carpet, Varies
- Basement: Full,Walk-Out Access
- Has fireplace: No
Interior area
- Total structure area: 5,732
- Total interior livable area: 5,732 sqft
Property
Parking
- Total spaces: 2
- Parking features: Underground, Electricity
- Garage spaces: 2
Features
- Levels: Two
- Stories: 2
- Exterior features: Blacktop Driveway
Lot
- Size: 0.32 Acres
- Dimensions: 95 x 145
- Features: Rectangular, Rectangular Lot, Residential Lot
Details
- Parcel number: 4652051510060001003000
- Special conditions: Standard
Construction
Type & style
- Home type: SingleFamily
- Architectural style: Two Story
- Property subtype: Single Family Residence
Materials
- Block, Concrete, Vinyl Siding
- Foundation: Block
- Roof: Metal
Condition
- Resale
- Year built: 1950
Utilities & green energy
- Sewer: Connected
- Water: Connected, Public
- Utilities for property: High Speed Internet Available, Sewer Connected, Water Connected
Community & HOA
Location
- Region: Hornell
Financial & listing details
- Price per square foot: $57/sqft
- Tax assessed value: $305,400
- Annual tax amount: $8,433
- Date on market: 8/4/2026
- Listing terms: Cash,Conventional
Estimated market value
Not available
Estimated sales range
Not available
Not available
Price history
| Date | Event | Price |
|---|---|---|
| 8/4/2026 | Listed for sale | $329,000-6%$57/sqft |
Source:  NYSAMLSs #R1699813 Report a problem NYSAMLSs #R1699813 Report a problem | ||
| 3/6/2026 | Listing removed | $349,900$61/sqft |
Source: NYSAMLSs #R1637353 Report a problem | ||
| 9/11/2025 | Listed for sale | $349,900+536.2%$61/sqft |
Source: NYSAMLSs #R1637353 Report a problem | ||
| 12/28/2000 | Sold | $55,000$10/sqft |
Source: Public Record Report a problem | ||
Public tax history
| Year | Property taxes | Tax assessment |
|---|---|---|
| 2025 | -- | $305,400 +118.1% |
| 2024 | -- | $140,000 |
| 2023 | -- | $140,000 |
| 2022 | -- | $140,000 |
| 2021 | -- | $140,000 +0.9% |
| 2020 | -- | $138,700 |
| 2019 | -- | $138,700 |
| 2018 | -- | $138,700 |
| 2017 | $3,914 | $138,700 |
| 2016 | -- | $138,700 |
| 2015 | -- | $138,700 |
| 2014 | -- | $138,700 |
Find assessor info on the county website
Climate risks
Neighborhood: 14843
Nearby schools
GreatSchools rating
- NANorth Hornell SchoolGrades: PK-1Distance: 0.6 mi
- 5/10Hornell Senior High SchoolGrades: 6-12Distance: 0.6 mi
- 2/10Hornell Intermediate SchoolGrades: 1-6Distance: 1.1 mi
Schools provided by the listing agent
- District: Hornell
Source: NYSAMLSs. This data may not be complete. We recommend contacting the local school district to confirm school assignments for this home.
- $136,6002 bd1 ba900 sqft348 Cleveland Ave, Hornell, NY 14843Off Market
- $195,3003 bd1 ba1.1k sqft338 Cleveland Ave, Hornell, NY 14843Off Market
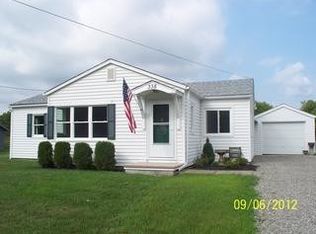
- $150,1005 bd1 ba1.5k sqft350 Cleveland Ave, Hornell, NY 14843Off Market
- $144,6003 bd1 ba1.3k sqft352 Cleveland Ave, Hornell, NY 14843Off Market
- $245,5003 bd3 ba1.7k sqft339 Cleveland Ave, Hornell, NY 14843Off Market
- $216,2004 bd2 ba1.2k sqft345 Cleveland Ave, Hornell, NY 14843Off Market
- $149,5002 bd1 ba1.1k sqft356 Cleveland Ave, Hornell, NY 14843Off Market
- $147,5003 bd1 ba1.4k sqft337 Cleveland Ave, Hornell, NY 14843Sold
A local agent can set up tours, give advice and negotiate with sellers.
Similar homes
- $359,9995 bd4 ba4.8k sqft1180 Bald Hill Rd, Hornell, NY 14843For Sale

 MLS ID #R1700869, Tara L Phelps, Listing by: Howard Hanna. NYSAMLSs
 - $325,0005 bd2 ba5.8k sqft568 Buckley Ln, Almond, NY 14804For Sale
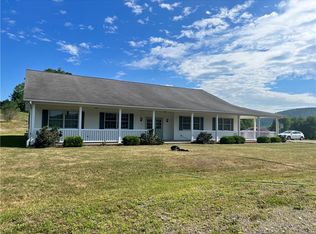 MLS ID #R1527582, Shaune Henry, Listing by: Hunt Real Estate ERA. NYSAMLSs
 - $299,9003 bd3 ba3k sqft110 Freeman Ter, Bath, NY 14810For Sale
 MLS ID #R1683283, Regina M. Gambino, Listing by: Howard Hanna. NYSAMLSs
 - $380,0004 bd3 ba3.3k sqft2797 Gunn Rd, Troupsburg, NY 14885For Sale
 MLS ID #R1702639, Brennan Thurber, Listing by: Howard Hanna. NYSAMLSs
 - $235,0004 bd4 ba3.4k sqft7188 County Route 13, Bath, NY 14810For SaleMLS ID #R1668390, Steven Makitra, Listing by: Makitra Real Estate. NYSAMLSs
