Beautiful, custom home, perfect for entertaining positioned on a gorgeous, cul-de-sac lot with mature River Birch trees and deck to enjoy the back yard. Sitting on almost a half acre lot this home has all the functional space one could want. The main floor offers the Primary Suite with a walk in closet, a formal living room, a formal dining room, a den that could be a fifth bedroom with full bath just outside the door, a mudroom off the garage containing a private, separate laundry room. The large, open, kitchen has an eating area with plenty of windows to enjoy the view of the landscaped lot. These spaces flow into the family room with a fireplace and sliding glass door to the deck. The kitchen boasts with an abundance of cabinetry and counter space, including a large island that provides additional seating. Dual staircase takes you up to the three additional bedrooms that each host a walk in closet. The hallway has a skylight that illuminates the wood rails and staircase. The second bedroom has it's own, private bath. The third and fourth bedrooms enjoy a shared bath. Inside the walk in closet for the fourth bedroom there is access to the unfinished attic space over the garage. This could be finished for an additional bedroom, flex space or storage area. Heading down to the finished basement, you will notice there is plenty of space for activities. Currently there is an area for table tennis, another for billiards, a slightly secret space for poker and two other large spaces for watching movies, hanging out, working from home or exercising. You will also find the fifith full bath in the basement. Don't worry, there are still multiple unfinished areas for storage in the basement. Additional features you will find at 340 Coralynn: covered front porch with a swing, hardwood floors, solid doors, high ceilings, plenty of closets, extra high ceiling in garage, porch off of mudroom for access from the side yard, side load garage.
Closed
$905,000
340 Coralynn Ct, Willowbrook, IL 60527
4beds
3,494sqft
Single Family Residence
Built in 2001
0.45 Acres Lot
$1,069,600 Zestimate®
$259/sqft
$5,704 Estimated rent
Home value
$1,069,600
$984,000 - $1.17M
$5,704/mo
Zestimate® history
Owner options
List your home for rent
$5,704/mo
Rent Zestimate®
Find your next renter with Zillow Rental Manager. Plus, with online applications, you can quickly screen prospective tenants – for free.
$5,704/mo
Rent Zestimate®
Refinance and save
$6,396/mo
Est. payment
Refinancing to a lower rate could help reduce your monthly payments and save thousands over the life of the loan.
$6,396/mo
Est. payment
Explore your selling options
Work with a Zillow partner agent
Leverage their expertise and Zillow's premium Showcase listings to get your home seen by more buyers.
Get startedList with your own agent
Get your home in front of millions of buyers by listing it on Zillow.
Learn how to do itSell it yourself
Take full control of how buyers see your home on Zillow by listing For Sale by Owner (FSBO).
List your homeWhat's special
Finished basementHigh ceilingsThree additional bedroomsLarge islandMature river birch treesPrimary suiteFormal dining room
Zillow last checked:
Listing updated:
Listed by:
Rhonda Altman, ABR,BPOR,CRS,E-PRO,GRI,PSA,SFR,SRES,SRS 708-602-0119,
Baird & Warner Real Estate,
Rosy Reynolds, AHWD 630-440-8223,
Baird & Warner
Bought with:
Gary Lee
@properties Christie's International Real Estate
Source: MRED as distributed by MLS GRID,MLS#: 12296308
Facts & features
Interior
Bedrooms & bathrooms
- Bedrooms: 4
- Bathrooms: 6
- Full bathrooms: 5
- 1/2 bathrooms: 1
Rooms
- Room types: Eating Area, Den, Recreation Room, Mud Room
Primary bedroom
- Features: Flooring (Hardwood), Bathroom (Full, Tub & Separate Shwr)
- Level: Main
- Area: 247 Square Feet
- Dimensions: 13X19
Bedroom 2
- Features: Flooring (Carpet)
- Level: Second
- Area: 176 Square Feet
- Dimensions: 16X11
Bedroom 3
- Features: Flooring (Carpet)
- Level: Second
- Area: 169 Square Feet
- Dimensions: 13X13
Bedroom 4
- Features: Flooring (Carpet)
- Level: Second
- Area: 242 Square Feet
- Dimensions: 11X22
Den
- Features: Flooring (Hardwood)
- Level: Main
- Area: 132 Square Feet
- Dimensions: 12X11
Dining room
- Features: Flooring (Hardwood)
- Level: Main
- Area: 208 Square Feet
- Dimensions: 16X13
Eating area
- Features: Flooring (Hardwood)
- Level: Main
- Area: 77 Square Feet
- Dimensions: 11X7
Family room
- Features: Flooring (Carpet)
- Level: Main
- Area: 460 Square Feet
- Dimensions: 20X23
Kitchen
- Features: Kitchen (Eating Area-Table Space, Island, Granite Counters), Flooring (Hardwood)
- Level: Main
- Area: 187 Square Feet
- Dimensions: 11X17
Laundry
- Features: Flooring (Ceramic Tile)
- Level: Main
- Area: 64 Square Feet
- Dimensions: 8X8
Living room
- Features: Flooring (Hardwood)
- Level: Main
- Area: 130 Square Feet
- Dimensions: 13X10
Mud room
- Features: Flooring (Ceramic Tile)
- Level: Main
- Area: 88 Square Feet
- Dimensions: 11X8
Recreation room
- Features: Flooring (Carpet)
- Level: Basement
- Area: 2562 Square Feet
- Dimensions: 61X42
Heating
- Natural Gas, Forced Air
Cooling
- Central Air, Zoned
Appliances
- Included: Microwave, Dishwasher, High End Refrigerator, Washer, Dryer, Cooktop, Oven, Humidifier, Gas Water Heater
- Laundry: Main Level, Laundry Closet, Sink
Features
- 1st Floor Bedroom, 1st Floor Full Bath, Walk-In Closet(s), Granite Counters, Separate Dining Room
- Flooring: Hardwood, Carpet
- Windows: Screens, Skylight(s)
- Basement: Finished,Rec/Family Area,Full
- Attic: Unfinished
- Number of fireplaces: 1
- Fireplace features: Gas Log, Family Room
Interior area
- Total structure area: 0
- Total interior livable area: 3,494 sqft
Property
Parking
- Total spaces: 3
- Parking features: Asphalt, Garage Door Opener, Garage Owned, Attached, Garage
- Attached garage spaces: 3
- Has uncovered spaces: Yes
Accessibility
- Accessibility features: No Disability Access
Features
- Stories: 2
- Patio & porch: Deck
Lot
- Size: 0.45 Acres
- Dimensions: 147 X 130 X 93 X 136
- Features: Cul-De-Sac
Details
- Additional structures: None
- Parcel number: 0922202020
- Special conditions: None
- Other equipment: Ceiling Fan(s), Sprinkler-Lawn
Construction
Type & style
- Home type: SingleFamily
- Property subtype: Single Family Residence
Materials
- Brick, Cedar
- Foundation: Concrete Perimeter
- Roof: Asphalt
Condition
- New construction: No
- Year built: 2001
Utilities & green energy
- Electric: Circuit Breakers
- Sewer: Public Sewer
- Water: Public
Community & HOA
Community
- Security: Carbon Monoxide Detector(s)
HOA
- Services included: None
Location
- Region: Willowbrook
Financial & listing details
- Price per square foot: $259/sqft
- Tax assessed value: $289,006
- Annual tax amount: $15,571
- Date on market: 3/17/2025
- Listing terms: Cash
- Ownership: Fee Simple
Price history
| Date | Event | Price |
|---|---|---|
| 4/28/2025 | Sold | $905,000+0.6%$259/sqft |
Source:  MRED as distributed by MLS GRID #12296308 Report a problem MRED as distributed by MLS GRID #12296308 Report a problem | ||
| 3/31/2025 | Pending sale | $900,000$258/sqft |
Source: MRED as distributed by MLS GRID #12296308 Report a problem | ||
| 3/25/2025 | Contingent | $900,000$258/sqft |
Source: MRED as distributed by MLS GRID #12296308 Report a problem | ||
| 3/17/2025 | Listed for sale | $900,000+34%$258/sqft |
Source: MRED as distributed by MLS GRID #12296308 Report a problem | ||
| 10/9/2001 | Sold | $671,500$192/sqft |
Source: Public Record Report a problem | ||
Public tax history
| Year | Property taxes | Tax assessment |
|---|---|---|
| 2024 | $16,166 +3.8% | $289,006 +8.8% |
| 2023 | $15,571 +1.2% | $265,680 +2.1% |
| 2022 | $15,389 +3.8% | $260,220 +1.2% |
| 2021 | $14,827 +1.6% | $257,260 +2% |
| 2020 | $14,592 +3.5% | $252,170 |
| 2019 | $14,095 -3.3% | -- |
| 2018 | $14,575 +4% | $252,210 +3.9% |
| 2017 | $14,015 +2.4% | $242,690 +4.8% |
| 2016 | $13,681 +1.1% | $231,620 +6.3% |
| 2015 | $13,529 +2.9% | $217,910 +2.9% |
| 2014 | $13,142 -5% | $211,870 -6.9% |
| 2013 | $13,838 +1.4% | $227,670 -4.3% |
| 2012 | $13,642 +5% | $237,920 -6.1% |
| 2011 | $12,994 +5% | $253,380 -3.7% |
| 2010 | $12,371 +2.7% | $263,200 -5.8% |
| 2009 | $12,042 +1.1% | $279,380 |
| 2008 | $11,913 +97.9% | $279,380 +96.2% |
| 2007 | $6,018 -45.7% | $142,390 -44% |
| 2006 | $11,079 +6.6% | $254,380 +7.7% |
| 2005 | $10,395 +7.5% | $236,190 +10.1% |
| 2004 | $9,668 +5% | $214,570 +10% |
| 2003 | $9,206 +15.2% | $195,060 +11.1% |
| 2002 | $7,994 +109.4% | $175,590 +240% |
| 2001 | $3,817 | $51,640 |
Find assessor info on the county website
Neighborhood: 60527
Nearby homes
- $1,145,4004 bd5 ba3.8k sqft350 Coralynn Ct, Willowbrook, IL 60527Off Market
- $954,500-- bd4 ba3.6k sqft6328 Tennessee Ave, Willowbrook, IL 60527Off Market
- $1,100,0004 bd6 ba3.8k sqft6320 Tennessee Ave, Willowbrook, IL 60527Sold
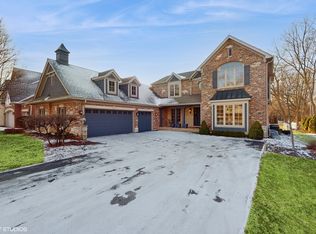
- $964,500-- bd4 ba3.4k sqft341 Coralynn Ct, Willowbrook, IL 60527Off Market
- $975,8004 bd4 ba3.5k sqft6334 Tennessee Ave, Willowbrook, IL 60527Off Market
- $981,900-- bd3 ba4.2k sqft347 Coralynn Ct, Willowbrook, IL 60527Off Market
- $837,5004 bd4 ba3.7k sqft360 Coralynn Ct, Willowbrook, IL 60527Sold
- $275,0001 Acres341 63rd St, Willowbrook, IL 60527Lot/Land
Nearby schools
GreatSchools rating
- NAHolmes Elementary SchoolGrades: PK-2Distance: 0.8 mi
- 7/10Westview Hills Middle SchoolGrades: 6-8Distance: 0.7 mi
- 7/10Hinsdale South High SchoolGrades: 9-12Distance: 1.4 mi
Schools provided by the listing agent
- Elementary: Maercker Elementary School
- Middle: Westview Hills Middle School
- High: Hinsdale South High School
- District: 60
Source: MRED as distributed by MLS GRID. This data may not be complete. We recommend contacting the local school district to confirm school assignments for this home.
Get a cash offer in 3 minutes
Find out how much your home could sell for in as little as 3 minutes with a no-obligation cash offer.
Estimated market value
$1,069,600
Get a cash offer in 3 minutes
Find out how much your home could sell for in as little as 3 minutes with a no-obligation cash offer.
Estimated market value
$1,069,600
- Illinois
- DuPage County
- Willowbrook
- 60527
- 340 Coralynn Ct
Nearby cities
Nearby zip codes
Other Willowbrook Topics
