Exceptional custom-built all brick home with a serene cul-de-sac location. This meticulously maintained residence features gorgeous traditional architecture highlighted alongside a private, backyard oasis. The welcoming two-story foyer leads you into the beautiful home with a highly functional floor plan and many upgrades throughout. A spectacular sunken two-story family room showcases the floor-to-ceiling brick fireplace adjacent to the floor-to-ceiling windows providing tons of natural light. The stunning chef's kitchen offers quality cabinetry, granite countertops, stainless steel appliances, an extended island for additional seating, walk-in pantry, and lovely breakfast nook for added seating and entertaining. The first floor also offers an office with large windows, full bathroom, and sizeable laundry room with additional storage space. Expansive primary suite with vaulted ceilings, large walk-in closet and private primary bathroom with dual vanity, whirlpool tub and walk-in shower. Three additional bedrooms located on the second level. One bedroom has its own private ensuite while the remaining two bedrooms share a full bathroom. The paver patio offers a peaceful retreat with the professionally landscaped backyard. Sprinkler system, dual zoned nest thermostat, 2 newer water heaters. The 3-car garage has epoxy floors and built-in cabinets for extra storage. The finished basement is ideal for a playroom or even a second living room. The space is also equipped to add in an additional bathroom. Close to Interstate highways, Whole Foods, public library, health club, and parks. Welcome home!
Closed
$837,500
360 Coralynn Ct, Willowbrook, IL 60527
4beds
3,762sqft
Single Family Residence
Built in 2002
0.3 Acres Lot
$1,021,100 Zestimate®
$223/sqft
$4,901 Estimated rent
Home value
$1,021,100
$960,000 - $1.09M
$4,901/mo
Zestimate® history
Owner options
List your home for rent
$4,901/mo
Rent Zestimate®
Find your next renter with Zillow Rental Manager. Plus, with online applications, you can quickly screen prospective tenants – for free.
$4,901/mo
Rent Zestimate®
Refinance and save
$5,882/mo
Est. payment
Refinancing to a lower rate could help reduce your monthly payments and save thousands over the life of the loan.
$5,882/mo
Est. payment
Explore your selling options
Work with a Zillow partner agent
Leverage their expertise and Zillow's premium Showcase listings to get your home seen by more buyers.
Get startedList with your own agent
Get your home in front of millions of buyers by listing it on Zillow.
Learn how to do itSell it yourself
Take full control of how buyers see your home on Zillow by listing For Sale by Owner (FSBO).
List your homeWhat's special
Floor-to-ceiling brick fireplaceGorgeous traditional architectureBackyard oasisPublic libraryPaver patioFinished basementLarge windows
Zillow last checked:
Listing updated:
Listed by:
Kathryn Swanstrom 630-202-4298,
Coldwell Banker Realty,
Walter Burrell 630-514-2237,
Coldwell Banker Realty
Bought with:
Cindy Weinreb
Redfin Corporation
Source: MRED as distributed by MLS GRID,MLS#: 11806247
Facts & features
Interior
Bedrooms & bathrooms
- Bedrooms: 4
- Bathrooms: 4
- Full bathrooms: 4
Rooms
- Room types: Office, Breakfast Room, Recreation Room, Foyer
Primary bedroom
- Features: Flooring (Carpet), Window Treatments (Bay Window(s)), Bathroom (Full, Double Sink)
- Level: Second
- Area: 416 Square Feet
- Dimensions: 16X26
Bedroom 2
- Features: Flooring (Carpet)
- Level: Second
- Area: 180 Square Feet
- Dimensions: 15X12
Bedroom 3
- Features: Flooring (Carpet)
- Level: Second
- Area: 156 Square Feet
- Dimensions: 12X13
Bedroom 4
- Features: Flooring (Carpet)
- Level: Second
- Area: 182 Square Feet
- Dimensions: 14X13
Breakfast room
- Features: Flooring (Hardwood)
- Level: Main
- Area: 84 Square Feet
- Dimensions: 12X7
Dining room
- Features: Flooring (Hardwood)
- Level: Main
- Area: 168 Square Feet
- Dimensions: 14X12
Family room
- Features: Flooring (Carpet)
- Level: Main
- Area: 315 Square Feet
- Dimensions: 21X15
Foyer
- Features: Flooring (Hardwood)
- Level: Main
- Area: 180 Square Feet
- Dimensions: 10X18
Kitchen
- Features: Kitchen (Eating Area-Breakfast Bar, Pantry-Walk-in, Granite Counters), Flooring (Hardwood)
- Level: Main
- Area: 432 Square Feet
- Dimensions: 24X18
Laundry
- Features: Flooring (Ceramic Tile)
- Level: Main
- Area: 54 Square Feet
- Dimensions: 9X6
Living room
- Features: Flooring (Hardwood)
- Level: Main
- Area: 204 Square Feet
- Dimensions: 17X12
Office
- Features: Flooring (Hardwood)
- Level: Main
- Area: 165 Square Feet
- Dimensions: 11X15
Recreation room
- Level: Basement
- Area: 1088 Square Feet
- Dimensions: 32X34
Heating
- Natural Gas, Forced Air, Zoned
Cooling
- Central Air
Appliances
- Laundry: Main Level
Features
- Cathedral Ceiling(s), 1st Floor Bedroom, 1st Floor Full Bath, Built-in Features, Walk-In Closet(s), Open Floorplan, Granite Counters, Pantry
- Flooring: Hardwood
- Basement: Finished,Bath/Stubbed,Full
- Number of fireplaces: 1
- Fireplace features: Gas Log, Gas Starter, Family Room
Interior area
- Total structure area: 0
- Total interior livable area: 3,762 sqft
Property
Parking
- Total spaces: 3
- Parking features: Asphalt, Garage Door Opener, On Site, Garage Owned, Attached, Garage
- Attached garage spaces: 3
- Has uncovered spaces: Yes
Accessibility
- Accessibility features: No Disability Access
Features
- Stories: 2
- Patio & porch: Patio
Lot
- Size: 0.3 Acres
- Dimensions: 96 X 135
- Features: Cul-De-Sac, Landscaped, Mature Trees
Details
- Parcel number: 0922202033
- Special conditions: Corporate Relo
- Other equipment: Ceiling Fan(s)
Construction
Type & style
- Home type: SingleFamily
- Property subtype: Single Family Residence
Materials
- Brick
- Foundation: Concrete Perimeter
- Roof: Asphalt
Condition
- New construction: No
- Year built: 2002
Details
- Builder model: CUSTOM
Utilities & green energy
- Electric: 200+ Amp Service
- Sewer: Public Sewer
- Water: Lake Michigan, Public
Community & HOA
HOA
- Services included: None
Location
- Region: Willowbrook
Financial & listing details
- Price per square foot: $223/sqft
- Tax assessed value: $279,140
- Annual tax amount: $14,570
- Date on market: 6/12/2023
- Listing terms: VA
- Ownership: Fee Simple
Price history
| Date | Event | Price |
|---|---|---|
| 9/8/2023 | Sold | $837,500-3.2%$223/sqft |
Source:  MRED as distributed by MLS GRID #11806247 Report a problem MRED as distributed by MLS GRID #11806247 Report a problem | ||
| 6/29/2023 | Contingent | $865,000$230/sqft |
Source: MRED as distributed by MLS GRID #11806247 Report a problem | ||
| 6/12/2023 | Listed for sale | $865,000+4.8%$230/sqft |
Source: MRED as distributed by MLS GRID #11806247 Report a problem | ||
| 10/30/2022 | Listing removed | -- |
Source: MRED as distributed by MLS GRID #11447366 Report a problem | ||
| 9/27/2022 | Listed for sale | $825,000$219/sqft |
Source: MRED as distributed by MLS GRID #11447366 Report a problem | ||
| 9/4/2022 | Contingent | $825,000$219/sqft |
Source: MRED as distributed by MLS GRID #11447366 Report a problem | ||
| 7/5/2022 | Listed for sale | $825,000+33.1%$219/sqft |
Source: MRED as distributed by MLS GRID #11447366 Report a problem | ||
| 4/23/2013 | Sold | $620,000-3%$165/sqft |
Source: MRED as distributed by MLS GRID #08276618 Report a problem | ||
| 2/23/2013 | Price change | $639,200-8%$170/sqft |
Source: Coldwell Banker Residential Brokerage - Hinsdale Village #08276618 Report a problem | ||
| 2/6/2013 | Listed for sale | $695,000$185/sqft |
Source: RE/MAX Action #08253899 Report a problem | ||
| 12/17/2012 | Listing removed | $695,000$185/sqft |
Source: RE/MAX Action #08131375 Report a problem | ||
| 9/12/2012 | Price change | $695,000-3.3%$185/sqft |
Source: RE/MAX Action #08131375 Report a problem | ||
| 8/17/2012 | Listed for sale | $719,000-5.3%$191/sqft |
Source: RE/MAX Action #08131375 Report a problem | ||
| 6/17/2012 | Listing removed | $759,000$202/sqft |
Source: RE/MAX Action #07979028 Report a problem | ||
| 6/6/2012 | Price change | $759,000-2.7%$202/sqft |
Source: RE/MAX Action #07979028 Report a problem | ||
| 5/2/2012 | Listed for sale | $779,900-4.4%$207/sqft |
Source: RE/MAX Action #07979028 Report a problem | ||
| 5/27/2004 | Sold | $816,000+27.5%$217/sqft |
Source: Public Record Report a problem | ||
| 3/11/2002 | Sold | $640,000$170/sqft |
Source: Public Record Report a problem | ||
Public tax history
| Year | Property taxes | Tax assessment |
|---|---|---|
| 2024 | $16,056 -5.7% | $279,140 -0.7% |
| 2023 | $17,027 +16.9% | $281,030 +16.1% |
| 2022 | $14,571 +3.8% | $241,970 +1.2% |
| 2021 | $14,041 +1.6% | $239,210 +2% |
| 2020 | $13,824 -9.4% | $234,470 |
| 2019 | $15,252 +12.1% | -- |
| 2018 | $13,610 +3.9% | $231,240 +3.9% |
| 2017 | $13,096 +2.3% | $222,510 +4.8% |
| 2016 | $12,797 +1% | $212,360 +6.3% |
| 2015 | $12,672 -3.5% | $199,790 -3.3% |
| 2014 | $13,128 -13% | $206,660 -14.7% |
| 2013 | $15,083 +2% | $242,170 -4.3% |
| 2012 | $14,788 +5.1% | $253,070 -6.1% |
| 2011 | $14,069 +4.8% | $269,510 -4% |
| 2010 | $13,424 +2.8% | $280,770 -5.8% |
| 2009 | $13,054 +1.1% | $298,020 |
| 2008 | $12,912 +106.2% | $298,020 +106.6% |
| 2007 | $6,261 -47.1% | $144,280 -46.1% |
| 2006 | $11,831 +6.7% | $267,560 +7.7% |
| 2005 | $11,089 +6.8% | $248,430 +9.5% |
| 2004 | $10,381 +5.5% | $226,810 +10% |
| 2003 | $9,844 | $206,190 |
Find assessor info on the county website
Neighborhood: 60527
Nearby homes
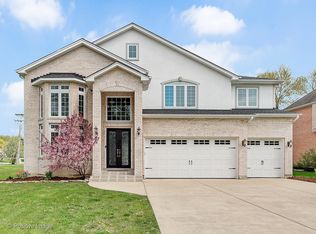
- $1,123,3004 bd4 ba6.6k sqft366 Coralynn Ct, Willowbrook, IL 60527Off Market
- $1,126,2004 bd5 ba3.8k sqft350 Coralynn Ct, Willowbrook, IL 60527Off Market
- $1,056,4005 bd4 ba3.6k sqft353 Coralynn Ct, Willowbrook, IL 60527Off Market
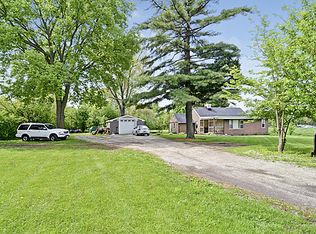
- $145,0580.85 Acres349 63rd St, Willowbrook, IL 60527Off Market
- $797,0004 bd5 ba3.1k sqft359 Coralynn Ct, Willowbrook, IL 60527Sold
- $905,0004 bd6 ba3.4k sqft340 Coralynn Ct, Willowbrook, IL 60527Sold
- $138,0850.66 Acres335 63rd St, Willowbrook, IL 60527Off Market
- $971,400-- bd3 ba4.2k sqft347 Coralynn Ct, Willowbrook, IL 60527Off Market
Nearby schools
GreatSchools rating
- NAHolmes Elementary SchoolGrades: PK-2Distance: 0.8 mi
- 7/10Westview Hills Middle SchoolGrades: 6-8Distance: 0.7 mi
- 7/10Hinsdale South High SchoolGrades: 9-12Distance: 1.4 mi
Schools provided by the listing agent
- Elementary: Maercker Elementary School
- Middle: Westview Hills Middle School
- High: Hinsdale South High School
- District: 60
Source: MRED as distributed by MLS GRID. This data may not be complete. We recommend contacting the local school district to confirm school assignments for this home.
Get a cash offer in 3 minutes
Find out how much your home could sell for in as little as 3 minutes with a no-obligation cash offer.
Estimated market value
$1,021,100
Get a cash offer in 3 minutes
Find out how much your home could sell for in as little as 3 minutes with a no-obligation cash offer.
Estimated market value
$1,021,100
- Illinois
- DuPage County
- Willowbrook
- 60527
- 360 Coralynn Ct
Nearby cities
Nearby zip codes
Other Willowbrook Topics
