**Walk-through video and matterport virtual tour available under the video link**Walk to shopping, dining, transit and more from this immaculate newer construction gem boasting many custom upgrades throughout. Inside, the bright and airy main level features nine-foot ceilings, recessed lighting, wide plank floors, neutral paint and a seamless open concept ideal for entertaining and modern living. Just off the foyer, the living room area includes an oversize picture window and ceiling fan. Beyond sits the dining area with ample room for a large table. The first floor culminates at a high-end chef’s kitchen with sparkling white cabinetry, quartz countertops and island with waterfall edge, custom tile backsplash and upgraded stainless-steel appliances. Adjacent to the kitchen you’ll find a mudroom, powder room with tasteful wainscotting and a glass-paneled door leading to the rear patio and yard. Three bright and spacious secondary bedrooms are located upstairs, plus a full hallway bath with dual-sink vanity and a laundry closet. Spanning the entire third floor, the primary suite is a luxe retreat featuring dual walk-in closets and a glorious ensuite bath with luxury tile, oversize shower with bench seating and frameless glass door, water closet and interior linen closet. Back downstairs, the finished lower level offers even more space for relaxation and play, along with a Lutron® smart lighting system and two storage closets—one walk-in and one with custom shelving. A cozy patio for lounging and dining al fresco anchors the fully fenced backyard, and porcelain pavers lead through the greenspace to tiered retaining walls with flower beds. From your backyard, just a few steps to your private off-street parking for two vehicles. Countless area attractions and amenities are within easy reach, thanks to sidewalk-lined streets that lead to Conshohocken’s bustling riverfront. Zoned for top-rated Colonial School District, this move-in-ready marvel is ready for you to tour today.
Sold for $895,000
$895,000
340 E 9th Ave, Conshohocken, PA 19428
4beds
2,956sqft
Single Family Residence
Built in 2020
4,200 Square Feet Lot
$924,100 Zestimate®
$303/sqft
$4,708 Estimated rent
Home value
$924,100
Estimated sales range
Not available
$4,708/mo
Zestimate® history
Owner options
List your home for rent
$4,708/mo
Rent Zestimate®
Find your next renter with Zillow Rental Manager. Plus, with online applications, you can quickly screen prospective tenants – for free.
$4,708/mo
Rent Zestimate®
Refinance and save
$5,720/mo
Est. payment
Refinancing to a lower rate could help reduce your monthly payments and save thousands over the life of the loan.
$5,720/mo
Est. payment
Explore your selling options
Work with a Zillow partner agent
Leverage their expertise and Zillow's premium Showcase listings to get your home seen by more buyers.
Get startedList with your own agent
Get your home in front of millions of buyers by listing it on Zillow.
Learn how to do itSell it yourself
Take full control of how buyers see your home on Zillow by listing For Sale by Owner (FSBO).
List your homeWhat's special
Quartz countertopsFully fenced backyardWide plank floorsOpen conceptRecessed lightingCustom tile backsplashIsland with waterfall edge
Zillow last checked:
Listing updated:
Listed by:
Haven Duddy 484-614-2362,
BHHS Fox & Roach Wayne-Devon
Bought with:
Jackie McCormick, RS359578
Keller Williams Realty Devon-Wayne
Source: Bright MLS,MLS#: PAMC2136558
Facts & features
Interior
Bedrooms & bathrooms
- Bedrooms: 4
- Bathrooms: 3
- Full bathrooms: 2
- 1/2 bathrooms: 1
- Main level bathrooms: 1
Basement
- Area: 500
Heating
- Forced Air, Natural Gas
Cooling
- Central Air, Electric
Appliances
- Included: Oven/Range - Gas, Range Hood, Refrigerator, Stainless Steel Appliance(s), Washer, Dryer, Down Draft, Dishwasher, Gas Water Heater
- Laundry: Upper Level
Features
- Bathroom - Stall Shower, Bathroom - Tub Shower, Bathroom - Walk-In Shower, Ceiling Fan(s), Combination Dining/Living, Combination Kitchen/Dining, Combination Kitchen/Living, Crown Molding, Dining Area, Family Room Off Kitchen, Open Floorplan, Kitchen Island, Primary Bath(s), Recessed Lighting, Upgraded Countertops, Wainscotting, Walk-In Closet(s), Dry Wall
- Flooring: Luxury Vinyl, Carpet
- Windows: Window Treatments
- Basement: Finished
- Has fireplace: No
Interior area
- Total structure area: 2,956
- Total interior livable area: 2,956 sqft
- Finished area above ground: 2,456
- Finished area below ground: 500
Property
Parking
- Total spaces: 2
- Parking features: Private, Off Street
Accessibility
- Accessibility features: None
Features
- Levels: Three
- Stories: 3
- Exterior features: Street Lights, Sidewalks
- Pool features: None
- Fencing: Back Yard,Wood
Lot
- Size: 4,200 Square Feet
- Dimensions: 30.00 x 0.00
- Features: Front Yard, Landscaped, Rear Yard, Suburban
Details
- Additional structures: Above Grade, Below Grade
- Parcel number: 050006840013
- Zoning: R
- Special conditions: Standard
- Other equipment: None
Construction
Type & style
- Home type: SingleFamily
- Architectural style: Colonial
- Property subtype: Single Family Residence
Materials
- Vinyl Siding
- Foundation: Concrete Perimeter
- Roof: Shingle
Condition
- Excellent
- New construction: No
- Year built: 2020
Utilities & green energy
- Electric: 200+ Amp Service
- Sewer: Public Sewer
- Water: Public
- Utilities for property: Natural Gas Available
Community & HOA
Community
- Subdivision: None Available
HOA
- Has HOA: No
Location
- Region: Conshohocken
- Municipality: CONSHOHOCKEN BORO
Financial & listing details
- Price per square foot: $303/sqft
- Tax assessed value: $182,110
- Annual tax amount: $6,523
- Date on market: 4/24/2025
- Listing agreement: Exclusive Right To Sell
- Listing terms: Cash,Conventional
- Inclusions: Fridge
- Exclusions: Washer, Dryer, Frame Tv & Bracket And All Components Of Frame Tv In Wall.
- Ownership: Fee Simple
Price history
| Date | Event | Price |
|---|---|---|
| 8/14/2025 | Sold | $895,000-0.4%$303/sqft |
Source:  Bright MLS #PAMC2136558 Report a problem Bright MLS #PAMC2136558 Report a problem | ||
| 5/9/2025 | Contingent | $899,000$304/sqft |
Source: Bright MLS #PAMC2136558 Report a problem | ||
| 5/5/2025 | Price change | $899,000-2.8%$304/sqft |
Source: Bright MLS #PAMC2136558 Report a problem | ||
| 4/24/2025 | Listed for sale | $925,000$313/sqft |
Source: Bright MLS #PAMC2136558 Report a problem | ||
| 10/18/2024 | Listing removed | $925,000$313/sqft |
Source: Berkshire Hathaway HomeServices Fox & Roach, REALTORS #PAMC2118622 Report a problem | ||
| 9/30/2024 | Listed for sale | $925,000+35%$313/sqft |
Source: Bright MLS #PAMC2118622 Report a problem | ||
| 6/14/2021 | Sold | $685,000$232/sqft |
Source: Public Record Report a problem | ||
| 2/17/2021 | Pending sale | $685,000$232/sqft |
Source: Bright MLS #PAMC681928 Report a problem | ||
| 2/8/2021 | Listing removed | -- |
Source: Bright MLS #PAMC681928 Report a problem | ||
| 2/1/2021 | Listed for sale | $685,000$232/sqft |
Source: Bright MLS #PAMC681928 Report a problem | ||
| 1/15/2021 | Listing removed | -- |
Source: Bright MLS #PAMC661700 Report a problem | ||
| 12/15/2020 | Listed for sale | $685,000$232/sqft |
Source: Bright MLS #PAMC661700 Report a problem | ||
Public tax history
| Year | Property taxes | Tax assessment |
|---|---|---|
| 2025 | $6,439 +3.5% | $182,110 |
| 2024 | $6,218 | $182,110 |
| 2023 | $6,218 +4.1% | $182,110 |
| 2022 | $5,975 +1898.2% | $182,110 +1841.5% |
| 2021 | $299 +2.4% | $9,380 |
| 2020 | $292 | $9,380 |
Find assessor info on the county website
Neighborhood: 19428
Nearby homes
- $602,5005 bd-- ba2k sqft342 E 9th Ave, Conshohocken, PA 19428Sold

- $475,0003 bd1 ba1.8k sqft334 E 9th Ave, Conshohocken, PA 19428Sold
- $513,5003 bd1 ba1.8k sqft346 E 9th Ave, Conshohocken, PA 19428Off Market
- $747,8004 bd2 ba2k sqft328 E 9th Ave, Conshohocken, PA 19428Off Market
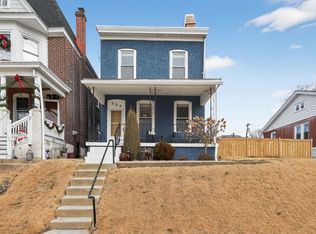
- $568,9003 bd2 ba1.9k sqft326 E 9th Ave, Conshohocken, PA 19428Off Market
- $534,8003 bd1 ba1.6k sqft335 E 10th Ave, Conshohocken, PA 19428Off Market
- $525,0003 bd2 ba1.5k sqft333 E 10th Ave, Conshohocken, PA 19428Sold
- $535,7004 bd2 ba1.8k sqft324 E 9th Ave, Conshohocken, PA 19428Off Market
Nearby schools
GreatSchools rating
- 10/10Conshohocken El SchoolGrades: K-3Distance: 0.5 mi
- 8/10Colonial Middle SchoolGrades: 6-8Distance: 3.4 mi
- 9/10Plymouth-Whitemarsh Senior High SchoolGrades: 9-12Distance: 2 mi
Schools provided by the listing agent
- Elementary: Conshohcken
- Middle: Colonial
- High: Plymouth Whitemarsh
- District: Colonial
Source: Bright MLS. This data may not be complete. We recommend contacting the local school district to confirm school assignments for this home.
Get a cash offer in 3 minutes
Find out how much your home could sell for in as little as 3 minutes with a no-obligation cash offer.
Estimated market value
$924,100
Get a cash offer in 3 minutes
Find out how much your home could sell for in as little as 3 minutes with a no-obligation cash offer.
Estimated market value
$924,100
- Pennsylvania
- Montgomery County
- Conshohocken
- 19428
- 340 E 9th Ave
Nearby cities
Nearby zip codes
Other Conshohocken Topics
