Skip main navigation
Pending
  • $295,000

    340 E Union St, Burlington, NJ 08016

    5beds
    2,152sqft
    : 
    $2,244/mo
    Get pre-qualified
    Townhouse
    Built in 1881
    1,725 Square Feet Lot
    $293,100 Zestimate®
    $137/sqft
    $-- HOA

    What's special

    Updated kitchenDreamy decorative fireplace mantelGas cookingClassic picture railsElegant crown moldingRich hardwood floorsAmple cabinetry
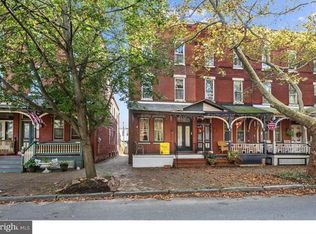
    Step into the charm and character of Historic Burlington with this beautifully maintained Victorian row home offering 5 spacious bedrooms and 2 full bathrooms. Rich hardwood floors elegant crown molding, and classic picture rails and a dreamy decorative fireplace mantel showcase the homes timeless craftsmanship while blending seamlessly with modern updates. The updated kitchen features gas cooking, ample cabinetry for all your meal preparation a delight. A full bathroom with a walk in shower is conveniently located on the main floor, while the upper laundry room is perfectly situated near the bedroom for everyday convenience. Step outside onto deck overlooking a lovely fenced a lovely fenced in back yard Located in Historic Burlington you will enjoy the local to shops and restaurants plus the Delaware River waterfront area with easy access to major commute routes to Philadelphia and New York. This home is a true value.
    36 days
    |
    345
    |
    28
    |

    Zillow last checked:

    Listing updated:

    Listed by:

    Amy Kimball 609-864-5060,

    Home Journey Realty

    Source: Bright MLS,MLS#: NJBL2115458MLS Logo

      Facts & features

      Interior

      Bedrooms & bathrooms
      • Bedrooms: 5
      • Bathrooms: 2
      • Full bathrooms: 2
      • Main level bathrooms: 1
      Rooms
      • Room types: Living Room, Dining Room, Kitchen
      Dining room
      • Level: Main
      • Area: 143 Square Feet
      • Dimensions: 11 X 13
      Kitchen
      • Level: Main
      • Area: 132 Square Feet
      • Dimensions: 11 X 12
      Living room
      • Level: Main
      • Area: 375 Square Feet
      • Dimensions: 15 X 25
      Heating
      • Forced Air, Natural Gas
      Cooling
      • Wall Unit(s), Electric
      Appliances
      • Included: Gas Water Heater
      Features
      • Crown Molding, Formal/Separate Dining Room, Eat-in Kitchen, Chair Railings
      • Flooring: Wood, Carpet
      • Basement: Unfinished
      • Has fireplace: No
      Interior area
      • Total structure area: 2,152
      • Total interior livable area: 2,152 sqft
      • Finished area above ground: 2,152
      • Finished area below ground: 0

      Property

      Parking
      • Parking features: Parking Lot, On Street
      • Has uncovered spaces: Yes
      Accessibility
      • Accessibility features: None
      Features
      • Levels: Three
      • Stories: 3
      • Pool features: None
      Lot
      • Size: 1,725 Square Feet
      • Dimensions: 16.00 x 108.00
      Details
      • Additional structures: Above Grade, Below Grade
      • Parcel number: 050012900024
      • Zoning: TRN
      • Special conditions: Standard

      Construction

      Type & style
      • Home type: Townhouse
      • Architectural style: Colonial,Victorian
      • Property subtype: Townhouse
      Materials
      • Brick
      • Foundation: Brick/Mortar
      Condition
      • Very Good
      • New construction: No
      • Year built: 1881

      Utilities & green energy

      • Sewer: Public Sewer
      • Water: Public

      Community & HOA

      Community
      • Subdivision: None Ava Ilable
      HOA
      • Has HOA: No
      Location
      • Region: Burlington
      • Municipality: BURLINGTON CITY

      Financial & listing details

      • Price per square foot: $137/sqft
      • Tax assessed value: $125,600
      • Annual tax amount: $5,577
      • Date on market: 7/22/2026
      • Listing agreement: Exclusive Right To Sell
      • Ownership: Fee Simple

        Estimated market value

        $293,100

        $278,000 - $308,000

        $3,024/mo

        Price history

        DateEventPrice
        8/17/2026Pending sale$295,000$137/sqft
        Source: Bright MLS #NJBL2115458 Report a problem
        7/22/2026Listed for sale$295,000$137/sqft
        Source: Bright MLS #NJBL2115458 Report a problem

        Public tax history

        YearProperty taxesTax assessment
        2025$5,438 +1.8%$125,600
        2024$5,343 $125,600
        2023-- $125,600
        2022$5,284 +1.5%$125,600
        2021$5,207 +8.7%$125,600
        2020$4,789 +1.7%$125,600
        2019$4,707 +3.2%$125,600
        2018$4,563 +3.9%$125,600
        2017$4,391 +3.7%$125,600
        2016$4,234 +3.4%$125,600
        2015$4,095 +2.7%$125,600
        2014$3,987 +2.8%$125,600
        2013$3,880 -12.2%$125,600
        2012$4,420 +5.8%$125,600 +28.8%
        2011$4,178 +6.4%$97,500
        2010$3,926 +4.8%$97,500
        2009$3,747 +5.6%$97,500
        2008$3,549 +6.6%$97,500
        2007$3,331 +4.9%$97,500
        2006$3,176 +3.1%$97,500
        2005$3,080 +3.9%$97,500
        2004$2,964 $97,500
        2003-- $97,500
        2002-- $97,500
        2001-- $97,500
        Find assessor info on the county website

        Monthly payment

        Est. payment

        Payment breakdown

        Explore the cost of this home by adjusting the details. Changes won't be saved.
        All calculations are estimates and provided by Zillow, Inc. for informational purposes only. Actual amounts may vary.
        HOA fees may include property taxes on listings classified as Co-Ops. Contact the listing agent and/or owner for fee details.
        See how much you could borrow to make a competitive offer.

        Climate risks

        Neighborhood: 08016

        Getting around

        73 / 100
        Very Walkable
        59 / 100
        Bikeable

        Nearby schools

        GreatSchools rating
        Schools provided by the listing agent
        • District: Burlington City Schools

        Source: Bright MLS. This data may not be complete. We recommend contacting the local school district to confirm school assignments for this home.

        A local agent can set up tours, give advice and negotiate with sellers.

        Browse local experts

        Similar homes