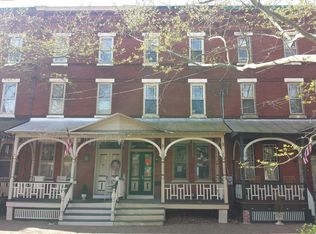
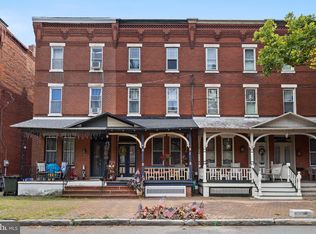
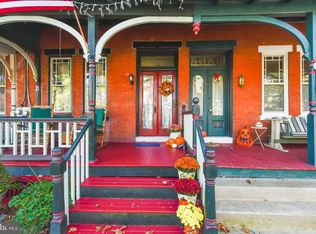
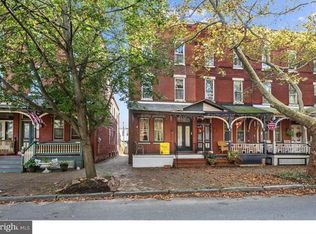
Historic Elegance Meets Modern Comfort in the Heart of Burlington City! As you approach the home you are welcomed by a cozy front porch with detailed columns, brick façade and lovely foyer. Stepping into this beautifully preserved 1881 Victorian-era brick townhome, you will immediately fell the warmth of the current owners pride of ownership! Boasting over 2,150 square feet across three spacious levels, this property seamlessly blends classic historical elements with everyday functionality. There is a possibility of hardwood flooring beneath the carpeting! The main level is the true centerpiece of this home, designed to impress from the moment you step through the front door. Bright and cheery large, historic windows, highlighting the striking architectural details and impressive high ceilings. There is an attractive non-functioning decorative fireplace, serving as a timeless nod to the home's 19th-century craftsmanship. Easy entertaining in the inviting Eat-In Kitchen, classy dining room and formal living room parlor. The spacious kitchen offers ample storage in the rich wood cabinetry, a gas cooking range, a dishwasher and microwave. As you approach the two upper levels, take notice of the lovely classic banisters and the very spacious bedrooms that offer everyone a place to relax. The 6 upper level rooms offer you endless options for you and your loved ones. to use as Bedrooms, Office space, bonus room, play room, storage room and more! Enjoy year-round comfort with forced-air gas heating and central air conditioning. The backyard features a rear deck and fenced yard space for BBQ's, relaxing or plant your own garden! Enjoy the ultimate city convenience with ample public parking for you and your guests located on the corner of the street nearby. Conveniently located to major highways (NJ Turnpike, PA Turnpike, I-295, I-95) and the River Line train station less than a mile away. You are also just a short walk to the scenic Delaware River Promenade, local community. Everything you need is a short drive to grocery stores, malls, shopping plaza's, restaurants, movie theaters and more! Come visit before this beauty is gone.
For sale
Price cut: $5K (10/9)
$294,900
338 E Union St, Burlington, NJ 08016
3beds
2,152sqft
Townhouse
Built in 1881
1,725 Square Feet Lot
$294,600 Zestimate®
$137/sqft
$-- HOA
What's special
Spacious kitchenAttractive non-functioning decorative fireplaceImpressive high ceilingsStriking architectural detailsCentral air conditioningForced-air gas heatingGas cooking range
- 36 days
- 385
- 15
Zillow last checked:
Listing updated:
Listed by:
Juanita Negron 609-456-3641,
Weichert Realtors - Moorestown
Source: Bright MLS,MLS#: NJBL2116764
Facts & features
Interior
Bedrooms & bathrooms
- Bedrooms: 3
- Bathrooms: 2
- Full bathrooms: 1
- 1/2 bathrooms: 1
- Main level bathrooms: 1
Rooms
- Room types: Living Room, Dining Room, Kitchen, Foyer, Laundry, Utility Room, Bonus Room
Bonus room
- Level: Upper
Bonus room
- Level: Upper
Dining room
- Level: Main
Foyer
- Level: Main
Kitchen
- Level: Main
Laundry
- Level: Main
Living room
- Level: Main
Utility room
- Level: Main
Heating
- Forced Air, Natural Gas
Cooling
- Central Air, Electric
Appliances
- Included: Dishwasher, Microwave, Oven/Range - Gas, Refrigerator, Washer, Dryer, Gas Water Heater
- Laundry: Main Level, Laundry Room
Features
- Flooring: Carpet, Ceramic Tile, Hardwood
- Basement: Full,Unfinished
- Number of fireplaces: 1
- Fireplace features: Decorative
Interior area
- Total structure area: 2,152
- Total interior livable area: 2,152 sqft
- Finished area above ground: 2,152
- Finished area below ground: 0
Property
Parking
- Parking features: Parking Lot, On Street
- Has uncovered spaces: Yes
Accessibility
- Accessibility features: Grip-Accessible Features
Features
- Levels: Three
- Stories: 3
- Patio & porch: Deck, Porch
- Pool features: None
- Fencing: Chain Link
Lot
- Size: 1,725 Square Feet
- Dimensions: 16.00 x 108.00
Details
- Additional structures: Above Grade, Below Grade
- Parcel number: 050012900023
- Zoning: TRN
- Special conditions: Standard
Construction
Type & style
- Home type: Townhouse
- Architectural style: Colonial
- Property subtype: Townhouse
Materials
- Brick
- Foundation: Brick/Mortar
- Roof: Shingle
Condition
- Very Good
- New construction: No
- Year built: 1881
Utilities & green energy
- Sewer: Public Sewer
- Water: Public
- Utilities for property: Cable Available, Phone Available
Community & HOA
Community
- Subdivision: Historic District
HOA
- Has HOA: No
Location
- Region: Burlington
- Municipality: BURLINGTON CITY
Financial & listing details
- Price per square foot: $137/sqft
- Tax assessed value: $126,600
- Annual tax amount: $5,622
- Date on market: 9/9/2026
- Listing agreement: Exclusive Right To Sell
- Listing terms: Conventional,Cash,FHA,VA Loan
- Inclusions: Existing In As-is Condition.
- Ownership: Fee Simple
Estimated market value
$294,600
$280,000 - $309,000
$2,657/mo
Price history
| Date | Event | Price |
|---|---|---|
| 10/9/2026 | Price change | $294,900-1.7%$137/sqft |
Source:  Bright MLS #NJBL2116764 Report a problem Bright MLS #NJBL2116764 Report a problem | ||
| 9/9/2026 | Listed for sale | $299,900$139/sqft |
Source: Bright MLS #NJBL2116764 Report a problem | ||
Public tax history
| Year | Property taxes | Tax assessment |
|---|---|---|
| 2026 | $5,372 +2.7% | $126,600 |
| 2025 | $5,232 +1.9% | $126,600 |
| 2024 | $5,136 | $126,600 |
| 2023 | -- | $126,600 |
| 2022 | $5,076 +1.5% | $126,600 |
| 2021 | $4,999 +9.2% | $126,600 |
| 2020 | $4,577 +1.8% | $126,600 |
| 2019 | $4,495 +3.3% | $126,600 |
| 2018 | $4,349 +4.2% | $126,600 |
| 2017 | $4,176 +3.9% | $126,600 |
| 2016 | $4,018 +3.6% | $126,600 |
| 2015 | $3,877 +2.9% | $126,600 |
| 2014 | $3,768 +2.4% | $126,600 |
| 2013 | $3,679 -20.6% | $126,600 -0.5% |
| 2012 | $4,637 +6.1% | $127,200 +18% |
| 2011 | $4,369 +6.8% | $107,800 |
| 2010 | $4,091 +5.1% | $107,800 |
| 2009 | $3,893 +6% | $107,800 |
| 2008 | $3,674 +7% | $107,800 |
| 2007 | $3,432 +5.3% | $107,800 |
| 2006 | $3,261 +3.3% | $107,800 |
| 2005 | $3,155 +4.2% | $107,800 |
| 2004 | $3,027 | $107,800 |
| 2003 | -- | $107,800 |
| 2002 | -- | $107,800 |
| 2001 | -- | $107,800 |
Find assessor info on the county website
Monthly payment
Est. payment
Payment breakdown
Explore the cost of this home by adjusting the details. Changes won't be saved.Climate risks
Neighborhood: 08016
Nearby schools
Schools provided by the listing agent
- Middle: Burlington City
- High: Burlington City H.s.
- District: Burlington City Schools
Source: Bright MLS. This data may not be complete. We recommend contacting the local school district to confirm school assignments for this home.
Similar homes
- $300,0003 bd2 ba1.1k sqft813 Columbus Rd, Burlington, NJ 08016For Sale

 MLS ID #NJBL2116804, Renee Walsh, Keller Williams Realty - Moorestown. Bright MLS
 - $289,9003 bd2 ba1.8k sqft10942 Modena Pl, Philadelphia, PA 19154For Sale
 MLS ID #PAPH2654560, Mike Bottaro, Homestarr Realty. Bright MLS
 - $264,9003 bd2 ba1.5k sqft3529 Aldine St, Philadelphia, PA 19136For Sale
 MLS ID #PAPH2677354, Terry Brzycki, RE/MAX Access. Bright MLS
 - $325,0003 bd3 ba1.3k sqft3549 Chalfont Dr, Philadelphia, PA 19154For Sale
 MLS ID #PAPH2621026, Mike Patel, Equity Pennsylvania Real Estate. Bright MLS
 - $265,0004 bd2 ba1.4k sqft4122 M St, Philadelphia, PA 19124For SaleMLS ID #PAPH2677402, Tammy Vasquez, Real of Pennsylvania. Bright MLS
- $279,9992 bd2 ba1.1k sqft43 2nd Ave, Roebling, NJ 08554For SaleMLS ID #NJBL2119480, Devin Dinofa, Keller Williams Realty - Moorestown. Bright MLS
- $269,9003 bd2 ba1.1k sqft3269 Holme Ave, Philadelphia, PA 19114For SaleMLS ID #PAPH2655698, Jennifer Higgins, RE/MAX One Realty. Bright MLS
- $260,0003 bd2 ba1.2k sqft4417 Bleigh Ave, Philadelphia, PA 19136For SaleMLS ID #PAPH2678662, Tam (Tammi) D'Angelo, BHHS Fox & Roach-Center City Walnut. Bright MLS
- $290,0003 bd2 ba1.3k sqft124 W Wildey St, Philadelphia, PA 19123For SaleMLS ID #PAPH2676992, Christopher Somers, KW Empower. Bright MLS
- $304,9003 bd2 ba1.4k sqft3314 Glenview St, Philadelphia, PA 19149For SaleMLS ID #PAPH2664240, Bryan Weng, 20/20 Real Estate - Bensalem. Bright MLS
- $300,0003 bd2 ba2.1k sqft426 Sanhican Dr, Trenton, NJ 08618For SaleMLS ID #NJME2077628, Kiyana McKenzie, EXP Realty, LLC. Bright MLS
- $299,9003 bd2 ba2k sqft649 Centre St, Trenton, NJ 08611For SaleMLS ID #NJME2078932, Justin Reed, Smires & Associates. Bright MLS
- $279,9004 bd3 ba1.1k sqft6606 Jackson St, Philadelphia, PA 19135For SaleMLS ID #PAPH2672682, Mr. AMINE AOUAM JR., Realty Mark Associates. Bright MLS
- $340,0003 bd2 ba1.5k sqft92 Tallwood Ln, Willingboro, NJ 08046For SaleMLS ID #NJBL2118856, Tony Esposito, RE/MAX Aspire. Bright MLS
- $254,9003 bd1 ba1.4k sqft3329 Glenview St, Philadelphia, PA 19149For SaleMLS ID #PAPH2678098, Kerry Ann Maginnis, Keller Williams Main Line. Bright MLS
- $300,0003 bd3 ba1.3k sqft162 Kirkbride Rd, Voorhees, NJ 08043For SaleMLS ID #NJCD2127748, Karen Owens, Long & Foster Real Estate, Inc.. Bright MLS
- $245,0003 bd3 ba1.8k sqft3207 Unruh Ave, Philadelphia, PA 19149For SaleMLS ID #PAPH2667648, Mary Johnson, HomeSmart Realty Advisors. Bright MLS
- $337,5003 bd4 ba2.2k sqft1415 E Duval St, Philadelphia, PA 19138For SaleMLS ID #PAPH2667464, Ugochukwu U Opara, Opulent Realty Group LLC. Bright MLS
- $295,0003 bd2 ba1.7k sqftMelrose Park House, Melrose Park, PA 19027For SaleMLS ID #PAMC2190728, Kelly McShain Tyree, Elfant Wissahickon-Chestnut Hill. Bright MLS
- $265,0003 bd2 ba1.4k sqft3333 Ryan Ave, Philadelphia, PA 19136For SaleMLS ID #PAPH2624898, Kenichia Spencer, Century 21 Advantage Gold-Elkins Park. Bright MLS
