NO CDD | Corner Lot | Fully Paid Solar Panels | Avg. Electric Bill Approx. $65/Month | Move-In Ready Welcome to this beautifully maintained 3-bedroom, 2-bathroom home built in 2017, perfectly positioned on a desirable corner lot offering added privacy, extra yard space, and abundant natural light. One of the standout features of this property is the fully paid solar panel system, delivering impressive energy savings with an average electric bill of approximately $65 month a major advantage for buyers looking to reduce monthly expenses. Inside, enjoy a bright open concept floor plan designed for modern living, seamlessly connecting the living room, dining area, and kitchen. The kitchen features stainless steel appliances, generous cabinet storage, and an ideal layout for everyday living or entertaining. The home also offers ceramic tile flooring throughout, providing durability, easy maintenance, and a clean contemporary look no carpet to worry about. Lovingly cared for by its original owner, this move-in ready property combines energy efficiency, comfort, and long-term value. Plus, with NO CDD, you’ll enjoy lower ownership costs compared to many nearby communities. Whether you're a first-time buyer, downsizing, or simply looking for a smart investment, this home checks all the boxes. Schedule your private showing today and discover the value of owning a home that saves you money every month.
Sold for $271,000
$271,000
340 ELDERBERRY COURT, KISSIMMEE, FL 34759
3beds
1,263sqft
Single Family Residence
Built in 2017
7,823 Square Feet Lot
$264,600 Zestimate®
$215/sqft
$1,698 Estimated rent
Home value
$264,600
$251,000 - $278,000
$1,698/mo
Zestimate® history
Owner options
List your home for rent
$1,698/mo
Rent Zestimate®
Find your next renter with Zillow Rental Manager. Plus, with online applications, you can quickly screen prospective tenants – for free.
$1,698/mo
Rent Zestimate®
Refinance and save
$1,923/mo
Est. payment
Refinancing to a lower rate could help reduce your monthly payments and save thousands over the life of the loan.
$1,923/mo
Est. payment
Explore your selling options
Work with a Zillow partner agent
Leverage their expertise and Zillow's premium Showcase listings to get your home seen by more buyers.
Get startedList with your own agent
Get your home in front of millions of buyers by listing it on Zillow.
Learn how to do itSell it yourself
Take full control of how buyers see your home on Zillow by listing For Sale by Owner (FSBO).
List your homeWhat's special
Abundant natural lightGenerous cabinet storageCeramic tile flooring throughoutExtra yard space
Zillow last checked:
Listing updated:
Listed by:
Lisbeth Diaz De Rico 407-724-7383,
COLDWELL BANKER REALTY 407-352-1040,
Scarlette Moreta De La Rosa 848-444-7707,
COLDWELL BANKER REALTY
Bought with:
Gabriel Rivera Gonzalez, 3589199
LA ROSA REALTY PRESTIGE
Source: Stellar MLS,MLS#: S5145710 Originating MLS: Orlando Regional
Originating MLS: Orlando Regional
Facts & features
Interior
Bedrooms & bathrooms
- Bedrooms: 3
- Bathrooms: 2
- Full bathrooms: 2
Primary bedroom
- Features: Built-in Closet
- Level: First
Bedroom 2
- Features: Built-in Closet
- Level: First
Bedroom 3
- Features: Built-in Closet
- Level: First
Dining room
- Level: First
Kitchen
- Level: First
Living room
- Level: First
Heating
- Central, Electric
Cooling
- Central Air
Appliances
- Included: Dishwasher, Disposal, Microwave, Range, Refrigerator
- Laundry: Laundry Room
Features
- Open Floorplan, Thermostat, Walk-In Closet(s)
- Flooring: Ceramic Tile
- Doors: Sliding Doors
- Has fireplace: No
Interior area
- Total structure area: 1,716
- Total interior livable area: 1,263 sqft
Property
Parking
- Total spaces: 2
- Parking features: Garage - Attached
- Attached garage spaces: 2
Features
- Levels: One
- Stories: 1
- Exterior features: Garden, Lighting, Playground, Tennis Court(s)
Lot
- Size: 7,823 Square Feet
Details
- Parcel number: 282810935240800110
- Zoning: PUD
- Special conditions: None
Construction
Type & style
- Home type: SingleFamily
- Property subtype: Single Family Residence
Materials
- Block, Cement Siding, Stucco
- Foundation: Slab
- Roof: Shingle
Condition
- New construction: No
- Year built: 2017
Utilities & green energy
- Sewer: Public Sewer
- Water: Public
- Utilities for property: Cable Available, Electricity Available, Sewer Available, Solar
Community & HOA
Community
- Features: Playground, Pool, Tennis Court(s)
- Pet fee: $0 monthly
- Subdivision: POINCIANA NBRHD 02 VILLAGE 08
HOA
- Has HOA: Yes
- Amenities included: Playground, Pool
- Services included: Internet
- HOA fee: $100 monthly
- HOA name: Association Of Poinciana
- HOA phone: 863-427-0900
Location
- Region: Poinciana
Financial & listing details
- Price per square foot: $215/sqft
- Tax assessed value: $200,618
- Annual tax amount: $2,489
- Date on market: 3/17/2026
- Cumulative days on market: 85 days
- Listing terms: Cash,Conventional,FHA,VA Loan
- Ownership: Fee Simple
- Total actual rent: 0
- Electric utility on property: Yes
- Road surface type: Asphalt
Price history
| Date | Event | Price |
|---|---|---|
| 7/6/2026 | Sold | $271,000+0.8%$215/sqft |
Source:  Stellar MLS #S5145710 Report a problem Stellar MLS #S5145710 Report a problem | ||
| 6/11/2026 | Pending sale | $268,900$213/sqft |
Source: Stellar MLS #S5145710 Report a problem | ||
| 5/28/2026 | Price change | $268,900-0.2%$213/sqft |
Source: Stellar MLS #S5145710 Report a problem | ||
| 5/24/2026 | Price change | $269,400-0.2%$213/sqft |
Source: Stellar MLS #S5145710 Report a problem | ||
| 3/17/2026 | Listed for sale | $269,900+1.8%$214/sqft |
Source: Stellar MLS #S5145710 Report a problem | ||
| 3/13/2026 | Listing removed | -- |
Source: Owner Report a problem | ||
| 1/25/2026 | Price change | $264,999-1.1%$210/sqft |
Source: Owner Report a problem | ||
| 11/10/2025 | Price change | $267,999-0.7%$212/sqft |
Source: Owner Report a problem | ||
| 11/3/2025 | Listed for sale | $269,999+0.2%$214/sqft |
Source: Owner Report a problem | ||
| 10/11/2025 | Listing removed | $269,500$213/sqft |
Source: Stellar MLS #S5106573 Report a problem | ||
| 7/3/2025 | Price change | $269,500-0.2%$213/sqft |
Source: Stellar MLS #S5106573 Report a problem | ||
| 4/9/2025 | Price change | $269,999-3.5%$214/sqft |
Source: Stellar MLS #S5106573 Report a problem | ||
| 12/2/2024 | Price change | $279,9000%$222/sqft |
Source: Stellar MLS #S5106573 Report a problem | ||
| 11/22/2024 | Price change | $279,990-3.4%$222/sqft |
Source: Stellar MLS #S5106573 Report a problem | ||
| 11/13/2024 | Listed for sale | $289,990$230/sqft |
Source: Stellar MLS #S5106573 Report a problem | ||
| 9/9/2024 | Pending sale | $289,990$230/sqft |
Source: Stellar MLS #S5106573 Report a problem | ||
| 8/5/2024 | Price change | $289,990-1.7%$230/sqft |
Source: Stellar MLS #S5106573 Report a problem | ||
| 7/31/2024 | Price change | $294,990-1%$234/sqft |
Source: Stellar MLS #S5106573 Report a problem | ||
| 6/13/2024 | Listed for sale | $297,990+52.9%$236/sqft |
Source: Stellar MLS #S5106573 Report a problem | ||
| 8/13/2018 | Sold | $194,900-0.2%$154/sqft |
Source: Agent Provided Report a problem | ||
| 12/12/2017 | Sold | $195,300+9473.5%$155/sqft |
Source: Public Record Report a problem | ||
| 4/22/2010 | Sold | $2,040$2/sqft |
Source: Public Record Report a problem | ||
Public tax history
| Year | Property taxes | Tax assessment |
|---|---|---|
| 2025 | $1,749 -0.4% | $173,576 +1.4% |
| 2024 | $1,755 +2.6% | $171,171 +7% |
| 2023 | $1,712 +7.1% | $160,009 +6.9% |
| 2022 | $1,599 +8.3% | $149,734 +6.7% |
| 2021 | $1,476 +3.2% | $140,268 +3.5% |
| 2020 | $1,429 +1.7% | $135,486 +4.2% |
| 2019 | $1,405 -22.3% | $129,994 +5.4% |
| 2018 | $1,808 +5.4% | $123,287 +4110.6% |
| 2017 | $1,715 +3440.7% | $2,928 +10% |
| 2016 | $48 +9.1% | $2,662 +10% |
| 2015 | $44 +6.9% | $2,420 +10% |
| 2014 | $42 +33.4% | $2,200 +10% |
| 2013 | $31 +0.9% | $2,000 |
| 2012 | $31 -1.2% | $2,000 |
| 2011 | $31 -2% | $2,000 |
| 2010 | $32 -71.1% | $2,000 -69.2% |
| 2009 | $110 -53.5% | $6,500 -56.7% |
| 2008 | $236 | $15,000 |
| 2007 | -- | -- |
| 2006 | $354 | -- |
| 2005 | -- | -- |
| 2004 | $100 +50% | -- |
| 2003 | $67 -2.4% | $4,000 |
| 2002 | $69 -21.3% | $4,000 -21.3% |
| 2001 | $87 | $5,080 |
Find assessor info on the county website
Neighborhood: 34759
Nearby homes
- $243,6003 bd2 ba1.5k sqft332 Elderberry Ct, Poinciana, FL 34759Off Market
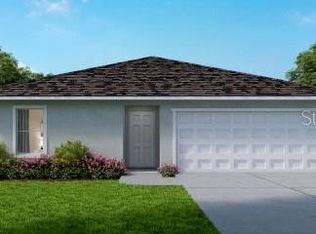
- $344,0005 bd3 ba2.6k sqft350 Elderberry Ct, Poinciana, FL 34759Off Market
- $--8,000 Square Feet356 Elderberry, Kissimmee, FL 34759Off Market
- $287,0004 bd3 ba1.7k sqft354 Elderberry Ct, Poinciana, FL 34759Off Market
- $329,9904 bd2 ba2.1k sqft328 Elderberry Ct, Poinciana, FL 34759Pending
- $55,0007,619 Square Feet328 Elderberry Ct #9, Kissimmee, FL 34759Sold
- $301,8003 bd2 ba1.9k sqft339 Elderberry Ct, Poinciana, FL 34759Off Market
- $248,8004 bd2 ba1.4k sqft333 Elderberry Ct, Poinciana, FL 34759Off Market
Nearby schools
GreatSchools rating
- 5/10Laurel Elementary SchoolGrades: PK-5Distance: 1.7 mi
- 3/10Lake Marion Creek Elementary SchoolGrades: 6-8Distance: 1.1 mi
- 3/10Haines City Senior High SchoolGrades: PK,9-12Distance: 7.3 mi
Schools provided by the listing agent
- Elementary: Bethune Academy
- Middle: Daniel Jenkins Academy of Technology Middle
- High: Haines City Senior High
Source: Stellar MLS. This data may not be complete. We recommend contacting the local school district to confirm school assignments for this home.
Get a cash offer in 3 minutes
Find out how much your home could sell for in as little as 3 minutes with a no-obligation cash offer.
Estimated market value
$264,600
Get a cash offer in 3 minutes
Find out how much your home could sell for in as little as 3 minutes with a no-obligation cash offer.
Estimated market value
$264,600
- Florida
- Polk County
- Poinciana
- 34759
- 340 ELDERBERRY COURT
Nearby cities
Nearby zip codes
Other Poinciana Topics
