READY NOW! MOVE IN READY! Discover the Majestic floorplan, part of our Value collection. This stunning home offers a harmonious blend of comfort and functionality, featuring 4 bedrooms, 2 full bathrooms, and a generously sized 2 car garage. The split plan design ensures optimal privacy for the Owner’s Suite, creating a serene retreat separate from the other three bedrooms. Within the Owner’s Suite, you’ll find a full bath and a spacious walk-in closet, providing both convenience and style. The heart of the home is found in the open concept kitchen and great room, creating an inviting space that effortlessly accommodates family gatherings and shared moments.
Pending
Price increase: $10K (7/8)
$329,990
328 ELDERBERRY COURT, POINCIANA, FL 34759
4beds
2,134sqft
Single Family Residence
Built in 2025
7,900 Square Feet Lot
$329,300 Zestimate®
$155/sqft
$90/mo HOA
What's special
- 268 days |
- 5 |
- 0 |
Zillow last checked:
Listing updated:
Listed by:
Trish Lohela 321-610-5940,
HOLIDAY BUILDERS GULF COAST 321-610-5940
Source: Stellar MLS,MLS#: C7518440 Originating MLS: Port Charlotte
Originating MLS: Port Charlotte
Facts & features
Interior
Bedrooms & bathrooms
- Bedrooms: 4
- Bathrooms: 2
- Full bathrooms: 2
Rooms
- Room types: Den/Library/Office, Great Room
Primary bedroom
- Features: Built-in Closet
- Level: First
- Area: 197.12 Square Feet
- Dimensions: 14x14.08
Bedroom 2
- Features: Built-in Closet
- Level: First
- Area: 123.1 Square Feet
- Dimensions: 11.11x11.08
Bedroom 3
- Features: Built-in Closet
- Level: First
- Area: 144 Square Feet
- Dimensions: 12x12
Bedroom 4
- Features: Built-in Closet
- Level: First
- Area: 156.48 Square Feet
- Dimensions: 13.04x12
Den
- Level: First
- Area: 131.98 Square Feet
- Dimensions: 10.09x13.08
Great room
- Level: First
- Area: 332.66 Square Feet
- Dimensions: 22.06x15.08
Kitchen
- Level: First
- Area: 81 Square Feet
- Dimensions: 9x9
Heating
- Central, Electric
Cooling
- Central Air
Appliances
- Included: Dishwasher, Electric Water Heater, Microwave, Range
- Laundry: Inside
Features
- Kitchen/Family Room Combo, Open Floorplan, Primary Bedroom Main Floor, Split Bedroom, Walk-In Closet(s)
- Flooring: Carpet, Vinyl
- Doors: Sliding Doors
- Has fireplace: No
Interior area
- Total structure area: 2,572
- Total interior livable area: 2,134 sqft
Property
Parking
- Total spaces: 2
- Parking features: Garage - Attached
- Attached garage spaces: 2
Features
- Levels: One
- Stories: 1
Lot
- Size: 7,900 Square Feet
Details
- Parcel number: 282810935240800090
- Zoning: SFR-3
- Special conditions: None
Construction
Type & style
- Home type: SingleFamily
- Property subtype: Single Family Residence
Materials
- Block, Stucco
- Foundation: Slab
- Roof: Shingle
Condition
- Completed
- New construction: Yes
- Year built: 2025
Details
- Builder model: MAJESTIC
- Builder name: Holiday Builders
Utilities & green energy
- Sewer: Public Sewer
- Water: Public
- Utilities for property: Electricity Available, Electricity Connected, Water Available, Water Connected
Community & HOA
Community
- Features: Deed Restrictions
- Pet fee: $0 monthly
- Subdivision: POINCIANA NEIGHBORHOOD 2 VILLAGE 8
HOA
- Has HOA: Yes
- HOA fee: $90 monthly
- HOA name: APV/Mark Maldonado
- HOA phone: 863-427-0090
Location
- Region: Poinciana
Financial & listing details
- Price per square foot: $155/sqft
- Tax assessed value: $48,000
- Annual tax amount: $346
- Date on market: 11/30/2025
- Cumulative days on market: 129 days
- Listing terms: Cash,Conventional,FHA,VA Loan
- Ownership: Fee Simple
- Total actual rent: 0
- Electric utility on property: Yes
- Road surface type: Asphalt
Estimated market value
$329,300
$313,000 - $346,000
$2,201/mo
Price history
| Date | Event | Price |
|---|---|---|
| 7/15/2026 | Pending sale | $329,990$155/sqft |
Source:  Stellar MLS #C7518440 Report a problem Stellar MLS #C7518440 Report a problem | ||
| 7/8/2026 | Price change | $329,990+3.1%$155/sqft |
Source: Stellar MLS #C7518440 Report a problem | ||
| 3/18/2026 | Pending sale | $319,990-3%$150/sqft |
Source: Stellar MLS #C7518440 Report a problem | ||
| 3/17/2026 | Price change | $329,990+3.1%$155/sqft |
Source: Holiday Builders Report a problem | ||
| 1/20/2026 | Price change | $319,990-5.9%$150/sqft |
Source: Stellar MLS #C7518440 Report a problem | ||
| 11/30/2025 | Listed for sale | $339,990$159/sqft |
Source: Stellar MLS #C7518440 Report a problem | ||
| 10/8/2025 | Listing removed | $339,990$159/sqft |
Source: Holiday Builders Report a problem | ||
| 10/5/2025 | Listed for sale | $339,990$159/sqft |
Source: Holiday Builders Report a problem | ||
| 6/5/2025 | Listing removed | $339,990$159/sqft |
Source: Holiday Builders Report a problem | ||
| 2/20/2025 | Listed for sale | $339,990+518.2%$159/sqft |
Source: Holiday Builders Report a problem | ||
| 12/23/2024 | Sold | $55,000$26/sqft |
Source: Public Record Report a problem | ||
Public tax history
| Year | Property taxes | Tax assessment |
|---|---|---|
| 2025 | $623 +109% | $48,000 +741.1% |
| 2024 | $298 -0.5% | $5,707 +10% |
| 2023 | $300 +40.6% | $5,188 +10% |
| 2022 | $213 +31.1% | $4,716 +10% |
| 2021 | $163 +28.8% | $4,287 +10% |
| 2020 | $126 +19.7% | $3,897 +10% |
| 2019 | $106 -0.5% | $3,543 -71.7% |
| 2018 | $106 +0.6% | $12,500 +326.9% |
| 2017 | $105 +117.6% | $2,928 +10% |
| 2016 | $48 +9.1% | $2,662 +10% |
| 2015 | $44 +6.9% | $2,420 +10% |
| 2014 | $42 +33.4% | $2,200 +10% |
| 2013 | $31 +0.9% | $2,000 |
| 2012 | $31 -1.2% | $2,000 |
| 2011 | $31 -2% | $2,000 |
| 2010 | $32 -71.1% | $2,000 -69.2% |
| 2009 | $110 -53.5% | $6,500 -56.7% |
| 2008 | $236 | $15,000 |
| 2007 | -- | -- |
| 2006 | $354 | -- |
| 2005 | -- | -- |
| 2004 | $100 +50% | -- |
| 2003 | $67 -2.4% | $4,000 |
| 2002 | $69 -21.3% | $4,000 -21.3% |
| 2001 | $87 | $5,080 |
Find assessor info on the county website
Monthly payment
Est. payment
Payment breakdown
Explore the cost of this home by adjusting the details. Changes won't be saved.Climate risks
Neighborhood: 34759
Nearby schools
GreatSchools rating
- 5/10Laurel Elementary SchoolGrades: PK-5Distance: 1.7 mi
- 3/10Lake Marion Creek Elementary SchoolGrades: 6-8Distance: 1.1 mi
- 3/10Haines City Senior High SchoolGrades: PK,9-12Distance: 7.3 mi
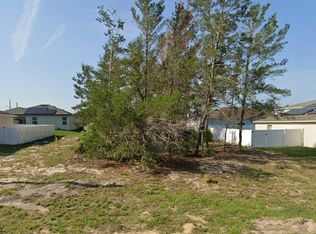
- $55,0007,619 sqft328 Elderberry Ct #9, Kissimmee, FL 34759Sold
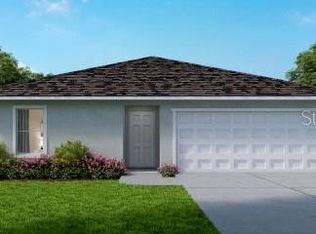
- $243,6003 bd2 ba1.5k sqft332 Elderberry Ct, Poinciana, FL 34759Off Market
- $289,8004 bd3 ba1.7k sqft324 Elderberry Ct, Poinciana, FL 34759Off Market

- $242,1003 bd2 ba1.2k sqft356 Elderberry Ct, Poinciana, FL 34759Off Market
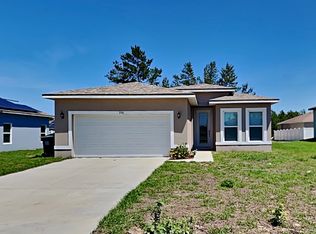
- $247,8003 bd2 ba1.2k sqft356 Elderberry Ct, Kissimmee, FL 34759Off Market
- $291,3004 bd2 ba2k sqft358 Elderberry Ct, Poinciana, FL 34759Off Market
- $287,0004 bd3 ba1.7k sqft354 Elderberry Ct, Poinciana, FL 34759Off Market
- $271,0003 bd2 ba1.2k sqft340 Elderberry Ct, Poinciana, FL 34759Sold
A local agent can set up tours, give advice and negotiate with sellers.
Similar homes
- $325,0004 bd2 ba1.8k sqft863 HUDSON VALLEY DRIVE, POINCIANA, FL 34759For Sale

 MLS ID #S5149174, Augusto Osorio, LOKATION. Stellar MLS
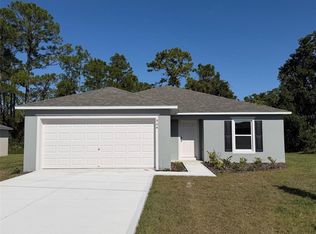
 - $334,9904 bd2 ba1.8k sqft904 HUDSON VALLEY DRIVE, POINCIANA, FL 34759New Construction
 Stellar MLS
 - $334,9904 bd2 ba1.8k sqft880 HUDSON VALLEY DRIVE, POINCIANA, FL 34759New Construction
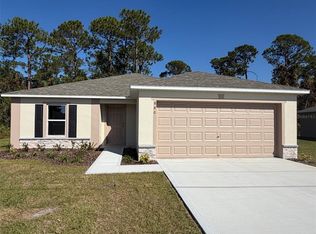 Stellar MLS
 - $310,0004 bd3 ba1.7k sqft535 GULL DRIVE, KISSIMMEE, FL 34759For Sale
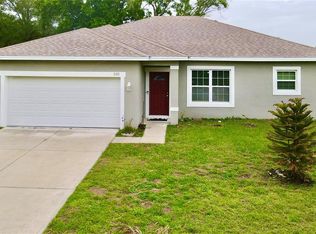 MLS ID #O6400934, Kenny Medina, LPT REALTY, LLC. Stellar MLS
 - $309,9004 bd3 ba2.2k sqft1418 SARASOTA DRIVE, KISSIMMEE, FL 34759For SaleMLS ID #O6325670, Cynthia Weclew, GILLEN & ASSOCIATES. Stellar MLS
- $265,0003 bd2 ba1.6k sqft521 BIG BLACK WAY, KISSIMMEE, FL 34759For SaleMLS ID #O6340439, Jimletta Vareene-Thomas, LAWYERS REAL ESTATE. Stellar MLS
- $289,0003 bd2 ba1.2k sqft1623 REDFIN DRIVE, POINCIANA, FL 34759For SaleMLS ID #S5154791, Roxana Lishner, LPT REALTY, LLC. Stellar MLS
- $249,0004 bd3 ba1.7k sqft1187 CHERVIL DRIVE, POINCIANA, FL 34759For SaleMLS ID #S5145421, Nina Gammello, LLC, CENTURY 21 CARIOTI. Stellar MLS
- $337,5923 bd2 ba1.8k sqft516 INGLESIDE LANE, HAINES CITY, FL 33844For SaleMLS ID #O6436060, Elsa Malave LLC, JOURNEY HOMES REALTY LLC. Stellar MLS
- $279,9903 bd2 ba1.2k sqft137 Maple Dr, Poinciana, FL 34759New ConstructionMaronda Homes
- $324,0003 bd2 ba1.5k sqft165 CITRINE LOOP, KISSIMMEE, FL 34758For SaleMLS ID #S5126819, Maria Baez, EMPIRE NETWORK REALTY. Stellar MLS
- $254,9003 bd4 ba1.8k sqft632 MIDIRON DRIVE, POINCIANA, FL 34759For SaleMLS ID #S5147111, Jesse Serrano, EMPIRE NETWORK REALTY. Stellar MLS
- $369,0005 bd3 ba2.6k sqft5618 GINGHAM DRIVE, KISSIMMEE, FL 34758New ConstructionMLS ID #S5155785, Fabio Gilbeaux, ADVANCE FLORIDA REALTY, INC.. Stellar MLS
- $330,9904 bd2 ba1.9k sqft466 MARION LOOP, HAINES CITY, FL 33844New ConstructionMLS ID #O6418560, Stephen Wood, RISEWELL HOMES FLORIDA LLC. Stellar MLS
- $264,9902 bd2 ba1.2k sqft410 DANUBE DRIVE, POINCIANA, FL 34759New ConstructionStellar MLS
- $345,0004 bd3 ba1.8k sqft433 SANDBAR LANE, HAINES CITY, FL 33844For SaleMLS ID #O6429617, Ashley Porto, GLASSTONE GROUP INC. Stellar MLS
- $299,9004 bd3 ba2.2k sqft509 RIDGES DRIVE, DUNDEE, FL 33838For SaleMLS ID #O6387088, Gladis Arroyave, LA ROSA REALTY CENTRAL FLORIDA LLC. Stellar MLS
- $347,9904 bd3 ba2.1k sqft702 GINGER DRIVE, HAINES CITY, FL 33844New ConstructionMLS ID #O6409790, Stephen Wood, RISEWELL HOMES FLORIDA LLC. Stellar MLS
- $398,0005 bd3 ba2.2k sqft216 AQUAMARINE LANE, KISSIMMEE, FL 34758For SaleMLS ID #O6346081, Xiaoguang Ruan, AAA GLOBAL VENTURES PA. Stellar MLS
- $340,0004 bd2 ba2.1k sqft5924 CATAMARAN AVENUE, HAINES CITY, FL 33844For SaleMLS ID #P4939458, Anthony Medina, KELLER WILLIAMS REALTY SMART 1. Stellar MLS
