Resort living in this spacious, 2-story, 4-bed, 2.5-bath townhome with a 1-car garage is clean, bright, and completely move-in ready. The open-concept main floor features a spacious kitchen with ample storage, counter space, and full appliance package, opening effortlessly to the dining and living areas. Enjoy a main-level half bath and extra storage in the laundry room. Wooded lot view from your backyard for that extra privacy. Upstairs offers a private primary suite with a walk-in closet, plus 3 bright bedrooms and a full guest bath. NO more carrying laundry baskets up and down stairs when this townhome boasts a laundry room on the second floor with a bright airy window for convenience. Washer and Dryer is included. Nestled inside the desirable Tuscany Preserve gated community featuring a resort pool, gym, tennis/basketball courts, pet friendly community, and splash pad. Just 30 miles to Orlando’s top theme parks and minutes to Poinciana Village and Lake Marion outdoor adventures. Perfect primary home, vacation getaway, or rental investment!
For sale
Price cut: $10K (8/7)
$249,000
1187 CHERVIL DRIVE, POINCIANA, FL 34759
4beds
1,701sqft
Townhouse
Built in 2016
3,694 Square Feet Lot
$246,400 Zestimate®
$146/sqft
$259/mo HOA
What's special
Gated communityBeautiful swimming poolTennis courtsBasketball courtsOne car garageFitness centerBeautiful clean interior
- 162 days |
- 111 |
- 10 |
Zillow last checked:
Listing updated:
Listed by:
Nina Gammello, LLC 407-721-0552,
CENTURY 21 CARIOTI 407-566-0555,
Jeffrey Eddowes 407-310-0040,
CENTURY 21 CARIOTI
Source: Stellar MLS,MLS#: S5145421 Originating MLS: Osceola
Originating MLS: Osceola
Facts & features
Interior
Bedrooms & bathrooms
- Bedrooms: 4
- Bathrooms: 3
- Full bathrooms: 2
- 1/2 bathrooms: 1
Primary bedroom
- Features: Walk-In Tub, Walk-In Closet(s)
- Level: Second
- Area: 182 Square Feet
- Dimensions: 13x14
Bedroom 2
- Features: Built-in Closet
- Level: Second
- Area: 132 Square Feet
- Dimensions: 11x12
Bedroom 3
- Features: Built-in Closet
- Level: Second
- Area: 132 Square Feet
- Dimensions: 11x12
Bedroom 4
- Features: Built-in Closet
- Level: Second
- Area: 110 Square Feet
- Dimensions: 10x11
Primary bathroom
- Features: Tub With Shower
- Level: Second
Bathroom 2
- Features: Tub With Shower
- Level: First
Dining room
- Level: First
- Area: 140 Square Feet
- Dimensions: 10x14
Kitchen
- Features: Breakfast Bar, Pantry
- Level: First
- Area: 90 Square Feet
- Dimensions: 9x10
Laundry
- Level: First
- Area: 25 Square Feet
- Dimensions: 5x5
Living room
- Features: Bath w Spa/Hydro Massage Tub
- Level: First
- Area: 240 Square Feet
- Dimensions: 15x16
Heating
- Central
Cooling
- Central Air
Appliances
- Included: Dishwasher, Disposal, Electric Water Heater
- Laundry: Inside
Features
- Living Room/Dining Room Combo, PrimaryBedroom Upstairs, Thermostat
- Flooring: Carpet, Tile
- Doors: Sliding Doors
- Has fireplace: No
Interior area
- Total structure area: 1,978
- Total interior livable area: 1,701 sqft
Video & virtual tour
Property
Parking
- Total spaces: 1
- Parking features: Driveway
- Attached garage spaces: 1
- Has uncovered spaces: Yes
Features
- Levels: Two
- Stories: 2
- Exterior features: Lighting, Private Entrance, Sprinkler Metered
- Has view: Yes
- View description: Trees/Woods
Lot
- Size: 3,694 Square Feet
- Dimensions: 37 x 95
- Residential vegetation: Trees/Landscaped
Details
- Parcel number: 282815935362000360
- Special conditions: None
Construction
Type & style
- Home type: Townhouse
- Architectural style: Mediterranean
- Property subtype: Townhouse
Materials
- Block, Stucco
- Foundation: Slab
- Roof: Tile
Condition
- Completed
- New construction: No
- Year built: 2016
Utilities & green energy
- Sewer: Public Sewer
- Water: Public
- Utilities for property: Cable Available, Electricity Connected, Sprinkler Recycled, Street Lights, Water Connected
Community & HOA
Community
- Features: Clubhouse, Fitness Center, Gated Community - Guard, Irrigation-Reclaimed Water, Playground, Pool, Tennis Court(s)
- Security: Gated Community, Smoke Detector(s)
- Pet fee: $0 monthly
- Subdivision: TUSCANY PRESERVE PH 03
HOA
- Has HOA: Yes
- Amenities included: Basketball Court, Cable TV, Clubhouse, Fitness Center, Gated, Lobby Key Required, Maintenance, Playground, Pool, Security, Tennis Court(s)
- Services included: Cable TV, Community Pool, Maintenance Structure, Maintenance Grounds, Pool Maintenance, Private Road, Recreational Facilities, Security, Trash
- HOA fee: $259 monthly
- HOA name: Alba Vernandez
Location
- Region: Poinciana
Financial & listing details
- Price per square foot: $146/sqft
- Tax assessed value: $197,500
- Annual tax amount: $3,185
- Date on market: 3/11/2026
- Cumulative days on market: 159 days
- Listing terms: Cash,Conventional,FHA
- Ownership: Fee Simple
- Total actual rent: 0
- Electric utility on property: Yes
- Road surface type: Paved, Asphalt
Estimated market value
$246,400
$234,000 - $259,000
$1,727/mo
Price history
| Date | Event | Price |
|---|---|---|
| 8/7/2026 | Price change | $249,000-3.9%$146/sqft |
Source:  Stellar MLS #S5145421 Report a problem Stellar MLS #S5145421 Report a problem | ||
| 5/12/2026 | Price change | $259,000-9.1%$152/sqft |
Source: Stellar MLS #S5145421 Report a problem | ||
| 3/11/2026 | Listed for sale | $285,000+34.2%$168/sqft |
Source: Stellar MLS #S5145421 Report a problem | ||
| 9/12/2024 | Listing removed | $1,650$1/sqft |
Source: Zillow Rentals Report a problem | ||
| 8/28/2024 | Price change | $1,650-5.7%$1/sqft |
Source: Zillow Rentals Report a problem | ||
| 6/26/2024 | Listed for rent | $1,750+30.1%$1/sqft |
Source: Zillow Rentals Report a problem | ||
| 5/2/2019 | Listing removed | $1,345$1/sqft |
Source: Florida Team Realty Report a problem | ||
| 4/16/2019 | Listed for rent | $1,345$1/sqft |
Source: Florida Team Realty Report a problem | ||
| 9/25/2018 | Listing removed | $1,345$1/sqft |
Source: Florida Team Realty Report a problem | ||
| 8/24/2018 | Price change | $1,345+3.9%$1/sqft |
Source: Florida Team Realty Report a problem | ||
| 7/14/2018 | Listed for rent | $1,295$1/sqft |
Source: Florida Team Realty Report a problem | ||
| 8/9/2016 | Sold | $212,400$125/sqft |
Source: Public Record Report a problem | ||
Public tax history
| Year | Property taxes | Tax assessment |
|---|---|---|
| 2025 | $2,440 +3% | $181,548 +10% |
| 2024 | $2,370 +9.4% | $165,044 +10% |
| 2023 | $2,167 +9.5% | $150,040 +10% |
| 2022 | $1,979 +15.1% | $136,400 +10% |
| 2021 | $1,718 +4.7% | $124,000 +5.5% |
| 2020 | $1,642 +0.9% | $117,500 +4% |
| 2019 | $1,627 -20% | $113,000 +5.6% |
| 2018 | $2,032 +5.5% | $107,000 +12% |
| 2017 | $1,927 +1033.2% | $95,500 +1300.3% |
| 2016 | $170 +80.9% | $6,820 +10% |
| 2015 | $94 +3.9% | $6,200 |
| 2014 | $90 -6.3% | $6,200 |
| 2013 | $96 +0.9% | $6,200 |
| 2012 | $96 -2% | $6,200 -0.8% |
| 2011 | $98 -18.3% | $6,250 -16.7% |
| 2010 | $119 -21.6% | $7,500 -16.7% |
| 2009 | $152 | $9,000 |
Find assessor info on the county website
Monthly payment
Est. payment
Payment breakdown
Explore the cost of this home by adjusting the details. Changes won't be saved.Climate risks
Neighborhood: 34759
Nearby schools
GreatSchools rating
- 5/10Laurel Elementary SchoolGrades: PK-5Distance: 2 mi
- 3/10Lake Marion Creek Elementary SchoolGrades: 6-8Distance: 1.2 mi
- 3/10Haines City Senior High SchoolGrades: PK,9-12Distance: 7.2 mi
Schools provided by the listing agent
- Elementary: Laurel Elementary
- Middle: Lake Marion Creek Middle
- High: Haines City Senior High
Source: Stellar MLS. This data may not be complete. We recommend contacting the local school district to confirm school assignments for this home.
- $210,0003 bd2 ba1.4k sqft1183 Chervil Dr, Poinciana, FL 34759Sold

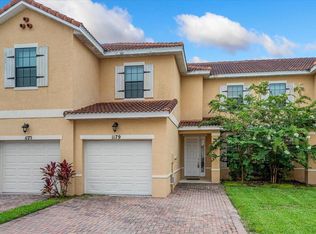
- $230,0003 bd3 ba1.4k sqft1179 Chervil Dr, Poinciana, FL 34759Sold
- $196,0003 bd2 ba1.4k sqft1195 Chervil Dr, Poinciana, FL 34759Off Market
- $192,0003 bd2 ba1.4k sqft1195 Chervil Dr, Kissimmee, FL 34759Off Market
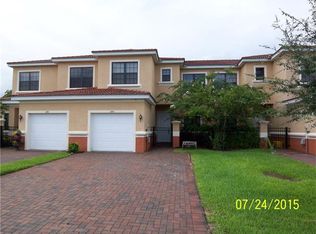
- $192,5004 bd2 ba1.7k sqft1175 Chervil Dr, Poinciana, FL 34759Off Market
- $183,4003 bd3 ba1.4k sqft1199 Chervil Dr, Poinciana, FL 34759Off Market
- $202,4003 bd2 ba1.4k sqft1203 Chervil Dr, Poinciana, FL 34759Off Market
- $189,2003 bd2 ba1.2k sqft1171 Chervil Dr, Poinciana, FL 34759Off Market
A local agent can set up tours, give advice and negotiate with sellers.
Similar homes
- $249,9003 bd2 ba1.2k sqft441 DANUBE DRIVE, KISSIMMEE, FL 34759For Sale

 MLS ID #S5153320, Laury Cruz Penalo De Gomez, MY REALTY GROUP, LLC.. Stellar MLS
 - $274,9003 bd2 ba1.6k sqft213 BIG BLACK DRIVE, KISSIMMEE, FL 34759For Sale
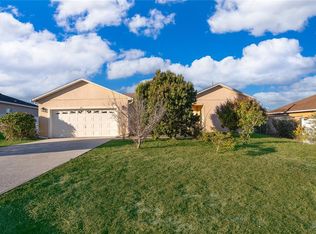 MLS ID #S5142262, Christina Laidley, LA ROSA REALTY KISSIMMEE. Stellar MLS
 - $261,9002 bd3 ba1.4k sqft563 BAY LEAF DRIVE, KISSIMMEE, FL 34759New Construction
 MLS ID #S5148968, Kennia Lozada Rivera, LA ROSA REALTY CW PROPERTIES L. Stellar MLS
 - $281,9003 bd3 ba1.7k sqft575 BAY LEAF DRIVE, POINCIANA, FL 34759New Construction
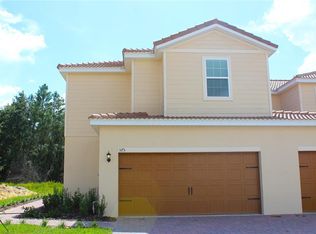 MLS ID #O6403148, Chris Courtney, PREFERRED REAL ESTATE BROKERS. Stellar MLS
 - $259,0002 bd2 ba1.5k sqft204 GRAND CANAL DRIVE, KISSIMMEE, FL 34759For SaleMLS ID #S5152651, Paul Maiatico, PELLEGO, LLC. Stellar MLS
- $239,9003 bd3 ba1.5k sqft4997 TOWN TERRACE S, KISSIMMEE, FL 34758For SaleMLS ID #S5154550, Nelson Santos, VITAL REALTY GROUP INC. Stellar MLS
- $254,9003 bd2 ba1.8k sqft2868 TANZANITE TER, KISSIMMEE, FL 34758For SaleMLS ID #S5155144, Kristen Chowdhury, ACKLEY LEGACY PROPERTIES, LLC. Stellar MLS
- $299,9953 bd2 ba1.4k sqft1200 Wahneta Dr, Poinciana, FL 34759For SaleMLS ID #1082424, Lina Maria Alvarez. Space Coast AOR
- $325,0003 bd2 ba1.4k sqft1822 BERING ROAD, KISSIMMEE, FL 34759For SaleMLS ID #G5109241, Marilyn Garcia, EXP REALTY LLC. Stellar MLS
- $259,0004 bd3 ba1.9k sqft196 PRIMROSE DRIVE, DAVENPORT, FL 33837For SaleMLS ID #O6385274, Sabrina Freeman, CHARLES RUTENBERG REALTY ORLANDO. Stellar MLS
- $157,0003 bd2 ba1.2k sqft12202 INDIAN CREEK DRIVE, KISSIMMEE, FL 34759For SaleMLS ID #TB8511740, Danique Haywood, MARK SPAIN REAL ESTATE. Stellar MLS
- $242,5003 bd2 ba1.2k sqft40 COVENTRY COURT, KISSIMMEE, FL 34758For SaleMLS ID #O6384420, Carrie Courtney, PA, IAD REAL ESTATE. Stellar MLS
- $240,0003 bd3 ba1.6k sqft318 ANNABELLE WAY, DAVENPORT, FL 33837For SaleMLS ID #P4939094, Erin Floyd, COLDWELL BANKER REALTY. Stellar MLS
- $255,0003 bd2 ba1.5k sqft1733 CANAAN LOOP, DUNDEE, FL 33838For SaleMLS ID #O6332242, Ernani Sena, ATRIUM REALTY, LLC. Stellar MLS
- $269,9903 bd2 ba1.4k sqft2207 PORTRAIT STREET, KISSIMMEE, FL 34758For SaleMLS ID #S5138093, Ernesto Pineda, AGENT TRUST REALTY CORPORATION. Stellar MLS
- $264,9002 bd3 ba1.8k sqft2431 GRASMERE VIEW PARKWAY N, KISSIMMEE, FL 34746For SaleMLS ID #O6429019, Avery Kishore, RL LUXURY REAL ESTATE. Stellar MLS
- $259,9903 bd3 ba1.6k sqft1089 BLUE JAY DRIVE, DAVENPORT, FL 33837For SaleMLS ID #O6430555, Anna Shi, LPT REALTY, LLC. Stellar MLS
- $240,0003 bd3 ba1.5k sqft649 CAPTIVA CIRCLE, KISSIMMEE, FL 34741For SaleMLS ID #O6428848, Steven Koleno, BEYCOME OF FLORIDA LLC. Stellar MLS
- $245,0002 bd2 ba1.2k sqft326 COLONADE COURT, KISSIMMEE, FL 34758For SaleMLS ID #P4937527, Anthony Medina, KELLER WILLIAMS REALTY SMART 1. Stellar MLS
- $315,0003 bd2 ba1.8k sqft4442 MAPLE CHASE TRAIL, KISSIMMEE, FL 34758For SaleMLS ID #O6390414, Kimone Campbell, LPT REALTY, LLC. Stellar MLS
