Skip main navigation
Closed
  • $267,500

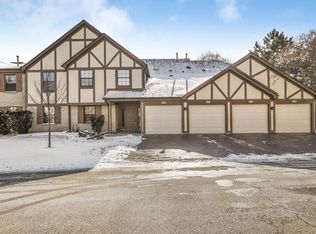
    340 Essex Ct #B, Wood Dale, IL 60191

    2beds
    1,010sqft
    Condominium, Single Family Residence
    Built in 1985
    -- sqft lot
    $276,800 Zestimate®
    $265/sqft
    $1,880 Estimated rent

    Home value

    $276,800

    $252,000 - $304,000

    $1,880/mo

    Zestimate® history
    Loading
    Loading...

    Owner options

    List your home for rent

    $1,880/mo

    Rent Zestimate®

    Find your next renter with Zillow Rental Manager. Plus, with online applications, you can quickly screen prospective tenants – for free.

    Learn more

    $1,880/mo

    Rent Zestimate®

    Refinance and save

    $1,843/mo

    Est. payment

    Refinancing to a lower rate could help reduce your monthly payments and save thousands over the life of the loan.

    See today's rates

    $1,843/mo

    Est. payment

    Explore your selling options

    Work with a Zillow partner agent

    Leverage their expertise and Zillow's premium Showcase listings to get your home seen by more buyers.

    Get started

    List with your own agent

    Get your home in front of millions of buyers by listing it on Zillow.

    Learn how to do it

    Sell it yourself

    Take full control of how buyers see your home on Zillow by listing For Sale by Owner (FSBO).

    List your home

    What's special

    Modern fixturesPrivate patioWet barDedicated laundry roomStorage cabinetsWine fridgeDining room
    Step inside this stylish 2-bedroom, 1-bathroom condo and fall in love with the thoughtful updates and inviting spaces. The kitchen is a true showpiece, featuring crisp white shaker cabinets, gleaming granite countertops, a stunning gray subway tile backsplash, stainless steel appliances, under-cabinet lighting, and sliding glass doors leading to your private patio. The bathroom has been tastefully remodeled with an updated vanity, granite countertop, modern fixtures, and a ceramic tile shower surround accented with a stone tile inlay. Newer laminate flooring flows through the dining room and living room, creating a warm, cohesive feel. The dining room's highly desirable wet bar-complete with shaker cabinets, a wine fridge, and matching gray subway tile backsplash-makes entertaining a breeze. The living room offers another set of sliding glass doors to the patio, where you can enjoy grilling, relaxing, or hosting summer gatherings. A dedicated laundry room with storage cabinets and mechanicals keeps everything organized, while the attached private garage adds comfort, security, and extra storage space. Recent building improvements include a newer roof, siding, and gutters, giving you peace of mind for years to come. Ideally located near shopping, dining, the Metra station, forest preserves, bike trails, and just a short walk to Maple Meadows Golf Course-this home combines convenience with comfort in the best way possible.

    Zillow last checked:

    Listing updated:

    Listed by:

    Donna Glazer 630-399-7653,

    Keller Williams Experience

    Bought with:

    Mary Jo Keeley

    HomeSmart Connect LLC

    Source: MRED as distributed by MLS GRID,MLS#: 12430286MLS Logo

    Facts & features

    Interior

    Bedrooms & bathrooms
    • Bedrooms: 2
    • Bathrooms: 1
    • Full bathrooms: 1
    Rooms
    • Room types: No additional rooms
    Primary bedroom
    • Features: Flooring (Carpet), Window Treatments (Shades)
    • Level: Main
    • Area: 168 Square Feet
    • Dimensions: 14X12
    Bedroom 2
    • Features: Flooring (Carpet), Window Treatments (Shades)
    • Level: Main
    • Area: 110 Square Feet
    • Dimensions: 11X10
    Dining room
    • Features: Flooring (Wood Laminate)
    • Level: Main
    • Area: 132 Square Feet
    • Dimensions: 12X11
    Kitchen
    • Features: Kitchen (Eating Area-Table Space), Flooring (Ceramic Tile)
    • Level: Main
    • Area: 108 Square Feet
    • Dimensions: 12X9
    Laundry
    • Features: Flooring (Vinyl)
    • Level: Main
    • Area: 72 Square Feet
    • Dimensions: 9X8
    Living room
    • Features: Flooring (Wood Laminate)
    • Level: Main
    • Area: 273 Square Feet
    • Dimensions: 21X13
    Heating
    • Natural Gas
    Cooling
    • Central Air
    Appliances
    • Included: Range, Microwave, Dishwasher, Refrigerator, Washer, Dryer, Disposal, Stainless Steel Appliance(s), Wine Refrigerator
    • Laundry: Gas Dryer Hookup, In Unit
    Features
    • Wet Bar, 1st Floor Bedroom
    • Flooring: Laminate
    • Windows: Screens
    • Basement: None
    Interior area
    • Total structure area: 0
    • Total interior livable area: 1,010 sqft

    Property

    Parking
    • Total spaces: 1
    • Parking features: Asphalt, Garage Door Opener, On Site, Garage Owned, Attached, Garage
    • Attached garage spaces: 1
    • Has uncovered spaces: Yes
    Accessibility
    • Accessibility features: No Disability Access
    Features
    • Patio & porch: Patio, Porch
    Lot
    • Features: Cul-De-Sac, Forest Preserve Adjacent
    Details
    • Parcel number: 0316310026
    • Special conditions: None

    Construction

    Type & style
    • Home type: Condo
    • Property subtype: Condominium, Single Family Residence
    Materials
    • Brick, Frame
    • Foundation: Concrete Perimeter
    • Roof: Asphalt
    Condition
    • New construction: No
    • Year built: 1985
    • Major remodel year: 2019
    Details
    • Builder model: AVON

    Utilities & green energy

    • Electric: Circuit Breakers
    • Sewer: Public Sewer
    • Water: Lake Michigan

    Community & HOA

    Community
    • Subdivision: Elizabeth Park
    HOA
    • Has HOA: Yes
    • Services included: Insurance, Exterior Maintenance, Lawn Care, Scavenger, Snow Removal
    • HOA fee: $282 monthly
    Location
    • Region: Wood Dale

    Financial & listing details

    • Price per square foot: $265/sqft
    • Annual tax amount: $3,760
    • Date on market: 8/7/2025
    • Listing terms: Cash
    • Ownership: Condo

    Price history

    DateEventPrice
    8/29/2025Sold$267,500+7%$265/sqft
    Source: MRED as distributed by MLS GRID #12430286 Report a problem
    8/15/2025Contingent$250,000$248/sqft
    Source: MRED as distributed by MLS GRID #12430286 Report a problem
    8/7/2025Listed for sale$250,000+47.1%$248/sqft
    Source: MRED as distributed by MLS GRID #12430286 Report a problem
    7/23/2019Sold$170,000-5.3%$168/sqft
    Source: MRED as distributed by MLS GRID #10317247 Report a problem
    6/3/2019Pending sale$179,500$178/sqft
    Source: Circle One Realty #10317247 Report a problem
    5/7/2019Price change$179,500-3%$178/sqft
    Source: Circle One Realty #10317247 Report a problem
    3/23/2019Listed for sale$185,000$183/sqft
    Source: Circle One Realty #10317247 Report a problem

    Public tax history

    Tax history is unavailable.

    Neighborhood: 60191

    Nearby schools

    GreatSchools rating
    Schools provided by the listing agent
    • Elementary: Fullerton Elementary School
    • Middle: Indian Trail Junior High School
    • High: Addison Trail High School
    • District: 4

    Source: MRED as distributed by MLS GRID. This data may not be complete. We recommend contacting the local school district to confirm school assignments for this home.

    Get a cash offer in 3 minutes
    Find out how much your home could sell for in as little as 3 minutes with a no-obligation cash offer.
    Estimated market value
    $276,800
    Get a cash offer in 3 minutes
    Find out how much your home could sell for in as little as 3 minutes with a no-obligation cash offer.
    Estimated market value
    $276,800