Welcome to 340 Gary Street!
This charming ranch-style home is located in the highly enjoyable Village of Ashville, within the sought-after Teays Valley School District. Offering 3 bedrooms, 2 full bathrooms, and approximately 1,200 square feet of living space, this residence provides both comfort and functionality. The home features a full basement, ready for your personal touch, perfect for gatherings, a recreation area, or additional storage. Enjoy the newly remodeled, open-concept family room complete with new windows, as well as a fenced backyard with a deck ideal for entertaining. A spacious 2-car attached garage adds convenience and practicality. Recent updates include new flooring, ceiling fans, an updated bathroom, new screen doors, a hot water tank, and an HVAC system installed approximately five years ago. Ideally situated just minutes from schools, shopping, dining, and major highways, this property offers a perfect blend of modern updates, livability, and location within one of Central Ohio's most desirable communities.
For sale
Price cut: $4K (7/7)
$345,500
340 Gary St, Ashville, OH 43103
3beds
1,170sqft
:
Get pre-qualified$2,307/mo
Single Family Residence
Built in 1962
9,147 Square Feet Lot
$-- Zestimate®
$295/sqft
$-- HOA
What's special
Ranch-style homeUpdated bathroomFull basementNew flooringNew screen doorsNew windows
- 255 days |
- 250 |
- 6 |
Zillow last checked:
Listing updated:
Listed by:
Charlie D Morrison 740-207-0449,
ERA Martin & Associates
Source: Columbus and Central Ohio Regional MLS ,MLS#: 225042635
Facts & features
Interior
Bedrooms & bathrooms
- Bedrooms: 3
- Bathrooms: 2
- Full bathrooms: 2
- Main level bedrooms: 3
Heating
- Forced Air
Cooling
- Central Air
Appliances
- Included: Dishwasher, Electric Range, Gas Water Heater, Refrigerator
- Laundry: Electric Dryer Hookup
Features
- Flooring: Wood, Laminate, Carpet
- Windows: Insulated Windows
- Has basement: Yes
- Common walls with other units/homes: No Common Walls
Interior area
- Total structure area: 1,170
- Total interior livable area: 1,170 sqft
Property
Parking
- Total spaces: 2
- Parking features: Garage Door Opener, Heated Garage, Attached, On Street
- Garage spaces: 2
- Has uncovered spaces: Yes
Features
- Levels: One
- Patio & porch: Patio, Deck
- Fencing: Fenced
Lot
- Size: 9,147 Square Feet
Details
- Additional structures: Shed(s), Outbuilding
- Parcel number: D1300250002900
Construction
Type & style
- Home type: SingleFamily
- Architectural style: Ranch
- Property subtype: Single Family Residence
Materials
- Foundation: Block
Condition
- New construction: No
- Year built: 1962
Details
- Warranty included: Yes
Utilities & green energy
- Sewer: Public Sewer
- Water: Public
Community & HOA
HOA
- Has HOA: No
- Amenities included: Tennis Court(s), Park, Sidewalk
Location
- Region: Ashville
Financial & listing details
- Price per square foot: $295/sqft
- Tax assessed value: $171,330
- Annual tax amount: $1,919
- Date on market: 11/11/2025
Estimated market value
Not available
Estimated sales range
Not available
Not available
Price history
| Date | Event | Price |
|---|---|---|
| 7/7/2026 | Price change | $345,500-1.1%$295/sqft |
Source:  Columbus and Central Ohio Regional MLS #225042635 Report a problem Columbus and Central Ohio Regional MLS #225042635 Report a problem | ||
| 6/20/2026 | Price change | $349,500-2.8%$299/sqft |
Source: Columbus and Central Ohio Regional MLS #225042635 Report a problem | ||
| 2/25/2026 | Price change | $359,500-2.7%$307/sqft |
Source: Columbus and Central Ohio Regional MLS #225042635 Report a problem | ||
| 1/7/2026 | Price change | $369,500-2.7%$316/sqft |
Source: Columbus and Central Ohio Regional MLS #225042635 Report a problem | ||
| 11/11/2025 | Listed for sale | $379,900+177.3%$325/sqft |
Source: Columbus and Central Ohio Regional MLS #225042635 Report a problem | ||
| 3/4/2019 | Sold | $137,000-3.5%$117/sqft |
Source: Columbus and Central Ohio Regional MLS #218040447 Report a problem | ||
| 1/13/2019 | Listed for sale | $141,900$121/sqft |
Source: Signature Real Estate #218040447 Report a problem | ||
| 12/3/2018 | Listing removed | $141,900$121/sqft |
Source: Signature Real Estate #218040447 Report a problem | ||
| 11/23/2018 | Price change | $141,900-1.5%$121/sqft |
Source: Signature Real Estate #218040447 Report a problem | ||
| 10/29/2018 | Listed for sale | $144,000+37.1%$123/sqft |
Source: Signature Real Estate #218040447 Report a problem | ||
| 12/12/2012 | Sold | $105,000$90/sqft |
Source: Public Record Report a problem | ||
Public tax history
| Year | Property taxes | Tax assessment |
|---|---|---|
| 2025 | $1,496 -22.1% | $59,970 |
| 2024 | $1,919 -1.5% | $59,970 |
| 2023 | $1,948 +25.3% | $59,970 +30% |
| 2022 | $1,555 +5.6% | $46,120 |
| 2021 | $1,473 -19.2% | $46,120 |
| 2020 | $1,822 | $46,120 +19.7% |
| 2019 | $1,822 +48.4% | $38,540 |
| 2018 | $1,228 | $38,540 |
| 2017 | $1,228 +118% | $38,540 +9.2% |
| 2016 | $563 0% | $35,280 |
| 2015 | $564 | $35,280 |
| 2014 | $564 -65.6% | $35,280 -5.1% |
| 2013 | $1,636 +38.7% | $37,180 |
| 2012 | $1,180 +1.2% | $37,180 |
| 2011 | $1,165 -0.1% | $37,180 |
| 2010 | $1,166 +0% | $37,180 |
| 2009 | $1,166 +0.2% | $37,180 |
| 2008 | $1,164 +2.1% | $37,180 |
| 2007 | $1,140 -12.8% | $37,180 |
| 2006 | $1,306 | $37,180 |
Find assessor info on the county website
Monthly payment
Est. payment
Payment breakdown
Explore the cost of this home by adjusting the details. Changes won't be saved.Climate risks
Neighborhood: 43103
Nearby schools
GreatSchools rating
- 7/10Ashville Elementary SchoolGrades: PK-5Distance: 0.2 mi
- 7/10Teays Valley East Middle SchoolGrades: 6-8Distance: 0.8 mi
- 6/10Teays Valley High SchoolGrades: 9-12Distance: 0.4 mi
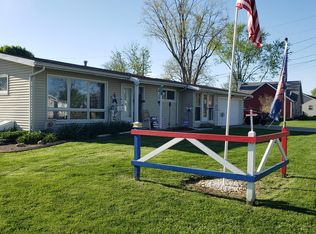
- $225,0002 bd2 ba1.3k sqft151 Circleville Ave, Ashville, OH 43103Sold
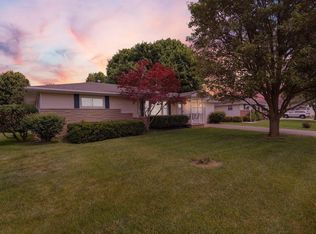
- $261,0002 bd2 ba1.5k sqft330 Gary St, Ashville, OH 43103Sold
- $292,0003 bd2 ba1.8k sqft161 Circleville Ave, Ashville, OH 43103Off Market
- $384,5003 bd2 ba2.6k sqft325 Station St E, Ashville, OH 43103Off Market
- $313,7003 bd2 ba1.6k sqft335 Gary St, Ashville, OH 43103Off Market
- $276,2003 bd1 ba2.1k sqft125 Circleville Ave, Ashville, OH 43103Off Market
- $34,740-- bd-- ba-- sqftCircleville Ave, Ashville, OH 43103Off Market
- $239,7003 bd1 ba1k sqft326 Gary St, Ashville, OH 43103Off Market
A local agent can set up tours, give advice and negotiate with sellers.
A local lender can help you make sure your offer is ready when you are.
Similar homes
- $--3 bd1 ba1.3k sqft126 Main St W, Ashville, OH 43103AuctionAuction.com 2
- $294,9003 bd2 ba1.4k sqft40 Walnut St, Ashville, OH 43103For Sale

 MLS ID #226019907, Cindi Ann Watkins, e-Merge Real Estate Excellence. Columbus and Central Ohio Regional MLS
 - $238,0002 bd2 ba1k sqft709 Kildow Ct, Ashville, OH 43103For Sale
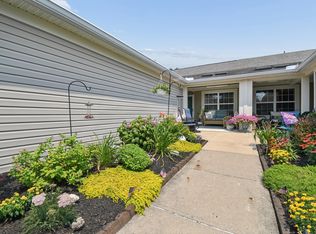 MLS ID #226026046, Pamela Moore, Coldwell Banker Realty. Columbus and Central Ohio Regional MLS
 - $285,0003 bd2 ba1.4k sqft932 Lincoln Dr, Circleville, OH 43113For Sale
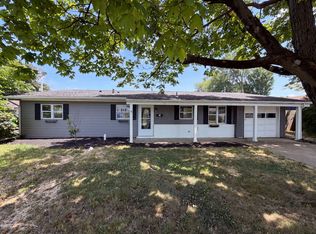 MLS ID #226025587, Daniel J Beirne, Opendoor Brokerage LLC. Columbus and Central Ohio Regional MLS
 - $299,9003 bd1 ba1.1k sqft1714 Carl Dr, Lancaster, OH 43130For SaleMLS ID #226025824, Nyle P Schweitzer, Key Realty. Columbus and Central Ohio Regional MLS
- $280,0003 bd1 ba1.3k sqft2485 Lois Dr, Grove City, OH 43123For SaleMLS ID #226027428, Drey B Thompson, ERA Real Solutions Realty. Columbus and Central Ohio Regional MLS
- $259,0003 bd1 ba988 sqft1715 Sioux Dr, Circleville, OH 43113For SaleMLS ID #226027406, April L Peck, e-Merge Real Estate Excellence. Columbus and Central Ohio Regional MLS
- $340,0003 bd2 ba1.4k sqft3631 Christopher Pl, Grove City, OH 43123For SaleMLS ID #226025121, Brittany Marie Pillifant, Howard Hanna Real Estate Svcs. Columbus and Central Ohio Regional MLS
- $325,0003 bd2 ba1.3k sqft2153 Sonora Dr, Grove City, OH 43123For SaleMLS ID #2435052, Robert Mack, Keller Williams Consultants Realty. Athens County BOR
- $305,0004 bd3 ba1.6k sqft231 Westwood Dr, Circleville, OH 43113For SaleMLS ID #225044121, Glenda L Mullet, Howard Hanna Real Estate Svcs. Columbus and Central Ohio Regional MLS
- $269,9003 bd2 ba1.5k sqft8286 Richardson Rd, Groveport, OH 43125For SaleMLS ID #226020650, Sharon Stevens, EXP Realty, LLC. Columbus and Central Ohio Regional MLS
- $310,0003 bd2 ba1.5k sqft655 Falls Pl, Reynoldsburg, OH 43068For SaleMLS ID #226022982, Tina M Bagnoli, Keller Williams Legacy Group. Columbus and Central Ohio Regional MLS
- $345,0003 bd3 ba1.7k sqft7397 Birdie Ln, Canal Winchester, OH 43110For SaleMLS ID #226027468, Rachel L Curtis-Wolery, Meacham Real Estate Company. Columbus and Central Ohio Regional MLS
- $240,0003 bd2 ba1.1k sqft204 Cedar Heights Rd, Circleville, OH 43113For SaleMLS ID #226023064, Shawntina R Greenlee, e-Merge Real Estate Crossroads. Columbus and Central Ohio Regional MLS
- $299,9003 bd2 ba1.6k sqft3548 S Hamilton Rd, Columbus, OH 43232For SaleMLS ID #226022088, Len D Finelli, Key Realty. Columbus and Central Ohio Regional MLS
- $325,0003 bd2 ba1.1k sqft157 Linwood Ave, Columbus, OH 43205For SaleMLS ID #226023128, Samson Foster, KW Classic Properties Realty. Columbus and Central Ohio Regional MLS
- $319,9003 bd3 ba1.5k sqft650 Salisbury Rd, Columbus, OH 43204For SaleMLS ID #226016501, Joan Elflein, Ohio Broker Direct, LLC. Columbus and Central Ohio Regional MLS
- $295,0003 bd2 ba1.7k sqft4041 Garrard Dr, Columbus, OH 43207For SaleMLS ID #226017833, Tamara K Barringer, Key Realty. Columbus and Central Ohio Regional MLS
- $310,0003 bd3 ba1.6k sqft5497 Rothermund Dr, Canal Winchester, OH 43110For SaleMLS ID #226018904, Cyrus M Macharia, Carleton Realty, LLC. Columbus and Central Ohio Regional MLS
- $285,0003 bd3 ba1.7k sqft149 Dunmore Rd, Circleville, OH 43113For SaleMLS ID #226024639, Chelse Sherman, Altare Realty, LLC. Columbus and Central Ohio Regional MLS
