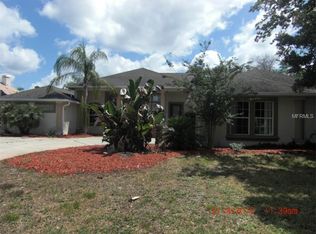
PRICE IMPROVEMENT! STOP SCROLLING—this is the golf-front pool home you’ve been waiting for in prestigious DeBary Country Club! NOW OFFERED AT $575,000 with up to $5,000 toward buyer closing costs or rate buy-down with an acceptable offer, plus up to 3% toward closing costs when using the seller’s preferred lender, Jeff Bilups with Century Financial. If you’ve been watching DeBary Country Club for the right home… this is it! And it will not last! Welcome to 340 Hampton Hills Court, a rare opportunity to own a golf-front pool home on the 10th hole of DeBary Country Club—where luxury, lifestyle, and location come together perfectly. This home delivers immediate impact from the moment you arrive, with a barrel tile roof and professional outdoor lighting creating standout curb appeal day and night. Inside, you’ll find a highly desirable split floor plan, brand-new luxury vinyl flooring, crown molding, and bright, open spaces filled with natural light. The oversized primary suite is a true retreat, featuring a custom cedar library, large walk-in closets, and a spacious en-suite bath with whirlpool tub and separate shower. The kitchen is built to impress with granite countertops, abundant cabinetry, and a wine refrigerator, opening directly into a cozy family room with a fireplace—perfect for everyday living or hosting guests. Need space? You’ve got it. A stunning solarium offers the perfect flex space for a gym, office, or quiet escape. The expansive bonus area is ideal for entertaining, complete with a mini fridge and ice machine—plenty of room for a pool table, game nights, or hosting unforgettable gatherings. Step outside to your private screened-in backyard oasis—featuring a sparkling pool, attached spa, and a dramatic tiered waterfall, all overlooking peaceful golf course views. This is the kind of backyard people dream about. Additional features include golf cart parking, mature landscaping, and full access to DeBary Country Club amenities—golf, tennis, fitness, dining, and more. Homes like this don’t sit—especially in this location. If you’ve been waiting for the right one, this is it. Schedule your showing before someone else beats you to it. All measurements are approximate and should be independently verified by the buyer.
For sale
Price cut: $14.9K (5/27)
$575,000
340 Hampton Hills Ct, Debary, FL 32713
3beds
3,133sqft
Single Family Residence
Built in 1995
0.26 Acres Lot
$566,300 Zestimate®
$184/sqft
$73/mo HOA
What's special
Attached spaPeaceful golf course viewsDramatic tiered waterfallSparkling poolGolf cart parkingPrivate screened-in backyard oasisBrand-new luxury vinyl flooring
- 90 days |
- 498 |
- 24 |
Zillow last checked:
Listing updated:
Listed by:
Sara Kruger 386-334-9542,
LPT REALTY, LLC 877-366-2213
Source: Stellar MLS,MLS#: V4948228
Originating MLS: Orlando Regional

Loading...
Facts & features
Interior
Bedrooms & bathrooms
- Bedrooms: 3
- Bathrooms: 3
- Full bathrooms: 2
- 1/2 bathrooms: 1
Rooms
- Room types: Great Room, Utility Room
Primary bedroom
- Features: Built-in Features, Walk-In Closet(s)
- Level: First
- Area: 266 Square Feet
- Dimensions: 19x14
Primary bathroom
- Features: Bath w Spa/Hydro Massage Tub, Linen Closet
- Level: First
- Area: 60 Square Feet
- Dimensions: 6x10
Bathroom 1
- Features: Ceiling Fan(s), Built-in Closet
- Level: First
- Area: 132 Square Feet
- Dimensions: 12x11
Kitchen
- Features: Granite Counters, Storage Closet
- Level: First
- Area: 238 Square Feet
- Dimensions: 17x14
Living room
- Features: Breakfast Bar, No Closet
- Level: First
- Area: 210 Square Feet
- Dimensions: 15x14
Heating
- Central, Electric, Heat Pump
Cooling
- Central Air
Appliances
- Included: Bar Fridge, Cooktop, Dishwasher, Disposal, Dryer, Electric Water Heater, Ice Maker, Microwave, Range, Refrigerator, Washer, Wine Refrigerator
- Laundry: Inside, Laundry Room
Features
- Cathedral Ceiling(s), Ceiling Fan(s), Coffered Ceiling(s), Crown Molding, Eating Space In Kitchen, High Ceilings, In Wall Pest System, Kitchen/Family Room Combo, Primary Bedroom Main Floor, Solid Surface Counters, Solid Wood Cabinets, Split Bedroom, Stone Counters, Tray Ceiling(s), Vaulted Ceiling(s), Walk-In Closet(s), Wet Bar
- Flooring: Luxury Vinyl
- Doors: Outdoor Shower, Sliding Doors
- Has fireplace: Yes
- Fireplace features: Living Room, Wood Burning
Interior area
- Total structure area: 3,853
- Total interior livable area: 3,133 sqft
Video & virtual tour
Property
Parking
- Total spaces: 2
- Parking features: Garage - Attached
- Attached garage spaces: 2
Features
- Levels: One
- Stories: 1
- Exterior features: Irrigation System, Lighting, Outdoor Shower, Sidewalk
- Has private pool: Yes
- Pool features: Deck, Gunite, In Ground, Lighting, Outside Bath Access, Screen Enclosure
- Has spa: Yes
- Spa features: Heated, In Ground
Lot
- Size: 0.26 Acres
Details
- Parcel number: 802102000460
- Zoning: R1
- Special conditions: None
Construction
Type & style
- Home type: SingleFamily
- Property subtype: Single Family Residence
Materials
- Block
- Foundation: Slab
- Roof: Tile
Condition
- New construction: No
- Year built: 1995
Utilities & green energy
- Sewer: Public Sewer
- Water: None
- Utilities for property: BB/HS Internet Available, Cable Connected, Electricity Connected, Public, Sewer Connected, Underground Utilities, Water Connected
Community & HOA
Community
- Features: Clubhouse, Community Mailbox, Golf Carts OK, Golf, Pool, Restaurant, Sidewalks, Tennis Court(s)
- Pet fee: $0 monthly
- Subdivision: DEBARY PLANTATION UNIT 10
HOA
- Has HOA: Yes
- HOA fee: $73 monthly
- HOA name: Bono and Associates
- HOA phone: 407-233-3560
Location
- Region: Debary
Financial & listing details
- Price per square foot: $184/sqft
- Tax assessed value: $539,482
- Annual tax amount: $8,686
- Date on market: 4/1/2026
- Cumulative days on market: 84 days
- Listing terms: Cash,Conventional,FHA,VA Loan
- Ownership: Fee Simple
- Total actual rent: 0
- Electric utility on property: Yes
- Road surface type: Asphalt
Estimated market value
$566,300
$538,000 - $595,000
$3,526/mo
Price history
| Date | Event | Price |
|---|---|---|
| 6/17/2026 | Listed for sale | $575,000$184/sqft |
Source: | ||
| 6/6/2026 | Pending sale | $575,000$184/sqft |
Source: | ||
| 5/27/2026 | Price change | $575,000-2.5%$184/sqft |
Source: | ||
| 4/7/2026 | Listed for sale | $589,900-5.6%$188/sqft |
Source: | ||
| 1/25/2026 | Listing removed | $625,000$199/sqft |
Source: | ||
| 11/8/2025 | Price change | $625,000+0.2%$199/sqft |
Source: | ||
| 5/9/2025 | Listed for sale | $624,000+149.6%$199/sqft |
Source: | ||
| 6/4/1999 | Sold | $250,000+557.9%$80/sqft |
Source: Public Record Report a problem | ||
| 8/9/1994 | Sold | $38,000$12/sqft |
Source: Public Record Report a problem | ||
Public tax history
| Year | Property taxes | Tax assessment |
|---|---|---|
| 2025 | $8,686 +8.1% | $539,482 +18.2% |
| 2024 | $8,033 +8.9% | $456,282 +10% |
| 2023 | $7,380 +11.9% | $414,802 +10% |
| 2022 | $6,593 | $377,093 +10% |
| 2021 | -- | $342,812 +3.1% |
| 2020 | $6,134 | $332,448 +1% |
| 2019 | $6,134 -6.7% | $329,228 +6.4% |
| 2018 | $6,572 +7.4% | $309,515 +5.6% |
| 2017 | $6,119 -0.2% | $293,211 +9.1% |
| 2016 | $6,131 +10.5% | $268,793 -0.5% |
| 2015 | $5,547 -1.6% | $270,145 -2.6% |
| 2014 | $5,640 | $277,348 +18.4% |
| 2013 | -- | $234,173 +7.8% |
| 2012 | -- | $217,284 -2.2% |
| 2011 | -- | $222,121 -4.2% |
| 2010 | -- | $231,873 -7.1% |
| 2009 | -- | $249,713 -33% |
| 2007 | -- | $372,641 +12.3% |
| 2006 | -- | $331,702 +18.9% |
| 2005 | -- | $278,899 +21% |
| 2004 | -- | $230,473 +1.9% |
| 2003 | -- | $226,176 +2.4% |
| 2002 | -- | $220,875 +1.6% |
| 2001 | -- | $217,397 +1.8% |
| 2000 | -- | $213,508 |
Find assessor info on the county website
Monthly payment
Est. payment$--/mo
Payment breakdown
Explore the cost of this home by adjusting the details. Changes won't be saved.All calculations are estimates and provided by Zillow, Inc. for informational purposes only. Actual amounts may vary.
HOA fees may include property taxes on listings classified as Co-Ops. Contact the listing agent and/or owner for fee details.
Mortgage interest rates are dependent on a number of factors, including credit score, down payment, and repayment length. Interest rate data provided by Zillow Group Marketplace, Inc. as of 1/1/1970 from various mortgage lenders with which we have lead or other similar arrangements; the Estimated Payment is an average of those rates.
See how much you could borrow to make a competitive offer.
Climate risks
Neighborhood: 32713
Nearby schools
GreatSchools rating
- 8/10Debary Elementary SchoolGrades: PK-5Distance: 0.9 mi
- 4/10River Springs Middle SchoolGrades: 6-8Distance: 2.5 mi
- 6/10University High SchoolGrades: 9-12Distance: 1.9 mi
A local agent can set up tours, give advice and negotiate with sellers.
- Florida
- Volusia County
- Debary
- 32713
- 340 Hampton Hills Ct