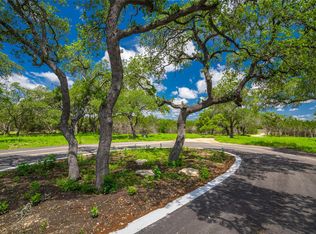
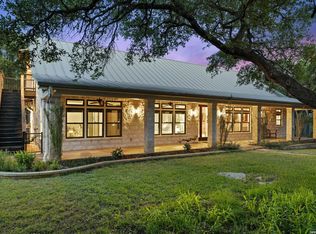
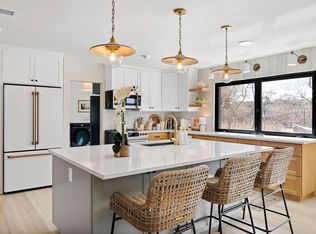
Situated on 30.8± acres in gated Head Mountain Preserve, Lots 4 and 5 combine meticulously maintained land with a custom barndominium built in 2021. The building includes a 1,853± SF apartment with one bedroom, one full bath, one half bath, and a flexible space off the living room currently used as a second bedroom. An adjoining 3,147± SF insulated warehouse features four roll-up doors and 20-foot ceilings, providing ample space for equipment, vehicles, hobbies, or storage. The flexible layout offers potential to expand the living area or retain the existing residence as a guest house and build a main home on the hilltop behind it. A water well and aerobic septic system are already in place so you can enjoy the property right away. Head Mountain Preserve offers gated access, paved roads, and underground electricity along the FM 32 corridor near Blanco, Wimberley, and Canyon Lake. This property pairs immediate use with room to create a larger Hill Country retreat.
Active
$1,995,000
340 Heartwood Way, Blanco, TX 78606
1beds
1,853sqft
Farm
Built in 2021
30.79 Acres Lot
$-- Zestimate®
$1,077/sqft
$-- HOA
What's special
- 17 days
- 156
- 16
Zillow last checked:
Listing updated:
Listed by:
J Bryan Pickens (888) 726-2481,
Republic Ranches, LLC (888) 726-2481,
Natalie Dean (512) 436-2997,
Republic Ranches, LLC
Source: Unlock MLS,MLS#: 3716540
Facts & features
Interior
Bedrooms & bathrooms
- Bedrooms: 1
- Bathrooms: 2
- Full bathrooms: 1
- 1/2 bathrooms: 1
- Main level bedrooms: 1
Primary bedroom
- Features: Ceiling Fan(s), High Ceilings, Recessed Lighting
- Level: Main
Primary bathroom
- Features: Double Vanity, Full Bath, Soaking Tub, Separate Shower, Walk-In Closet(s), Walk-in Shower
- Level: Main
Bathroom
- Features: Half Bath
- Level: Main
Heating
- Central, Electric
Cooling
- Central Air, Electric
Appliances
- Included: Built-In Oven(s), Built-In Refrigerator, Dishwasher, Disposal, Gas Cooktop, Electric Oven, Double Oven, Stainless Steel Appliance(s), Vented Exhaust Fan
Features
- Ceiling Fan(s), Beamed Ceilings, Vaulted Ceiling(s), Stone Counters, Double Vanity, Dry Bar, Kitchen Island, No Interior Steps, Open Floorplan, Pantry, Primary Bedroom on Main, Recessed Lighting, Soaking Tub, Storage, Walk-In Closet(s)
- Flooring: Concrete
- Number of fireplaces: 1
- Fireplace features: Gas Log
Interior area
- Total interior livable area: 1,853 sqft
Video & virtual tour
Property
Parking
- Total spaces: 6
- Parking features: Attached, Attached Carport, Driveway, Garage, Garage Door Opener, Oversized
- Attached garage spaces: 6
Features
- Levels: One
- Stories: 1
- Patio & porch: Covered, Porch
- Exterior features: See Remarks
- Fencing: Barbed Wire, Partial
- Has view: Yes
- View description: Hill Country, Pasture, Rural, Trees/Woods
- Waterfront features: None
Lot
- Size: 30.79 Acres
- Features: Landscaped, Private Maintained Road, Rolling Slope, Split Possible, Trees-Large (Over 40 Ft), Many Trees
- Topography: Rolling
Details
- Additional structures: See Remarks
- Parcel number: 74242
- Special conditions: Standard
Construction
Type & style
- Home type: SingleFamily
- Property subtype: Farm
Materials
- Foundation: Slab
- Roof: Metal
Condition
- New construction: No
- Year built: 2021
Utilities & green energy
- Sewer: Aerobic Septic
- Water: Well
- Utilities for property: Electricity Connected, Propane, Underground Utilities
Community & HOA
Community
- Features: Gated
- Subdivision: Head Mountain Preserve
HOA
- Has HOA: No
Location
- Region: Blanco
Financial & listing details
- Price per square foot: $1,077/sqft
- Date on market: 11/2/2026
- Listing terms: Cash,Conventional
- Electric utility on property: Yes
- Road surface type: Asphalt
Estimated market value
Not available
Estimated sales range
Not available
Not available
Price history
| Date | Event | Price |
|---|---|---|
| 11/2/2026 | Listed for sale | $1,995,000$1,077/sqft |
Source:  Unlock MLS #3716540 Report a problem | ||
Public tax history
Tax history is unavailable.
Monthly payment
Est. payment
Payment breakdown
Explore the cost of this home by adjusting the details. Changes won't be saved.Climate risks
Neighborhood: 78606
Nearby schools
Schools provided by the listing agent
- Elementary: Rebecca Creek
- Middle: Mountain Valley Middle
- High: Canyon Lake
- District: Comal ISD
Source: Unlock MLS. This data may not be complete. We recommend contacting the local school district to confirm school assignments for this home.

Similar homes
- $1,750,0003 bd2 ba2.5k sqft7855 Middle Creek Rd, Blanco, TX 78606For Sale
 MLS ID #2007644, Andrea Anders TREC #643088, Anders Realty. LERA MLS
- $1,638,0003 bd2 ba2.2k sqft316 GO AWAY RD, Blanco, TX 78606For Sale
 MLS ID #1964687, Robby Robinson TREC #439233, All City San Antonio Registered Series. LERA MLS
- $1,570,0003 bd2 ba1.7k sqft3315 Ranch Road 1623 Rd, Blanco, TX 78606Active
 MLS ID #6508782, Kathleen Wainwright, Bramlett Partners. Unlock MLS
- $1,900,0002 bd2 ba1.1k sqft3513 N Us Highway 281, Blanco, TX 78606For Sale
 MLS ID #1973579, Matthew Lewis TREC #678850, Madrone Realty. LERA MLS
- $1,850,0003 bd2 ba2.6k sqft875 RANCH ROAD 1888, Blanco, TX 78606For SaleMLS ID #2023823, Krista Upham TREC #469277, Legacy Broker Group. LERA MLS
- $1,475,0004 bd3 ba1.6k sqft3764 Ranch Road 1623, Blanco, TX 78606ActiveMLS ID #5502887, Calen McNett McNett, We Sell Texas. Unlock MLS
- $1,600,0002 bd2 ba1.6k sqft13631 Fm 2325 Hwy, Wimberley, TX 78676ActiveMLS ID #3477679, Charles Armstrong, Capital Ranch Sales, LLC. Unlock MLS
- $2,180,0003 bd2 ba2k sqft1841 Oak Mdws, Canyon Lake, TX 78133Active
 MLS ID #516008, Sandy Newman, Fathom Realty, LLC. Central Texas MLS
- $1,040,0001 bd1 ba1.2k sqft815 Wegener Trl, Fischer, TX 78623ActiveMLS ID #2142797, Kristen Scudder, Horizon Realty. Unlock MLS
- $1,599,9993 bd2 ba2.2k sqft2501 Wayside Dr, Wimberley, TX 78676ActiveMLS ID #2633734, Trevor Savage, Savage Realty Group. Unlock MLS
- $1,600,0004 bd4 ba2.4k sqft1263 Agaritaville, Spring Branch, TX 78070For SaleMLS ID #1991193, Natasha Park TREC #745083, JPAR New Braunfels. LERA MLS
- $1,995,000-- bd-- ba1.2k sqft5726 W STATE HIGHWAY 46, New Braunfels, TX 78132For SaleMLS ID #2012984, Rebecca Clausewitz TREC #709345, Rudder Realty, Inc.. LERA MLS
- $1,650,0004 bd4 ba2.4k sqft3095 Ranch Road 165, Blanco, TX 78606For SaleMLS ID #1972648, Robby Robinson TREC #439233, All City San Antonio Registered Series. LERA MLS
- $1,115,0003 bd2 ba1.7k sqft8952 Ranch Rd #165, Blanco, TX 78606ActiveMLS ID #2629732, Denise Bodman, Compass RE Texas, LLC. Unlock MLS
- $1,350,0001 bd2 ba1.4k sqft2682 US-281, Blanco, TX 78606For SaleMLS ID #1851213, Zane Morgan TREC #482159, Keller Williams Boerne. LERA MLS
- $1,749,9003 bd2 ba1.6k sqft5421 Purgatory Rd, San Marcos, TX 78666ActiveMLS ID #1711177, Shelli Beck, Compass RE Texas, LLC. Unlock MLS
- $1,690,0003 bd2 ba2k sqftOak Mdws, Canyon Lake, TX 78133ActiveMLS ID #532736, Sandy Newman, Fathom Realty, LLC. Central Texas MLS
- $2,500,000-- bd2 ba1.6k sqft8170 N Us Highway 281, Blanco, TX 78606ActiveMLS ID #7884676, Randy Hutto, Randy Hutto, Realtors. Unlock MLS
