Skip main navigation
Off market
  • $431,300

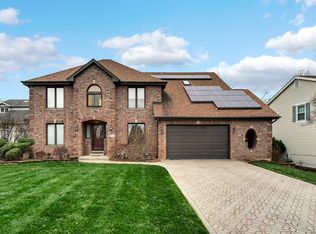
    340 Holbrook Cir, Chicago Heights, IL 60411

    4beds
    3,521sqft
    SingleFamily
    Built in 1987
    0.3 Acres Lot
    $431,300 Zestimate®
    $122/sqft
    $3,588 Estimated rent

    Home value

    $431,300

    $401,000 - $466,000

    $3,588/mo

    Zestimate® history
    Loading
    Loading...

    Owner options

    List your home for rent

    $3,588/mo

    Rent Zestimate®

    Find your next renter with Zillow Rental Manager. Plus, with online applications, you can quickly screen prospective tenants – for free.

    Learn more

    $3,588/mo

    Rent Zestimate®

    Refinance and save

    $3,047/mo

    Est. payment

    Refinancing to a lower rate could help reduce your monthly payments and save thousands over the life of the loan.

    See today's rates

    $3,047/mo

    Est. payment

    Explore your selling options

    Work with a Zillow partner agent

    Leverage their expertise and Zillow's premium Showcase listings to get your home seen by more buyers.

    Get started

    List with your own agent

    Get your home in front of millions of buyers by listing it on Zillow.

    Learn how to do it

    Sell it yourself

    Take full control of how buyers see your home on Zillow by listing For Sale by Owner (FSBO).

    List your home

    What's special

    Tucked away on a quiet street is this terrific home in a beautifully maintained neighborhood. Vaulted entry and Living room with fireplace. 1st floor Master bedroom with fireplace, vaulted ceiling with stone wall, sunken bathtub, and beautiful upgrades (glass tile & granite countertop) In addition there is a second floor Master and 2 other bedrooms upstairs with lots of light. Loads of closet space. Hardwood floors. Ceiling fans. Recessed lighting. Newer windows. Dining room has excellent access to other areas. Kitchen has granite countertops & stainless appliances. Cozy Family room. Private Office for work. Media Room in the basement along with a workout or dance section. Fabulous deck with pergola for entertaining. Lovely wooded yard. Lansing Airport is 7 mile from the house. Across from Commissioners Park. Located in the desirable H-F School District. Easy access to interstate and surrounding communities. You don't want to miss out on this gem!!! Schedule your showing today!

    This property is off market, which means it's not currently listed for sale or rent on Zillow. This may be different from what's available on other websites or public sources.

    Facts & features

    Interior

    Bedrooms & bathrooms
    • Bedrooms: 4
    • Bathrooms: 4
    • Full bathrooms: 3
    • 1/2 bathrooms: 1
    Heating
    • Forced air, Gas
    Cooling
    • Central
    Appliances
    • Included: Dishwasher, Dryer, Microwave, Refrigerator, Washer
    Features
    • Flooring: Hardwood
    • Basement: Unfinished
    • Has fireplace: Yes
    Interior area
    • Total interior livable area: 3,521 sqft

    Property

    Parking
    • Parking features: Garage - Attached
    Features
    • Exterior features: Vinyl
    Lot
    • Size: 0.30 Acres
    Details
    • Parcel number: 3208122011

    Construction

    Type & style
    • Home type: SingleFamily
    Materials
    • Frame
    • Foundation: Slab
    • Roof: Asphalt
    Condition
    • Year built: 1987

    Utilities & green energy

    • Sewer: Sewer-Public

    Community & neighborhood

    Location
    • Region: Chicago Heights

    Other

    Other facts
    • Addtl Room 2 Level: Not Applicable
    • Addtl Room 3 Level: Not Applicable
    • Addtl Room 4 Level: Not Applicable
    • Addtl Room 5 Level: Not Applicable
    • Appliances: Disposal, Cooktop
    • 2nd Bedroom Level: 2nd Level
    • Driveway: Asphalt
    • Sewer: Sewer-Public
    • Water: Public
    • Kitchen Type: Galley
    • Listing Type: Exclusive Right To Sell
    • Parking Type: Garage
    • Tax Exemptions: Homeowner
    • Addtl Room 1 Level: Main Level
    • Equipment: Sump Pump
    • Kitchen Level: Main Level
    • Lot Description: Landscaped Professionally, Park Adjacent
    • Living Room Level: Main Level
    • Master Bedroom Level: Main Level
    • 3rd Bedroom Level: 2nd Level
    • Exposure: E (East)
    • Bath Amenities: Separate Shower, Soaking Tub
    • Family Room Level: Main Level
    • Addtl Room 1 Name: Office
    • 4th Bedroom Level: 2nd Level
    • Addtl Room 10 Level: Not Applicable
    • Addtl Room 6 Level: Not Applicable
    • Addtl Room 7 Level: Not Applicable
    • Addtl Room 8 Level: Not Applicable
    • Addtl Room 9 Level: Not Applicable
    • Frequency: Not Applicable
    • Status: Contingent
    • Family Room Flooring: Parquet
    • Square Feet Source: Assessor
    • Master Bedroom Bath (Y/N): Full
    • Other Information: Interstate Access
    • 2nd Bedroom Window Treatments (Y/N): Curtains/Drapes
    • Living Room Window Treatments (Y/N): Curtains/Drapes
    • Addtl Room 1 Window Treatments (Y/N): Blinds
    • Master Bedroom Window Treatments (Y/N): Shades
    • Age: 31-40 Years
    • 3rd Bedroom Window Treatments (Y/N): Curtains/Drapes
    • Area Amenities: Street Paved, Park/Playground
    • 4th Bedroom Window Treatments (Y/N): Curtains/Drapes
    • Family Room Window Treatments (Y/N): Curtains/Drapes
    • Garage On-Site: Yes
    • Interior Property Features: 1st Floor Bedroom, 1st Floor Full Bath
    • Post Directional: East
    • Is Parking Included in Price: Yes
    • Type of House 2: 2 Stories
    • Garage Type: Attached2, Attached
    • Exterior Property Features: Deck, Storage Shed
    • Garage Ownership: Owned
    • Basement (Y/N): Full
    • Laundry Level: Not Applicable
    • Additional Rooms: Office
    • Lot Dimensions: 76X179X74X180

    Price history

    DateEventPrice
    3/13/2018Sold$237,000-5.2%$67/sqft
    Source: Public Record Report a problem
    1/24/2018Pending sale$249,900$71/sqft
    Source: Baird & Warner #09791923 Report a problem
    11/2/2017Listed for sale$249,900$71/sqft
    Source: Baird & Warner #09791923 Report a problem

    Public tax history

    YearProperty taxesTax assessment
    2024-- $27,927 +0%
    2023$13,066 +2.7%$27,926 +22.9%
    2022$12,721 -0.7%$22,726
    2021$12,810 +2.9%$22,726
    2020$12,453 -29.9%$22,726 -15.2%
    2019$17,777 +19.2%$26,814
    2018$14,908 +5.1%$26,814
    2017$14,188 +12.1%$26,814 +15.1%
    2016$12,654 +2.2%$23,298
    2015$12,386 +3.2%$23,298
    2014$12,007 -3.4%$23,298 -11.9%
    2013$12,425 +3.3%$26,458
    2012$12,030 +0.6%$26,458 -2.7%
    2011$11,953 +12.2%$27,186 -11.7%
    2010$10,655 +12.1%$30,802
    2009$9,504 +9.1%$30,802 -5%
    2008$8,712 -2.6%$32,423 +1.8%
    2007$8,940 +3.6%$31,862
    2006$8,629 -0.1%$31,862
    2005$8,641 +9.9%$31,862 +35.4%
    2004$7,859 -9%$23,534 -11.4%
    2003$8,636 +4.2%$26,560
    2002$8,285 +26.3%$26,560 +21.1%
    2001$6,558 +1%$21,940
    2000$6,495 +0%$21,940
    1999$6,495 $21,940

    Find assessor info on the county website

    Neighborhood: 60411

    Nearby schools

    GreatSchools rating
    Get a cash offer in 3 minutes
    Find out how much your home could sell for in as little as 3 minutes with a no-obligation cash offer.
    Estimated market value
    $431,300
    Get a cash offer in 3 minutes
    Find out how much your home could sell for in as little as 3 minutes with a no-obligation cash offer.
    Estimated market value
    $431,300