Skip main navigation
Closed
  • $490,000

    346 Holbrook Cir, Chicago Heights, IL 60411

    5beds
    5,000sqft
    Single Family Residence
    Built in 1995
    -- sqft lot
    $498,600 Zestimate®
    $98/sqft
    $4,231 Estimated rent

    Home value

    $498,600

    $449,000 - $553,000

    $4,231/mo

    Zestimate® history
    Loading
    Loading...

    Owner options

    List your home for rent

    $4,231/mo

    Rent Zestimate®

    Find your next renter with Zillow Rental Manager. Plus, with online applications, you can quickly screen prospective tenants – for free.

    Learn more

    $4,231/mo

    Rent Zestimate®

    Refinance and save

    $3,459/mo

    Est. payment

    Refinancing to a lower rate could help reduce your monthly payments and save thousands over the life of the loan.

    See today's rates

    $3,459/mo

    Est. payment

    Explore your selling options

    Work with a Zillow partner agent

    Leverage their expertise and Zillow's premium Showcase listings to get your home seen by more buyers.

    Get started

    List with your own agent

    Get your home in front of millions of buyers by listing it on Zillow.

    Learn how to do it

    Sell it yourself

    Take full control of how buyers see your home on Zillow by listing For Sale by Owner (FSBO).

    List your home

    What's special

    Expansive interlocking paver drivewayHigh-end stainless steel appliancesBreathtaking vaulted ceilingsTwo massive walk-in closets
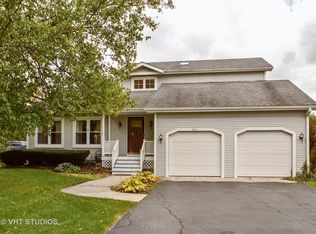
    THE BEST OF THE BEST OF THE BEST A Rare Masterpiece of Luxury Scale and Style! Prepare to be moved. This isn't just a house; it is a stunning all brick 5-bedroom, 4-bathroom statement of excellence! Perfectly situated in the premier, award-winning Flossmoor Grade Schools and H-F High School district. This valued over-a-half-million-dollar estate is a MUST-HAVE. Every inch of this incredible custom two-story has been meticulously curated to offer a heavenly retreat. It is a rare find, blending elite quality with the soul-soothing comfort of a masterpiece home that you will be proud to call your own. THE INTERIOR: YOUR PRIVATE SANCTUARY Step inside the layout you have been dreaming of, where no expense was spared. The Master Suite: A true getaway featuring a private sitting room, two massive walk-in closets, and a beautiful master bath complete with a deep soaking tub and a separate shower! The Heart of the Home: A gorgeous kitchen featuring sleek Corian countertops and high-end stainless steel appliances. Dramatic Detail: Breathtaking vaulted ceilings and two custom fireplaces, including a dramatic floor-to-ceiling fireplace designed for maximum impact. The Showstopper: A professionally finished basement that is simply amazing-beautifully designed throughout and ready for the ultimate lifestyle experience!. THE UPGRADES: MODERN PERFECTION! This home is wrapped in energy-efficient windows and doors throughout and features a high-performance climate control system with two furnaces and central air (CAC). It is as efficient as it is stunning. THE EXTERIOR: AN ENTERTAINER'S PARADISE The curb appeal is beautiful, boasting an expansive interlocking paver driveway leading to an incredible 2.5+ car garage with room for plenty of storage or hobbies. The backyard is a private paradise featuring the custom paver patio and a huge, fenced oasis with a powered storage shed. THE FOUNDATION: ULTIMATE PROTECTION Rest easy with dual sump pumps and top-tier maintenance. THE BEST OF THE BEST: The Best Schools: Nationally recognized H-F School District. The Best Master Suite: Sitting room, two walk-in closets, and soaking tub. The Best Features: Vaulted ceilings and dramatic floor-to-ceiling fireplace. The Best Efficiency: energy efficient windows, doors, and dual furnaces to minimize costs. The Best Location: A quiet, custom-built estate at an unbeatable value. The best schools. The best upgrades. The best price. This is the masterpiece you've been waiting for!

    Zillow last checked:

    Listing updated:

    Listing courtesy of:

    Carmen Chavers (708)228-4944,

    Real People Realty

    Bought with:

    Michael Saladino

    Keller Williams ONEChicago

    Michael Saladino

    Keller Williams ONEChicago

    Source: MRED as distributed by MLS GRID,MLS#: 12538945MLS Logo

    Facts & features

    Interior

    Bedrooms & bathrooms
    • Bedrooms: 5
    • Bathrooms: 4
    • Full bathrooms: 3
    • 1/2 bathrooms: 1
    Primary bedroom
    • Features: Flooring (Hardwood), Bathroom (Full, Whirlpool & Sep Shwr)
    • Level: Second
    • Area: 270 Square Feet
    • Dimensions: 18X15
    Bedroom 2
    • Features: Flooring (Carpet)
    • Level: Second
    • Area: 192 Square Feet
    • Dimensions: 16X12
    Bedroom 3
    • Features: Flooring (Carpet)
    • Level: Second
    • Area: 143 Square Feet
    • Dimensions: 13X11
    Bedroom 4
    • Features: Flooring (Carpet)
    • Level: Second
    • Area: 143 Square Feet
    • Dimensions: 13X11
    Bedroom 5
    • Features: Flooring (Hardwood), Window Treatments (Curtains/Drapes, ENERGY STAR Qualified Windows)
    • Level: Main
    • Area: 204 Square Feet
    • Dimensions: 17X12
    Breakfast room
    • Features: Flooring (Ceramic Tile)
    • Level: Main
    • Area: 168 Square Feet
    • Dimensions: 14X12
    Dining room
    • Features: Flooring (Hardwood), Window Treatments (Blinds, Curtains/Drapes, ENERGY STAR Qualified Windows, Storm Window(s))
    • Level: Main
    • Area: 180 Square Feet
    • Dimensions: 15X12
    Family room
    • Features: Flooring (Hardwood), Window Treatments (Curtains/Drapes)
    • Level: Main
    • Area: 165 Square Feet
    • Dimensions: 15X11
    Great room
    • Features: Flooring (Hardwood)
    • Level: Main
    • Area: 300 Square Feet
    • Dimensions: 20X15
    Kitchen
    • Features: Kitchen (Pantry-Walk-in), Flooring (Ceramic Tile), Window Treatments (Blinds, Double Pane Windows, ENERGY STAR Qualified Windows)
    • Level: Main
    • Area: 286 Square Feet
    • Dimensions: 22X13
    Laundry
    • Features: Flooring (Laminate)
    • Level: Basement
    • Area: 120 Square Feet
    • Dimensions: 8X15
    Living room
    • Features: Flooring (Hardwood), Window Treatments (Curtains/Drapes, ENERGY STAR Qualified Windows, Storm Window(s))
    • Level: Main
    • Area: 180 Square Feet
    • Dimensions: 15X12
    Mud room
    • Level: Main
    • Area: 81 Square Feet
    • Dimensions: 9X9
    Other
    • Level: Basement
    • Area: 280 Square Feet
    • Dimensions: 20X14
    Recreation room
    • Features: Flooring (Laminate)
    • Level: Basement
    • Area: 330 Square Feet
    • Dimensions: 30X11
    Heating
    • Natural Gas, Forced Air, Sep Heating Systems - 2+
    Cooling
    • Central Air, Zoned
    Appliances
    • Included: Range, Dishwasher, Refrigerator, High End Refrigerator, Stainless Steel Appliance(s), Humidifier, Gas Water Heater
    • Laundry: Main Level, Gas Dryer Hookup, Laundry Chute, Sink
    Features
    • Walk-In Closet(s), Bookcases, Open Floorplan, Granite Counters, Separate Dining Room, Pantry, Quartz Counters
    • Flooring: Hardwood, Laminate, Wood
    • Doors: ENERGY STAR Qualified Doors, French Doors, Mirrored Closet Door(s), Sliding Doors, Storm Door(s), Lever Style Door Handles, Panel Door(s), 6 Panel Door(s), Sliding Glass Door(s)
    • Windows: Screens, Skylight(s), Window Treatments, Drapes, Insulated Windows, Blinds, ENERGY STAR Qualified Windows, Storm Window(s), Tinted Windows, Triple Pane Windows, Some Stained Glass, Some Tilt-In Windows
    • Basement: Finished,Rec/Family Area,Storage Space,Full
    • Attic: Full
    • Number of fireplaces: 2
    • Fireplace features: Wood Burning, Gas Starter, Heatilator, Family Room, Basement
    Interior area
    • Total structure area: 5,020
    • Total interior livable area: 5,000 sqft

    Property

    Parking
    • Total spaces: 2.5
    • Parking features: Other, Garage Door Opener, Heated Garage, Garage, Yes, Garage Owned, Attached
    • Attached garage spaces: 2.5
    • Has uncovered spaces: Yes
    Accessibility
    • Accessibility features: No Disability Access
    Features
    • Stories: 2
    • Patio & porch: Patio
    • Fencing: Fenced,Partial
    Lot
    • Dimensions: 180X85X150X50
    • Features: Cul-De-Sac, Irregular Lot, Landscaped
    Details
    • Additional structures: Shed(s)
    • Parcel number: 32081220100000
    • Special conditions: Home Warranty
    • Other equipment: Central Vacuum, Ceiling Fan(s), Fan-Attic Exhaust, Sump Pump, Sprinkler-Lawn, Backup Sump Pump;, Generator

    Construction

    Type & style
    • Home type: SingleFamily
    • Architectural style: Contemporary
    • Property subtype: Single Family Residence
    Materials
    • Brick
    • Foundation: Block, Concrete Perimeter
    • Roof: Asphalt
    Condition
    • New construction: No
    • Year built: 1995
    Details
    • Warranty included: Yes

    Utilities & green energy

    • Electric: Circuit Breakers, 200+ Amp Service
    • Sewer: Public Sewer
    • Water: Lake Michigan
    • Utilities for property: Cable Available
    Green energy
    • Green verification: Special Energy Feat

    Community & neighborhood

    Security
    • Security features: Security System, Carbon Monoxide Detector(s), Closed Circuit Camera(s)
    Community
    • Community features: Clubhouse, Park, Curbs, Sidewalks, Street Lights, Street Paved
    Location
    • Region: Chicago Heights

    HOA & financial

    HOA
    • Services included: None

    Other

    Other facts
    • Listing terms: VA
    • Ownership: Fee Simple

    Price history

    DateEventPrice
    3/2/2026Sold$490,000+0%$98/sqft
    Source: MRED as distributed by MLS GRID #12538945 Report a problem
    1/30/2026Contingent$489,900$98/sqft
    Source: MRED as distributed by MLS GRID #12538945 Report a problem
    1/27/2026Listed for sale$489,900+3.1%$98/sqft
    Source: MRED as distributed by MLS GRID #12538945 Report a problem
    1/20/2026Contingent$475,000$95/sqft
    Source: MRED as distributed by MLS GRID #12538945 Report a problem
    1/11/2026Listed for sale$475,000+66.7%$95/sqft
    Source: MRED as distributed by MLS GRID #12538945 Report a problem
    7/22/2015Sold$285,000-5%$57/sqft
    Source: MRED as distributed by MLS GRID #08867472 Report a problem
    5/19/2015Pending sale$299,900$60/sqft
    Source: Keller Williams - South/SW Chicagoland #08867472 Report a problem
    3/22/2015Listed for sale$299,900-8.8%$60/sqft
    Source: Keller Williams Preferred Realty #08867472 Report a problem
    10/23/2014Listing removed$329,000$66/sqft
    Source: Illinois REO Realty #08594554 Report a problem
    4/24/2014Price change$329,000-6%$66/sqft
    Source: Illinois REO Realty #08594554 Report a problem
    10/29/2013Listed for sale$349,900$70/sqft
    Source: RE/MAX 2000 #08476265 Report a problem

    Public tax history

    YearProperty taxesTax assessment
    2024-- $36,484 +0%
    2023$17,609 -5.1%$36,483 +15.6%
    2022$18,549 $31,571
    2021-- $31,571
    2020-- $31,571 +5.1%
    2019-- $30,048
    2018-- $30,048
    2017-- $30,048 +33.5%
    2016-- $22,505
    2015-- $22,505
    2014$11,548 -5.9%$22,505 -14%
    2013$12,273 +3.3%$26,167
    2012$11,884 +3.6%$26,167
    2011$11,469 -8.1%$26,167 -16.8%
    2010$12,478 +5.8%$31,437
    2009$11,796 +9.1%$31,437 -5%
    2008$10,813 +0.2%$33,092 -1.3%
    2007$10,794 +4.9%$33,528
    2006$10,291 +8.1%$33,528
    2005$9,519 -2.4%$33,528 +16.7%
    2004$9,754 +3.8%$28,741
    2003$9,397 +4.2%$28,741
    2002$9,015 +8.3%$28,741 +5.2%
    2001$8,326 +1%$27,309
    2000$8,244 +12.3%$27,309
    1999$7,339 $27,309

    Find assessor info on the county website

    Neighborhood: 60411

    Nearby schools

    GreatSchools rating
    Schools provided by the listing agent
    • District: 161

    Source: MRED as distributed by MLS GRID. This data may not be complete. We recommend contacting the local school district to confirm school assignments for this home.

    Get a cash offer in 3 minutes
    Find out how much your home could sell for in as little as 3 minutes with a no-obligation cash offer.
    Estimated market value
    $498,600
    Get a cash offer in 3 minutes
    Find out how much your home could sell for in as little as 3 minutes with a no-obligation cash offer.
    Estimated market value
    $498,600