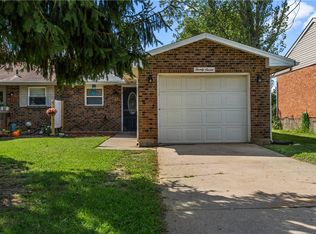
Classic ranch-style architecture defines this single-story residence situated on a 0.53-acre lot. The exterior features low-maintenance vinyl siding, structured window awnings, and an attached garage accessed by a paved concrete driveway. Mature trees shade the grassy front lawn, which features a concrete entryway shielded by metal awnings and storm doors.
Warm hardwood flooring anchors the entry foyer and leads directly into an inviting living area framed by classic wood-trimmed windows and arched doorways. The functional kitchen is detailed with wood cabinetry, wood-framed windows, tiled flooring, a ceiling fan, and traditional wood paneling. This culinary space is fully equipped with a refrigerator, range, and cooktop.
Two versatile bedrooms offer rich hardwood flooring, classic wood trim, wood-framed windows, and ceiling fans. A central full bathroom incorporates a classic tub shower combo with an earth-toned tile surround and a dark wood vanity.
The exterior features a spacious wooden deck and concrete patio transitioning to a large grassy backyard shaded by mature trees. Situated on a desirable corner lot, this property offers added privacy and a spacious feel within an established neighborhood.
For sale
$183,500
340 Janet Ave, Carlisle, OH 45005
2beds
720sqft
Single Family Residence
Built in 1956
0.53 Acres Lot
$119,400 Zestimate®
$255/sqft
$-- HOA
What's special
Attached garageStructured window awningsLow-maintenance vinyl siding
- 23 hours
- 439
- 20
Likely to sell faster than
Zillow last checked:
Listing updated:
Listed by:
Cameron Piper 937-776-2974,
NavX Realty, LLC,
Vicky L Piper 937-790-8290,
NavX Realty, LLC
Source: DABR MLS,MLS#: 971541 Originating MLS: Dayton Area Board of REALTORS
Facts & features
Interior
Bedrooms & bathrooms
- Bedrooms: 2
- Bathrooms: 1
- Full bathrooms: 1
- Main level bathrooms: 1
Primary bedroom
- Level: Main
- Dimensions: 10 x 11
Bedroom
- Level: Main
- Dimensions: 13 x 9
Kitchen
- Level: Main
- Dimensions: 15 x 12
Living room
- Level: Main
- Dimensions: 15 x 12
Heating
- Forced Air
Cooling
- Central Air
Appliances
- Included: Range, Refrigerator, Gas Water Heater
Features
- Ceiling Fan(s), High Speed Internet, Laminate Counters
- Windows: Double Hung, Double Pane Windows, Vinyl
- Basement: Crawl Space
Interior area
- Total structure area: 720
- Total interior livable area: 720 sqft
Property
Parking
- Total spaces: 1
- Parking features: Attached, Garage, One Car Garage
- Attached garage spaces: 1
Features
- Levels: One
- Stories: 1
- Patio & porch: Patio, Porch
- Exterior features: Porch, Patio
Lot
- Size: 0.53 Acres
- Dimensions: 105 x 219
Details
- Parcel number: 0127376012
- Zoning: Residential
- Zoning description: Residential
Construction
Type & style
- Home type: SingleFamily
- Property subtype: Single Family Residence
Materials
- Frame, Shingle Siding, Vinyl Siding, Wood Siding
Condition
- Year built: 1956
Utilities & green energy
- Utilities for property: Cable Available
Community & HOA
Community
- Subdivision: Fairview 3
HOA
- Has HOA: No
Location
- Region: Carlisle
Financial & listing details
- Price per square foot: $255/sqft
- Tax assessed value: $97,950
- Annual tax amount: $1,332
- Date on market: 10/22/2026
- Listing terms: Conventional,FHA,VA Loan
- Ownership: LLC
Estimated market value
$119,400
$93,000 - $148,000
$1,226/mo
Price history
| Date | Event | Price |
|---|---|---|
| 10/22/2026 | Listed for sale | $183,500$255/sqft |
Source:  DABR MLS #971541 Report a problem | ||
Public tax history
| Year | Property taxes | Tax assessment |
|---|---|---|
| 2025 | $1,332 -0.1% | $34,280 |
| 2024 | $1,334 +26.3% | $34,280 +38.4% |
| 2023 | $1,057 +0.3% | $24,770 +0% |
| 2022 | $1,054 +3.7% | $24,769 |
| 2021 | $1,016 +7.3% | $24,769 +23% |
| 2020 | $947 -1.4% | $20,139 |
| 2019 | $960 -3.2% | $20,139 |
| 2018 | $992 +107.8% | $20,139 +12.4% |
| 2017 | $477 +16.8% | $17,913 |
| 2016 | $409 -0.3% | $17,913 |
| 2015 | $410 -0.5% | $17,913 +0% |
| 2014 | $412 -48.3% | $17,910 -19.1% |
| 2013 | $796 +20.2% | $22,140 |
| 2012 | $662 -4.1% | $22,140 |
| 2011 | $690 -12.4% | $22,140 -17.4% |
| 2010 | $788 +49.7% | $26,800 |
| 2009 | $526 -3.2% | $26,800 |
| 2008 | $543 | $26,800 |
| 2007 | -- | $26,800 +7% |
| 2006 | -- | $25,040 +4.9% |
| 2005 | -- | $23,860 |
| 2004 | -- | $23,860 |
| 2003 | -- | $23,860 +10% |
| 2002 | -- | $21,690 |
| 2001 | -- | $21,690 |
| 2000 | -- | $21,690 +9.6% |
| 1999 | -- | $19,790 |
Find assessor info on the county website
Monthly payment
Est. payment
Payment breakdown
Explore the cost of this home by adjusting the details. Changes won't be saved.Climate risks
Neighborhood: 45005
Nearby schools
Schools provided by the listing agent
- District: Carlisle
Source: DABR MLS. This data may not be complete. We recommend contacting the local school district to confirm school assignments for this home.

Similar homes
- $199,9003 bd1 ba925 sqft1148 Dale Ave, Franklin, OH 45005For Sale

 MLS ID #1897080, William S Huff, eXp Realty. Cincy MLS
- $194,0002 bd2 ba1k sqft27 Highridge Ct, Franklin, OH 45005For Sale
 MLS ID #968107, Amanda J Leach, Keller Williams Community Part. DABR MLS
- $--3 bd1 ba912 sqft5028 Lauderdale Dr, Moraine, OH 45439Auction
 Auction.com 2
- $149,9002 bd1 ba690 sqft715 South Ave, Franklin, OH 45005For Sale
 MLS ID #968640, Melissa Bolser, Sibcy Cline, Inc.. DABR MLS
- $159,9002 bd1 ba840 sqft239 Cedar St, Franklin, OH 45005For SaleMLS ID #967485, Melissa Bolser, Sibcy Cline, Inc.. DABR MLS
- $237,5003 bd1 ba972 sqft4318 Pennyroyal Rd, Franklin, OH 45005For SaleMLS ID #969447, Jennifer Dietrich, Irongate Inc.. DABR MLS
- $200,0002 bd2 ba1k sqft18 Franklin St, Middletown, OH 45042For SaleMLS ID #971644, Rene Vance, Howard Hanna Real Estate Serv. DABR MLS
- $189,9003 bd1 ba800 sqft802 Johnson Ave, Miamisburg, OH 45342For SaleMLS ID #968043, Robert C Rait, Comey & Shepherd REALTORS. DABR MLS
- $170,0002 bd1 ba720 sqft1324 Melrose Ave, Dayton, OH 45409For SaleMLS ID #971771, Natasha Coppess, Howard Hanna Real Estate Serv. DABR MLS
- $190,0003 bd1 ba1k sqft431 Kercher St, Miamisburg, OH 45342For SaleMLS ID #971182, Miranda Gibson, Glasshouse Realty Group. DABR MLS
- $180,0003 bd1 ba875 sqft618 Old Main St, Miamisburg, OH 45342For SaleMLS ID #962535, Barbara Waddell, Irongate Inc.. DABR MLS
- $164,9003 bd2 ba1k sqft225 Ridgecrest Dr, Dayton, OH 45449For SaleMLS ID #971705, Chris Marker, Howard Hanna Real Estate Serv. DABR MLS
- $199,5003 bd2 ba1k sqft1209 Hastings Dr, Miamisburg, OH 45342For SaleMLS ID #970482, Richard Denny III, Coldwell Banker Heritage. DABR MLS
- $179,9003 bd1 ba960 sqft3202 August Ave, Middletown, OH 45044For SaleMLS ID #970912, Sherri Payne, Irongate Inc.. DABR MLS
- $240,0002 bd1 ba832 sqft7790 Middletown Germantown Rd, Middletown, OH 45042For SaleMLS ID #971349, Robert Brock, Howard Hanna Real Estate Serv. DABR MLS
- $164,9952 bd1 ba864 sqft3127 Andrew St, Middletown, OH 45044For SaleMLS ID #971416, Yahya Kane, Howard Hanna Real Estate Serv. DABR MLS
- $259,5003 bd1 ba1k sqft4471 State Route 122, Franklin, OH 45005For SaleMLS ID #971256, Melissa Stone, eXp Realty. DABR MLS
- $189,9003 bd1 ba925 sqft3561 Parallel Rd, Dayton, OH 45439For SaleMLS ID #970006, Michelle Nevius-Haines, Irongate Inc.. DABR MLS
