Completely updated brick ranch on a spacious 0.64-acre lot, this move-in-ready home features a large living room with wood-burning fireplace, a bright kitchen with white shaker cabinets, granite counters, and new stainless appliances, plus a dining area. Enjoy an updated bath with new fixtures and a tile shower surround, along with 3 comfortable bedrooms. Fresh paint, new luxury vinyl flooring, and carpet throughout. The unfinished basement offers great potential for future living space. Spacious yard with paver patio for relaxing evenings. Major improvements include a brand-new roof, gutters, HVAC, water heater, doors, sump pump, waterproofing, and drain. Nothing left to do but move in! Owner holds an Ohio Real Estate License.
For sale
$259,500
4471 State Route 122, Franklin, OH 45005
3beds
1,080sqft
Single Family Residence
Built in 1957
0.65 Acres Lot
$-- Zestimate®
$240/sqft
$-- HOA
What's special
Completely updated brick ranchGranite countersNew stainless appliancesFresh paintDining areaBrand-new roof
- 1 day
- 168
- 12
Zillow last checked:
Listing updated:
Listed by:
Melissa Stone 513-404-8954,
eXp Realty
Source: DABR MLS,MLS#: 971256 Originating MLS: Dayton Area Board of REALTORS
Originating MLS: Dayton Area Board of REALTORSFacts & features
Interior
Bedrooms & bathrooms
- Bedrooms: 3
- Bathrooms: 1
- Full bathrooms: 1
- Main level bathrooms: 1
Primary bedroom
- Level: Main
- Dimensions: 12 x 10
Bedroom
- Level: Main
- Dimensions: 11 x 10
Bedroom
- Level: Main
- Dimensions: 11 x 10
Dining room
- Level: Main
- Dimensions: 10 x 9
Kitchen
- Level: Main
- Dimensions: 11 x 10
Living room
- Level: Main
- Dimensions: 18 x 11
Heating
- Forced Air, Oil
Cooling
- Central Air
Appliances
- Included: Dishwasher, Microwave, Range, Electric Water Heater
Features
- Ceiling Fan(s), Granite Counters, Remodeled
- Windows: Vinyl
- Basement: Full,Unfinished
- Has fireplace: Yes
- Fireplace features: Wood Burning
Interior area
- Total structure area: 1,080
- Total interior livable area: 1,080 sqft
Property
Parking
- Total spaces: 2
- Parking features: Attached, Garage, Two Car Garage
- Attached garage spaces: 2
Features
- Levels: One
- Stories: 1
- Patio & porch: Patio
- Exterior features: Patio
Lot
- Size: 0.65 Acres
- Dimensions: 128 x 220
Details
- Parcel number: 0827401026
- Zoning: Residential
- Zoning description: Residential
Construction
Type & style
- Home type: SingleFamily
- Architectural style: Ranch
- Property subtype: Single Family Residence
Materials
- Brick
Condition
- Year built: 1957
Utilities & green energy
- Water: Public
- Utilities for property: Sewer Available, Water Available
Community & HOA
Community
- Subdivision: Wilshire Heights 2
HOA
- Has HOA: No
Location
- Region: Franklin
Financial & listing details
- Price per square foot: $240/sqft
- Date on market: 10/15/2026
Estimated market value
Not available
Estimated sales range
Not available
Not available
Price history
| Date | Event | Price |
|---|---|---|
| 10/15/2026 | Listed for sale | $259,500$240/sqft |
Source:  Cincy MLS #1897468 Report a problem Cincy MLS #1897468 Report a problem | ||
Public tax history
Tax history is unavailable.
Monthly payment
Est. payment
Payment breakdown
Explore the cost of this home by adjusting the details. Changes won't be saved.Climate risks
Neighborhood: 45005
Nearby schools
Schools provided by the listing agent
- District: Franklin
Source: DABR MLS. This data may not be complete. We recommend contacting the local school district to confirm school assignments for this home.
Similar homes
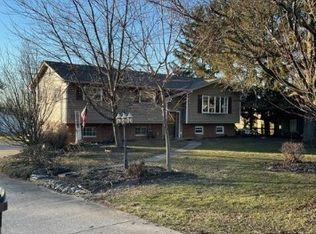
- $240,0003 bd1 ba1.1k sqft672 Beam Dr, Franklin, OH 45005For Sale
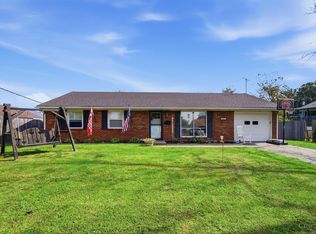
 MLS ID #1897581, Wesley S. Cowgill, Coldwell Banker Realty. Cincy MLS
 - $238,5002 bd2 ba1k sqft510 Ross St, Middletown, OH 45044For Sale

 MLS ID #971000, Myra Stempfley, Irongate Inc.. DABR MLS
 - $243,0002 bd1 ba1k sqft5799 Shaker Rd, Franklin, OH 45005For Sale
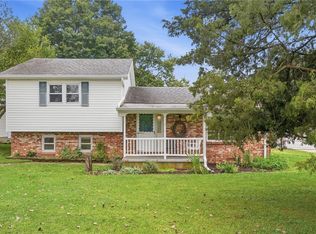 MLS ID #968993, Paul Ostermann, Coldwell Banker Heritage. DABR MLS
 - $240,0003 bd1 ba1.3k sqft4575 S Dixie Hwy, Franklin, OH 45005For Sale
 MLS ID #967879, Kelly Little, Plum Tree Realty. DABR MLS
 - $260,0003 bd3 ba1.1k sqft3805 Central Ave, Middletown, OH 45044For SaleMLS ID #970491, Robert Gray, Howard Hanna Real Estate Serv. DABR MLS
- $293,0003 bd3 ba1.4k sqft71 Lakeview Dr, Franklin, OH 45005For SaleMLS ID #968327, Kerin Campbell, Howard Hanna Real Estate Serv. DABR MLS
- $214,9002 bd1 ba1.2k sqft4636 Wayne Blvd, Lebanon, OH 45036For SaleMLS ID #971096, Tanza Everding, Howard Hanna Real Estate Serv. DABR MLS
- $219,9003 bd1 ba1.4k sqft597 Kristine Ln, Franklin, OH 45005For SaleMLS ID #1895978, Angela Gray, Hand In Hand Realty, LLC. Cincy MLS
- $229,9004 bd2 ba1.3k sqft3305 Wildwood Rd, Middletown, OH 45042For SaleMLS ID #1897403, Flor D McNally, Keller Williams Advisors. Cincy MLS
- $219,9003 bd1 ba1.3k sqft505 S Highview Rd, Middletown, OH 45044For SaleMLS ID #1893003, Zachary Ferrell, Keller Williams Advisors. Cincy MLS
- $249,9003 bd3 ba1.3k sqft109 Orchard St, Middletown, OH 45044For SaleMLS ID #1896243, Betty Little, Coldwell Banker Realty. Cincy MLS
- $225,9003 bd1 ba1.2k sqft98 Moore Dr, Franklin, OH 45005For SaleMLS ID #966652, Firas Asha, Real of Ohio. DABR MLS
- $179,9003 bd1 ba960 sqft3202 August Ave, Middletown, OH 45044For SaleMLS ID #970912, Sherri Payne, Irongate Inc.. DABR MLS
- $179,9003 bd1 ba1.1k sqft771 Martha Dr, Franklin, OH 45005For SaleMLS ID #970704, Paul Ostermann, Coldwell Banker Heritage. DABR MLS
- $275,0004 bd3 ba1.2k sqft914 Garver Rd, Monroe, OH 45050For SaleMLS ID #1895193, Haley Brown, eXp Realty. Cincy MLS
- $249,0003 bd2 ba1.2k sqft225 Beam Dr, Franklin, OH 45005For SaleMLS ID #960876, Megan Reed, Glasshouse Realty Group. DABR MLS
- $249,9003 bd2 ba1.4k sqft4830 Caprice Dr, Middletown, OH 45044For SaleMLS ID #970461, Jonathan H Murray, Howard Hanna Real Estate Serv. DABR MLS
- $249,9993 bd1 ba1.5k sqft65 Elmwood Dr, Springboro, OH 45066For SaleMLS ID #970341, Makayla Cotton, Keller Williams Community Part. DABR MLS
