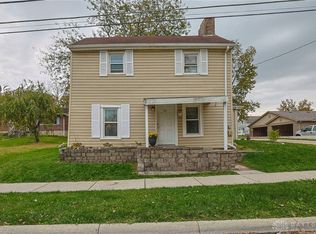
Country Feel, Modern Updates & Room to Roam! Whether you're looking to downsize or purchase your first home, this charming 2-bedroom, 1-bath ranch offers the perfect combination of comfort, affordability, and outdoor space! Situated on a half-acre lot in Lebanon Schools, you'll enjoy the peaceful feel of country living while still being just minutes from shopping, dining, and everyday conveniences.
Step inside to a spacious great room featuring a cozy pellet stove, perfect for keeping warm while keeping heating costs down! The kitchen and bathroom were beautifully renovated in 2025, giving you updated spaces without the work. Additional improvements include newer HVAC, new gutters and downspouts, and a new storage shed for all your lawn and gardening essentials.
The fully fenced backyard offers plenty of room for pets, gardening, entertaining, or simply enjoying the outdoors. And talk about economical living! Per the sellers, average utilities are about $210 per month, and they rarely need to add propane to the leased tank because of the pellet stove.
All appliances stay, including the washer and dryer, making this home truly move-in ready! City water and septic. A little more yard, a little less house, and a whole lot to love!
Please rely on your own measurements.
For sale
$214,900
4636 Wayne Blvd, Lebanon, OH 45036
2beds
1,200sqft
Single Family Residence
Built in 1956
0.5 Acres Lot
$217,800 Zestimate®
$179/sqft
$-- HOA
What's special
New storage shedFully fenced backyardHalf-acre lotCozy pellet stoveSpacious great roomNewer hvacNew gutters and downspouts
- 2 days
- 785
- 102
Zillow last checked:
Listing updated:
Listed by:
Tanza Everding 937-902-7778,
Howard Hanna Real Estate Serv
Source: DABR MLS,MLS#: 971096 Originating MLS: Dayton Area Board of REALTORS
Originating MLS: Dayton Area Board of REALTORSFacts & features
Interior
Bedrooms & bathrooms
- Bedrooms: 2
- Bathrooms: 1
- Full bathrooms: 1
- Main level bathrooms: 1
Primary bedroom
- Level: Main
- Dimensions: 13 x 12
Bedroom
- Level: Main
- Dimensions: 12 x 11
Dining room
- Level: Main
- Dimensions: 15 x 11
Kitchen
- Level: Main
- Dimensions: 11 x 9
Living room
- Level: Main
- Dimensions: 22 x 20
Heating
- Forced Air, Propane
Cooling
- Central Air
Appliances
- Included: Dryer, Range, Refrigerator, Washer, Gas Water Heater
Features
- Remodeled
- Basement: Crawl Space
- Fireplace features: Other
Interior area
- Total structure area: 1,200
- Total interior livable area: 1,200 sqft
Property
Parking
- Parking features: No Garage
Features
- Levels: One
- Stories: 1
- Patio & porch: Patio, Porch
- Exterior features: Fence, Porch, Patio, Storage, Propane Tank - Leased
Lot
- Size: 0.5 Acres
Details
- Additional structures: Shed(s)
- Parcel number: 0934154004
- Zoning: Residential
- Zoning description: Residential
Construction
Type & style
- Home type: SingleFamily
- Property subtype: Single Family Residence
Materials
- Frame, Vinyl Siding
- Foundation: Slab
Condition
- Year built: 1956
Utilities & green energy
- Sewer: Septic Tank
- Water: Public
- Utilities for property: Natural Gas Available, Septic Available, Water Available
Community & HOA
Community
- Subdivision: Pekin Road
HOA
- Has HOA: No
Location
- Region: Lebanon
Financial & listing details
- Price per square foot: $179/sqft
- Tax assessed value: $147,150
- Annual tax amount: $2,305
- Date on market: 10/14/2026
Estimated market value
$217,800
$200,000 - $235,000
$1,859/mo
Price history
| Date | Event | Price |
|---|---|---|
| 10/14/2026 | Listed for sale | $214,900+86.9%$179/sqft |
Source:  DABR MLS #971096 Report a problem DABR MLS #971096 Report a problem | ||
| 1/27/2021 | Sold | $115,000$96/sqft |
Source: Public Record Report a problem | ||
| 12/14/2020 | Pending sale | $115,000$96/sqft |
Source: Coldwell Banker Heritage #831433 Report a problem | ||
| 12/14/2020 | Listed for sale | $115,000+21.2%$96/sqft |
Source: Coldwell Banker Heritage #831433 Report a problem | ||
| 10/3/2017 | Listing removed | $94,900$79/sqft |
Source: Coldwell Banker Heritage #714138 Report a problem | ||
| 5/17/2017 | Pending sale | $94,900$79/sqft |
Source: Coldwell Banker Heritage Realtors #714138 Report a problem | ||
| 5/17/2017 | Listed for sale | $94,900$79/sqft |
Source: Coldwell Banker Heritage Realtors #714138 Report a problem | ||
| 12/16/2016 | Listing removed | $94,900$79/sqft |
Source: Coldwell Banker Heritage Realtors #714138 Report a problem | ||
| 7/15/2016 | Pending sale | $94,900$79/sqft |
Source: Coldwell Banker Heritage Realtors #714138 Report a problem | ||
| 7/8/2016 | Listed for sale | $94,900$79/sqft |
Source: Coldwell Banker Heritage Realtors #714138 Report a problem | ||
| 6/27/2016 | Pending sale | $94,900$79/sqft |
Source: Coldwell Banker Heritage Realtors #714138 Report a problem | ||
| 6/25/2016 | Listed for sale | $94,900+11.6%$79/sqft |
Source: Coldwell Banker Heritage Realtors #714138 Report a problem | ||
| 11/13/2015 | Sold | $85,000$71/sqft |
Source:  Cincy MLS #1462949 Report a problem Cincy MLS #1462949 Report a problem | ||
| 9/29/2015 | Pending sale | $85,000$71/sqft |
Source: Union Centre Office #1462949 Report a problem | ||
| 9/22/2015 | Listed for sale | $85,000$71/sqft |
Source: Union Centre Office #1462949 Report a problem | ||
| 8/25/2015 | Pending sale | $85,000$71/sqft |
Source: Union Centre Office #1462949 Report a problem | ||
| 8/20/2015 | Listed for sale | $85,000$71/sqft |
Source: Union Centre Office #1462949 Report a problem | ||
Public tax history
| Year | Property taxes | Tax assessment |
|---|---|---|
| 2025 | $2,305 +2.9% | $51,510 |
| 2024 | $2,240 +15.3% | $51,510 +28.4% |
| 2023 | $1,942 +1.7% | $40,110 +0% |
| 2022 | $1,909 +5.1% | $40,103 |
| 2021 | $1,817 +3.1% | $40,103 +23% |
| 2020 | $1,762 +6.8% | $32,602 |
| 2019 | $1,651 +7.5% | $32,602 0% |
| 2018 | $1,535 -3.8% | $32,603 +9.7% |
| 2017 | $1,596 -0.8% | $29,729 |
| 2016 | $1,610 -1.3% | $29,729 |
| 2015 | $1,630 +6.9% | $29,729 +12% |
| 2014 | $1,525 +0% | $26,540 -17.4% |
| 2013 | $1,524 +3.4% | $32,120 |
| 2012 | $1,474 -0.9% | $32,120 +1% |
| 2011 | $1,487 +65.8% | $31,790 |
| 2010 | $897 -33.4% | $31,790 |
| 2009 | $1,347 -2.7% | $31,790 |
| 2008 | $1,385 | $31,790 |
| 2007 | -- | $31,790 +8.6% |
| 2006 | -- | $29,280 -0.9% |
| 2005 | -- | $29,540 |
| 2004 | -- | $29,540 |
| 2003 | -- | $29,540 +10% |
| 2002 | -- | $26,850 |
| 2001 | -- | $26,850 |
| 2000 | -- | $26,850 +9.2% |
| 1999 | -- | $24,580 |
Find assessor info on the county website
Monthly payment
Est. payment
Payment breakdown
Explore the cost of this home by adjusting the details. Changes won't be saved.Climate risks
Neighborhood: 45036
Nearby schools
Schools provided by the listing agent
- District: Lebanon
Source: DABR MLS. This data may not be complete. We recommend contacting the local school district to confirm school assignments for this home.
Similar homes
- $250,0002 bd2 ba979 sqft410 N Mechanic St, Lebanon, OH 45036For Sale
 MLS ID #971197, Delaney Brun, Sibcy Cline Inc.. DABR MLS
 - $279,9002 bd2 ba1.2k sqft5 Maple Ave, Lebanon, OH 45036For Sale

 MLS ID #1897339, Megan Lentz, Keller Williams Pinnacle Group. Cincy MLS
 - $250,0002 bd1 ba1k sqft439 E Mulberry St, Lebanon, OH 45036For Sale
 MLS ID #970778, Jennifer Kirk, Coldwell Banker Heritage. DABR MLS
 - $215,0002 bd1 ba728 sqft4441 N State Route 48, Lebanon, OH 45036For Sale
 MLS ID #1876265, Deron G. Schell, Huff Realty. Cincy MLS
 - $259,5003 bd1 ba1k sqft4471 State Route 122, Franklin, OH 45005For SaleMLS ID #971256, Melissa Stone, eXp Realty. DABR MLS
- $229,0003 bd1 ba888 sqft482 Drexel Ave, Lebanon, OH 45036For SaleMLS ID #1889842, Brooke B. McDade, Coldwell Banker Heritage. Cincy MLS
- $240,0003 bd1 ba1.1k sqft672 Beam Dr, Franklin, OH 45005For SaleMLS ID #1897581, Wesley S. Cowgill, Coldwell Banker Realty. Cincy MLS
- $275,0003 bd1 ba1.5k sqft1110 Blossom Heath Rd, Lebanon, OH 45036For SaleMLS ID #970804, Teresa M Johnson, Comey & Shepherd REALTORS. DABR MLS
- $219,9003 bd1 ba1.4k sqft597 Kristine Ln, Franklin, OH 45005For SaleMLS ID #1895978, Angela Gray, Hand In Hand Realty, LLC. Cincy MLS
- $259,9003 bd2 ba1.2k sqft2640 Gladwin Ct, Miamisburg, OH 45342For SaleMLS ID #971277, M. Nicole Peacock, Glasshouse Realty Group. DABR MLS
- $260,0003 bd3 ba1.7k sqft940 Nelson Ln #B, Lebanon, OH 45036For SaleMLS ID #970194, Rachelle L Vaught, Irongate Inc.. DABR MLS
- $319,0003 bd2 ba1.6k sqft1096 Reveres Run, Lebanon, OH 45036For SaleMLS ID #970644, Kristopher McKinney, Comey & Shepherd REALTORS. DABR MLS
- $243,0002 bd1 ba1k sqft5799 Shaker Rd, Franklin, OH 45005For SaleMLS ID #968993, Paul Ostermann, Coldwell Banker Heritage. DABR MLS
- $265,0003 bd1 ba1.2k sqft312 N East St, Lebanon, OH 45036For SaleMLS ID #970458, Jennifer Day, RE/MAX Preferred Group. DABR MLS
- $209,9003 bd2 ba1.6k sqft3760 Pennyroyal Rd, Franklin, OH 45005For SaleMLS ID #1890446, Nicholas Valin, Comey & Shepherd. Cincy MLS
- $224,9993 bd2 ba1.7k sqft628 S Main St, Franklin, OH 45005For SaleMLS ID #970583, Rachele Pence, RE/MAX Victory + Affiliates. DABR MLS
- $180,0002 bd1 ba1k sqft3050 Old State Route 122, Waynesville, OH 45068For SaleMLS ID #968483, Miranda Peterson, Howard Hanna Real Estate Serv. DABR MLS
- $299,9003 bd2 ba1.4k sqft904 Hartz Dr, Lebanon, OH 45036For SaleMLS ID #1890265, Tracy Ward, Keller Williams Advisors. Cincy MLS
- $239,9993 bd1 ba972 sqft4318 Pennyroyal Rd, Franklin, OH 45005For SaleMLS ID #969447, Jennifer Dietrich, Irongate Inc.. DABR MLS
- $249,9993 bd1 ba1.5k sqft65 Elmwood Dr, Springboro, OH 45066For SaleMLS ID #970341, Makayla Cotton, Keller Williams Community Part. DABR MLS
