This well-maintained 1,415 sq ft home offers 4 bedrooms and 1.5 baths with a full basement on a peaceful .63-acre lot. Tucked away yet conveniently located just off Route 122, it delivers the perfect blend of privacy and location. Step inside to a bright, spacious living room featuring a beautiful fireplace and large windows that flood the space with natural light. The adjacent dining room flows effortlessly into the charming kitchen, creating an ideal layout for everyday living and entertaining. The full basement is a major bonus — half is already nicely finished, with the other half ready for your personal touch. It currently includes multiple rooms, and dedicated space for the newer furnace and water heater. With gas forced-air heat and central air conditioning, comfort is covered year-round. There’s plenty of room here to create a home gym, extra bedrooms, a playroom, or a workshop — whatever you need. Outside, you’ll enjoy a nice garage plus ample driveway parking. The expansive backyard feels completely private — you’d never know you’re near a main road. Perfect for kids and pets to play, or simply relaxing on the back porch. A 12x12 storage shed provides excellent additional storage. Prime location — just minutes from the hospital, library, schools, and a new shopping center currently under construction. This is a solid, move-in ready home with great potential. Don’t miss out!
For sale by owner
Price cut: $30K (8/5)
$295,000
5443 Route 122, Franklin, OH 45005
4beds
1,415sqft
SingleFamily
Built in 1956
0.63 Acres Lot
$-- Zestimate®
$208/sqft
$-- HOA
What's special
Nice garageBack porchCharming kitchenAmple driveway parkingFull basementGas forced-air heatBeautiful fireplace
What the owner loves about this home
This well-maintained 1,415 sq ft home offers 4 bedrooms and 1.5 baths with a full basement on a peaceful .63-acre lot. Tucked away yet conveniently located just off Route 122, it delivers the perfect blend of privacy and location. Step inside to a bright, spacious living room featuring a beautiful fireplace and large windows that flood the space with natural light. The adjacent dining room flows effortlessly into the charming kitchen, creating an ideal layout for everyday living and entertaining. The full basement is a major bonus — half is already nicely finished, with the other half ready for your personal touch. It currently includes multiple rooms, and dedicated space for the newer furnace and water heater. With gas forced-air heat and central air conditioning, comfort is covered year-round. There’s plenty of room here to create a home gym, extra bedrooms, a playroom, or a workshop — whatever you need. Outside, you’ll enjoy a nice garage plus ample driveway parking. The expansive backyard feels completely private — you’d never know you’re near a main road. Perfect for kids and pets to play, or simply relaxing on the back porch. A 12x12 storage shed provides excellent additional storage. Prime location — just minutes from the hospital, library, schools, and a new shopping center currently under construction. This is a solid, move-in ready home with great potential. Don’t miss out!
- 166 days
- 874
- 48
Listed by:
Property Owner (937) 533-0042
Facts & features
Interior
Bedrooms & bathrooms
- Bedrooms: 4
- Bathrooms: 2
- Full bathrooms: 1
- 1/2 bathrooms: 1
Heating
- Forced air, Gas
Cooling
- Central
Features
- Flooring: Tile, Carpet
- Basement: Partially finished
- Has fireplace: Yes
Interior area
- Total interior livable area: 1,415 sqft
Property
Parking
- Parking features: Garage - Attached
Features
- Exterior features: Stone, Brick
Lot
- Size: 0.63 Acres
Details
- Parcel number: 833400019
Construction
Type & style
- Home type: SingleFamily
Materials
- masonry
- Foundation: Concrete
Condition
- New construction: No
- Year built: 1956
Community & HOA
Location
- Region: Franklin
Financial & listing details
- Price per square foot: $208/sqft
- Tax assessed value: $212,940
- Annual tax amount: $3,226
- Date on market: 5/3/2026
Estimated market value
Not available
Estimated sales range
Not available
$1,856/mo
Price history
| Date | Event | Price |
|---|---|---|
| 8/5/2026 | Price change | $295,000-9.2%$208/sqft |
Source: Owner Report a problem | ||
| 5/3/2026 | Listed for sale | $325,000$230/sqft |
Source: Owner Report a problem | ||
Public tax history
| Year | Property taxes | Tax assessment |
|---|---|---|
| 2025 | $3,226 -1.3% | $74,530 |
| 2024 | $3,267 +11.6% | $74,530 +23.8% |
| 2023 | $2,929 +2.1% | $60,180 +0% |
| 2022 | $2,867 +5.9% | $60,178 0% |
| 2021 | $2,707 +8.3% | $60,179 +23% |
| 2020 | $2,500 +10.8% | $48,926 |
| 2019 | $2,257 -15.5% | $48,926 0% |
| 2018 | $2,670 +1% | $48,927 +10.8% |
| 2017 | $2,645 -1.9% | $44,153 |
| 2016 | $2,696 -0.1% | $44,153 |
| 2015 | $2,699 +6.5% | $44,153 +11% |
| 2014 | $2,535 +40.4% | $39,780 -17.3% |
| 2013 | $1,806 +4.5% | $48,120 |
| 2012 | $1,727 -1.8% | $48,120 +1.4% |
| 2011 | $1,758 +3.7% | $47,470 |
| 2010 | $1,696 -1.8% | $47,470 |
| 2009 | $1,727 -0.1% | $47,470 |
| 2008 | $1,728 | $47,470 +23.4% |
| 2002 | -- | $38,470 |
| 2001 | -- | $38,470 |
| 2000 | -- | $38,470 +3.3% |
| 1999 | -- | $37,230 |
Find assessor info on the county website
Monthly payment
Est. payment
Payment breakdown
Explore the cost of this home by adjusting the details. Changes won't be saved.Climate risks
Neighborhood: 45005


Similar homes
- $259,5003 bd1 ba1k sqft4471 State Route 122, Franklin, OH 45005For Sale
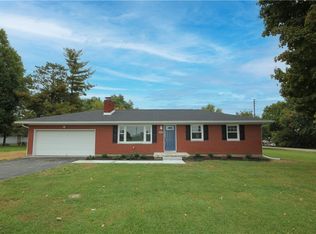
 MLS ID #971256, Melissa Stone, eXp Realty. DABR MLS
 - $325,0003 bd2 ba1.9k sqft4300 Harvest Ln, Franklin, OH 45005For Sale
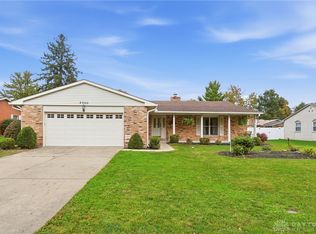 MLS ID #971355, Christopher Routson, eXp Realty. DABR MLS
 - $325,0004 bd2 ba1.9k sqft4831 Carlow Cir, Middletown, OH 45042For Sale
 MLS ID #971270, Noah Hawkins, Coldwell Banker Heritage. DABR MLS
 - $293,0003 bd3 ba1.4k sqft71 Lakeview Dr, Franklin, OH 45005For Sale
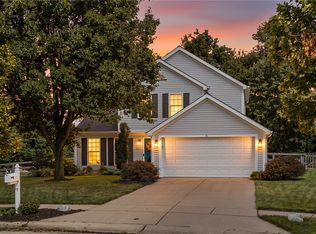 MLS ID #968327, Kerin Campbell, Howard Hanna Real Estate Serv. DABR MLS
 - $329,0004 bd3 ba2k sqft4825 Ronald Dr, Middletown, OH 45042For Sale
 MLS ID #1896549, Rodney Muterspaw, Berkshire Hathaway HomeService. Cincy MLS
 - $275,0004 bd3 ba1.2k sqft914 Garver Rd, Monroe, OH 45050For SaleMLS ID #1895193, Haley Brown, eXp Realty. Cincy MLS
- $240,0003 bd1 ba1.3k sqft4575 S Dixie Hwy, Franklin, OH 45005For SaleMLS ID #967879, Kelly Little, Plum Tree Realty. DABR MLS
- $289,8952 bd2 ba1.2k sqft6857 Traditions St Unit 33, Middletown, OH 45044New ConstructionCincy MLS
- $238,5002 bd2 ba1k sqft510 Ross St, Middletown, OH 45044For SaleMLS ID #971000, Myra Stempfley, Irongate Inc.. DABR MLS
- $289,8952 bd2 ba1.2k sqft6863 Traditions St Unit 36, Middletown, OH 45044New ConstructionCincy MLS
- $350,0003 bd2 ba1.4k sqft3910 Grand Ave, Middletown, OH 45044For SaleMLS ID #1896034, Roxane Leitsch, Martha Baker Realty, Inc. Cincy MLS
- $330,0003 bd2 ba1.7k sqft41 Evergreen Ct, Franklin, OH 45005For SaleMLS ID #966051, Michael Combs, Coldwell Banker Heritage. DABR MLS
- $399,0003 bd2 ba1.4k sqft6247 Celeste Dr, Franklin, OH 45005For SaleMLS ID #967698, Alex Schafers, RE/MAX United Associates. DABR MLS
- $243,0002 bd1 ba1k sqft5799 Shaker Rd, Franklin, OH 45005For SaleMLS ID #968993, Paul Ostermann, Coldwell Banker Heritage. DABR MLS
- $260,0003 bd3 ba1.1k sqft3805 Central Ave, Middletown, OH 45044For SaleMLS ID #970491, Robert Gray, Howard Hanna Real Estate Serv. DABR MLS
- $269,9003 bd2 ba1.3k sqft4911 Sir Gregory Way, Middletown, OH 45044For SaleMLS ID #966337, Amy Markowski, Real of Ohio. DABR MLS
- $263,9003 bd3 ba1.4k sqft2761 Forest Haven Dr #42, Middletown, OH 45044For SaleMLS ID #956052, Adam Marit, Real Link. DABR MLS
- $219,9003 bd1 ba1.3k sqft505 S Highview Rd, Middletown, OH 45044For SaleMLS ID #1893003, Zachary Ferrell, Keller Williams Advisors. Cincy MLS
