Skip main navigation
Off market
  • $1,159,900

    340 Kenosha Trl, Durango, CO 81301

    4beds
    2,285sqft
    SingleFamily
    Built in 2022
    10,454 Square Feet Lot
    $1,159,900 Zestimate®
    $508/sqft
    $3,975 Estimated rent

    Home value

    $1,159,900

    $1.09M - $1.24M

    $3,975/mo

    Zestimate® history
    Loading
    Loading...

    Owner options

    List your home for rent

    $3,975/mo

    Rent Zestimate®

    Find your next renter with Zillow Rental Manager. Plus, with online applications, you can quickly screen prospective tenants – for free.

    Learn more

    $3,975/mo

    Rent Zestimate®

    Refinance and save

    $6,545/mo

    Est. payment

    Refinancing to a lower rate could help reduce your monthly payments and save thousands over the life of the loan.

    See today's rates

    $6,545/mo

    Est. payment

    Explore your selling options

    Work with a Zillow partner agent

    Leverage their expertise and Zillow's premium Showcase listings to get your home seen by more buyers.

    Get started

    List with your own agent

    Get your home in front of millions of buyers by listing it on Zillow.

    Learn how to do it

    Sell it yourself

    Take full control of how buyers see your home on Zillow by listing For Sale by Owner (FSBO).

    List your home

    What's special

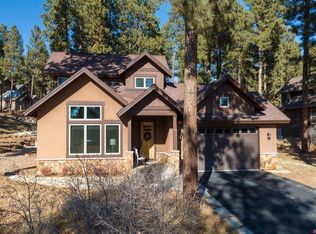
    Please call Nick at (480) 316-5805 for more details. Will pay buyers agent commission. Renderings are not actual finishes. This custom mountain modern home its currently being built with an estimated time of completion in the end of October 2022. This home offers an open concept living floor plan. Enter the home though the covered front porch, where you will be greeted with a solid wood alder door and tongue and groove ceilings, to the inviting kitchen with a quartz island and a raised quartz breakfast bar, 36 in stainless steel range with a custom vent hood and all stainless-steel GE cafe appliances, and ample cabinetry with under cabinet accent lighting. The focal points of the living room include the gas fireplace with views of the backyard pines and open space area beyond. The primary suite is upstairs with a personal deck, large walk-in closet, laundry chute, and its own master en-suite bathroom with soaking tub, double sink vanity, and custom shower. There are 2 additional bedrooms upstairs with a jack and Jill bathroom, as well as an additional family room. Downstairs there is a bedroom/office and an 3/4 bathroom with a shower. The laundry/mud room is on the main level as well, and is adjacent to the oversized two car garage that includes an EV charger. Features include: recirculator for the hot water heater for instant hot water, two central air conditioning units, black dual pane Anderson windows, a back deck that is hot tub ready, a laundry chute, engineered hardwood floors throughout, custom cabinetry, EV charger, and a Clopay garage door. Enjoy the attention to detail not only inside, but also outside with the copper metal wainscot on the sided and back of the home and copper metal shed roofs. Stone wainscot will be on the front of the home. Exterior LP siding with a 12in reveal, board and batten, and stucco accents will complement the home. ** Encompassing over 500 acres, of which almost 200 acres is devoted to open space, Edgemont Highlands community is located just five miles from downtown Durango and features private access to over 1.5 miles of Florida River hiking and blue-ribbon fishing, a beautiful Community Center just a short walk away, and over ten miles of private hiking and walking trails, including the Pioneer Trail on the far western end, providing bicycle friendly direct access to the National Forest. Private access to Florida river fishing for residents.

    This property is off market, which means it's not currently listed for sale or rent on Zillow. This may be different from what's available on other websites or public sources.

    Facts & features

    Interior

    Bedrooms & bathrooms
    • Bedrooms: 4
    • Bathrooms: 3
    • Full bathrooms: 2
    • 3/4 bathrooms: 1
    Heating
    • Heat pump, Gas
    Cooling
    • Central
    Appliances
    • Included: Dishwasher, Freezer, Microwave, Range / Oven, Refrigerator
    Features
    • Flooring: Tile, Hardwood
    • Has fireplace: Yes
    Interior area
    • Total interior livable area: 2,285 sqft

    Property

    Parking
    • Total spaces: 2
    • Parking features: Garage - Attached
    Features
    • Exterior features: Stone, Stucco, Wood products, Metal
    • Has view: Yes
    • View description: Mountain
    Lot
    • Size: 10,454 sqft
    Details
    • Parcel number: 567107310008

    Construction

    Type & style
    • Home type: SingleFamily
    • Architectural style: Conventional
    Materials
    • Roof: Composition
    Condition
    • Year built: 2022

    Community & neighborhood

    Location
    • Region: Durango

    HOA & financial

    HOA
    • Has HOA: Yes
    • HOA fee: $45 monthly

    Price history

    DateEventPrice
    5/15/2023Sold$999,900$438/sqft
    Source: Agent Provided Report a problem
    4/4/2023Contingent$999,900$438/sqft
    Source: CREN #800856 Report a problem
    3/22/2023Price change$999,900-13%$438/sqft
    Source: CREN #800856 Report a problem
    2/27/2023Price change$1,149,000-4.2%$503/sqft
    Source: CREN #800856 Report a problem
    2/6/2023Listed for sale$1,199,000$525/sqft
    Source: CREN #800856 Report a problem
    2/5/2023Listing removed--
    Source: CREN #798702 Report a problem
    10/4/2022Listed for sale$1,199,000+775.2%$525/sqft
    Source: CREN #798702 Report a problem
    12/30/2021Sold$137,000+37%$60/sqft
    Source: Public Record Report a problem
    4/21/2014Sold$100,000-21.6%$44/sqft
    Source: Public Record Report a problem
    10/24/2005Sold$127,500$56/sqft
    Source: Public Record Report a problem

    Public tax history

    YearProperty taxesTax assessment
    2025$3,175 +110.4%$71,780 +19.9%
    2024$1,509 +13.8%$59,850 +70.7%
    2023$1,327 +1.6%$35,070 +36.8%
    2022$1,305 $25,630
    2021-- $25,630 -19.2%
    2020$1,580 +18.1%$31,710
    2019$1,338 $31,710 +15%
    2018$1,338 $27,570
    2017$1,338 +1.1%$27,570 +2.9%
    2016$1,324 +12.7%$26,800
    2015$1,174 $26,800 +3%
    2014-- $26,020
    2013-- $26,020 +16.2%
    2012-- $22,390
    2011-- $22,390 -14.6%
    2010-- $26,230 +5.6%
    2009-- $24,840 -22.2%
    2008-- $31,920 -14.4%
    2007-- $37,280 +45.2%
    2005-- $25,680

    Find assessor info on the county website

    Neighborhood: 81301

    Nearby schools

    GreatSchools rating
    Get pre-qualified for a loan
    At Zillow Home Loans, we can pre-qualify you in as little as 5 minutes with no impact to your credit score.

    An equal housing lender. NMLS #10287.

    Sell for more on Zillow
    Get a Zillow Showcase℠ listing at no additional cost and you could sell for .
    $1,159,900
    2% more
    +$23,198
    With Zillow Showcase(estimated)
    $1,183,098