Skip main navigation
Sold cren member
  • $1,150,000

    68 Deep Creek Court, Durango, CO 81301

    3beds
    3,290sqft
    Stick Built
    Built in 2005
    0.37 Acres Lot
    $1,160,300 Zestimate®
    $350/sqft
    $3,941 Estimated rent

    Home value

    $1,160,300

    $1.06M - $1.26M

    $3,941/mo

    Zestimate® history
    Loading
    Loading...

    Owner options

    List your home for rent

    $3,941/mo

    Rent Zestimate®

    Find your next renter with Zillow Rental Manager. Plus, with online applications, you can quickly screen prospective tenants – for free.

    Learn more

    $3,941/mo

    Rent Zestimate®

    Refinance and save

    $6,444/mo

    Est. payment

    Refinancing to a lower rate could help reduce your monthly payments and save thousands over the life of the loan.

    See today's rates

    $6,444/mo

    Est. payment

    Explore your selling options

    Work with a Zillow partner agent

    Leverage their expertise and Zillow's premium Showcase listings to get your home seen by more buyers.

    Get started

    List with your own agent

    Get your home in front of millions of buyers by listing it on Zillow.

    Learn how to do it

    Sell it yourself

    Take full control of how buyers see your home on Zillow by listing For Sale by Owner (FSBO).

    List your home

    What's special

    Quality finishesBack deckOversized two-car garageRadiant heatFormal dining roomCentral vacuumAbundant cherry cabinetry
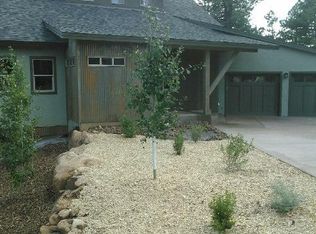
    Set on a quiet cul-de-sac in Edgemont Highlands, this thoughtfully designed residence borders HOA common space on two sides, creating privacy and an open, expansive feel. A long, flat, driveway leads to an oversized two-car garage, offering excellent parking, storage, and everyday convenience. Designed primarily for single-level living, the home offers a generous, well-proportioned layout with multiple living spaces rarely found at this value point. It has been meticulously maintained and recently upgraded with a new roof, french drain system, water heater, majority of windows have been replaced, radon mitigation system in place, and new appliance package, providing peace of mind for years to come. Inside, maple hardwood floors, updated lighting, and quality finishes set a warm, refined tone. A dedicated office with custom built-ins is ideal for today’s work-from-home needs, while the formal dining room offers space for entertaining. The large kitchen is both functional and inviting, featuring abundant cherry cabinetry, ample counter space, and a sunny breakfast nook. The living room centers around a gas fireplace with built-in shelving and a cherry wood mantel, creating a comfortable gathering space. An adjacent sunroom adds flexible square footage and opens directly to the back deck—perfect for relaxing or hosting guests while enjoying the surrounding open space. The primary suite is spacious and well-appointed, featuring a jetted soaking tub, walk-in shower with three shower heads, dual vanities, and his & her walk-in closets. A private en-suite guest bedroom with a full bath adds comfort and flexibility for visitors. The large bonus room, currently used as a quilting and craft space—offers exceptional versatility and could easily function as a game room, secondary living area, or additional bedroom with a private entrance. The main level is completed by an additional full bathroom, laundry room, and hallway pantry. Upstairs, a sizable third bedroom provides even more flexibility and would make an ideal artist studio, home office, or recreation room. Additional features include radiant heat, a whole-house fan, central vacuum, built-in speakers on the main level, and a security system—further enhancing the home’s quality, comfort, and long-term value. Residents of Edgemont enjoy exclusive access to dedicated open space, miles of private hiking and walking trails, fly-fishing rights along the Florida River, and abundant wildlife. A short walk brings you to Meadow Market for dining, coffee, essentials, and community events. With easy access to Mercy Regional Hospital, the airport, and historic downtown Durango, this is a great value not to be missed!

    Zillow last checked:

    Listing updated:

    Listed by:

    Abbi Munn 970-759-2217,

    The Wells Group of Durango, LLC

    Bought with:

    Lisa Govreau

    RE/MAX Pinnacle

    Source: CREN,MLS#: 832005MLS Logo

    Facts & features

    Interior

    Bedrooms & bathrooms
    • Bedrooms: 3
    • Bathrooms: 3
    • Full bathrooms: 3
    Primary bedroom
    • Level: Main
    Dining room
    • Features: Breakfast Nook, Kitchen Bar, Separate Dining
    Cooling
    • Other, Ceiling Fan(s)
    Appliances
    • Included: Dishwasher, Disposal, Dryer, Exhaust Fan, Microwave, Range, Refrigerator, Washer
    Features
    • Ceiling Fan(s), Vaulted Ceiling(s), Pantry, Walk-In Closet(s), Central Vacuum
    • Flooring: Carpet-Partial, Hardwood, Tile
    • Windows: Window Coverings
    • Basement: Crawl Space
    • Has fireplace: Yes
    • Fireplace features: Living Room
    Interior area
    • Total structure area: 3,290
    • Total interior livable area: 3,290 sqft

    Property

    Parking
    • Total spaces: 2
    • Parking features: Attached Garage, Garage Door Opener
    • Attached garage spaces: 2
    Features
    • Levels: One and One Half
    • Stories: 1
    • Patio & porch: Deck
    • Has spa: Yes
    • Spa features: Bath
    Lot
    • Size: 0.37 Acres
    • Features: Adj to Open Space, Cul-De-Sac
    Details
    • Parcel number: 567107310035
    • Zoning description: Residential Single Family

    Construction

    Type & style
    • Home type: SingleFamily
    • Architectural style: Ranch
    • Property subtype: Stick Built
    Materials
    • Wood Frame, Stone, Stucco
    • Roof: Composition
    Condition
    • New construction: No
    • Year built: 2005

    Utilities & green energy

    • Sewer: Central
    • Water: Central Water
    • Utilities for property: Electricity Connected, Internet, Natural Gas Connected

    Community & neighborhood

    Security
    • Security features: Security System
    Location
    • Region: Durango
    • Subdivision: Edgemont Highl.

    HOA & financial

    HOA
    • Has HOA: Yes
    • Association name: Edgemont

    Price history

    DateEventPrice
    4/13/2026Sold$1,150,000$350/sqft
    Source: CREN #832005 Report a problem
    3/3/2026Contingent$1,150,000$350/sqft
    Source: CREN #832005 Report a problem
    2/28/2026Listed for sale$1,150,000+52.3%$350/sqft
    Source: CREN #832005 Report a problem
    2/3/2021Sold$755,000-2.5%$229/sqft
    Source: Public Record Report a problem
    12/18/2020Pending sale$774,500$235/sqft
    Source: Coldwell Banker Heritage House #767888 Report a problem
    9/7/2020Price change$774,500-1.3%$235/sqft
    Source: Coldwell Banker Heritage House #767888 Report a problem
    7/12/2020Price change$784,500-1.8%$238/sqft
    Source: Coldwell Banker Heritage House #767888 Report a problem
    3/24/2020Listed for sale$799,000+432.7%$243/sqft
    Source: Coldwell Banker Heritage House #767888 Report a problem
    10/21/2005Sold$150,000$46/sqft
    Source: Public Record Report a problem

    Public tax history

    YearProperty taxesTax assessment
    2025$3,094 +12.8%$70,470 +20.7%
    2024$2,742 -7.8%$58,400 -3.6%
    2023$2,975 +12.4%$60,580 +5.4%
    2022$2,647 $57,470 -2.8%
    2021-- $59,120 +2.2%
    2020$2,525 +11.4%$57,820
    2019$2,266 $57,820 +7.3%
    2018$2,266 $53,880
    2017$2,266 +1.1%$53,880 -2.2%
    2016$2,241 -5.8%$55,100
    2015$2,379 $55,100 +10%
    2014-- $50,090
    2013-- $50,090 -8.3%
    2012-- $54,650
    2011-- $54,650 -9.8%
    2010-- $60,600
    2009-- $60,600 -0.5%
    2008-- $60,900
    2007-- $60,900 +137.1%
    2005-- $25,680

    Find assessor info on the county website

    Neighborhood: 81301

    Nearby schools

    GreatSchools rating
    Schools provided by the listing agent
    • Elementary: Riverview K-5
    • Middle: Miller 6-8
    • High: Durango 9-12

    Source: CREN. This data may not be complete. We recommend contacting the local school district to confirm school assignments for this home.

    Get pre-qualified for a loan
    At Zillow Home Loans, we can pre-qualify you in as little as 5 minutes with no impact to your credit score.

    An equal housing lender. NMLS #10287.

    Sell for more on Zillow
    Get a Zillow Showcase℠ listing at no additional cost and you could sell for .
    $1,160,300
    2% more
    +$23,206
    With Zillow Showcase(estimated)
    $1,183,506