Skip main navigation
Closed
  • $1,070,000

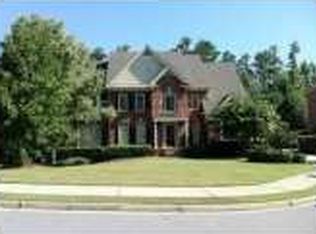
    340 Kincardine Way, Alpharetta, GA 30022

    6beds
    6,369sqft
    Single Family Residence, Residential
    Built in 2000
    0.41 Acres Lot
    $1,057,600 Zestimate®
    $168/sqft
    $7,910 Estimated rent

    Home value

    $1,057,600

    $962,000 - $1.16M

    $7,910/mo

    Zestimate® history
    Loading
    Loading...

    Owner options

    List your home for rent

    $7,910/mo

    Rent Zestimate®

    Find your next renter with Zillow Rental Manager. Plus, with online applications, you can quickly screen prospective tenants – for free.

    Learn more

    $7,910/mo

    Rent Zestimate®

    Refinance and save

    $7,978/mo

    Est. payment

    Refinancing to a lower rate could help reduce your monthly payments and save thousands over the life of the loan.

    See today's rates

    $7,978/mo

    Est. payment

    Explore your selling options

    Work with a Zillow partner agent

    Leverage their expertise and Zillow's premium Showcase listings to get your home seen by more buyers.

    Get started

    List with your own agent

    Get your home in front of millions of buyers by listing it on Zillow.

    Learn how to do it

    Sell it yourself

    Take full control of how buyers see your home on Zillow by listing For Sale by Owner (FSBO).

    List your home

    What's special

    Open floor planPlentiful space and lightSpacious family roomStainless steel appliancesBeautifully landscaped walkout backyardLarge walk-in closetHardwood flooring
    Unveil the epitome of luxury in the prestigious Glen Abbey neighborhood with this beautifully designed home. Safely situated on a double cul-de-sac, this property offers ultimate comfort and security, complemented by a beautifully landscaped walkout backyard—perfect for relaxation and gatherings. This home’s spacious layout spans 6,359 sqft, ( 175/sqft) featuring a 4,419 sqft open floor plan across the main two levels, with sunlit living areas and a sunroom that offers serene views of the deck and lush backyard. The very open kitchen, equipped with stainless steel appliances, flows seamlessly into a naturally lit family room. A convenient bedroom on the main floor features a private entrance to the deck, ideal for hosting guests with style and ease. (Brand new Carpet only in bedroom on main and formal living). Hardwood flooring graces the remainder of the main floor. Upstairs, the master suite serves as a tranquil retreat, complete with a separate sitting or office area, expansive master bath leading into a large walk-in closet with ample storage. All additional bedrooms are huge (one of the main attractions in the home) exude comfort and elegance, offering plentiful space and light, with hardwood flooring throughout. The 2,000 sqft fully finished basement is an entertainer’s paradise, featuring an open bar and a spacious family room that opens into another large room equipped with pool and ping pong tables, as well as a fully equipped theater room—ideal for entertainment and leisure. This level also includes a full bedroom, enhancing its functionality. The basement's flooring is a perfect combination of tiles in the bar, pool, and ping pong rooms, with carpet in the theater and newly carpeted bedroom and family room. Rest assured with all systems updated: a newly installed WATER HEATER (2025), HVAC systems (2023 & 2024), and a well-maintained ROOF (2016), ensuring a relaxed living experience. The brand new finished hardwood floors throughout the main areas and new carpets in formal rooms add a touch of elegance. Kitchen has 2 gas connections for cook top, one in island and one below a counter withcabinets above it. Offered at a SUPER ATTRACTIVE $175/SQFT ONLY, this property is an extraordinary opportunity to reside less than 3 miles from the most coveted Avalon and downtown Alpharetta, in one of the city’s most sought-after subdivisions. Enjoy top-notch community amenities like a Swim/Tennis Clubhouse, Olympic Pool, and more, ensuring a vibrant and active lifestyle. Agent owner! Preferred closing attorney - OhlsonandMedlock

    Zillow last checked:

    Listing updated:

    Listed by:

    AMITA SOOD,

    Chapman Hall Realty 678-205-9930

    Bought with:

    Stephanie Patterson, 267098

    Real Broker, LLC.

    Source: FMLS GA,MLS#: 7580879MLS Logo

    Facts & features

    Interior

    Bedrooms & bathrooms
    • Bedrooms: 6
    • Bathrooms: 5
    • Full bathrooms: 5
    • Main level bathrooms: 1
    • Main level bedrooms: 1
    Rooms
    • Room types: Basement, Bathroom, Exercise Room, Game Room, Media Room, Sun Room
    Primary bedroom
    • Features: Oversized Master
    • Level: Oversized Master
    Bedroom
    • Features: Oversized Master
    Primary bathroom
    • Features: Double Vanity, Separate Tub/Shower, Whirlpool Tub
    Dining room
    • Features: Open Concept, Separate Dining Room
    Kitchen
    • Features: Cabinets White, Eat-in Kitchen, Keeping Room, Pantry Walk-In, Solid Surface Counters, Stone Counters, View to Family Room
    Heating
    • Central
    Cooling
    • Ceiling Fan(s), Central Air, Electric, Zoned
    Appliances
    • Included: Dishwasher, Electric Cooktop, Electric Oven, Gas Water Heater, Microwave, Refrigerator, Self Cleaning Oven
    • Laundry: Laundry Room, Sink, Upper Level
    Features
    • Crown Molding, Entrance Foyer, Entrance Foyer 2 Story, High Ceilings, High Ceilings 10 ft Main, High Ceilings 10 ft Upper, Recessed Lighting, Walk-In Closet(s), Wet Bar
    • Flooring: Carpet, Ceramic Tile, Hardwood
    • Windows: Double Pane Windows, Insulated Windows, Plantation Shutters
    • Basement: Bath/Stubbed,Daylight,Exterior Entry,Finished,Finished Bath,Full
    • Attic: Permanent Stairs
    • Number of fireplaces: 1
    • Fireplace features: Family Room, Gas Log, Living Room
    • Common walls with other units/homes: No Common Walls
    Interior area
    • Total structure area: 6,369
    • Total interior livable area: 6,369 sqft
    • Finished area above ground: 4,419
    • Finished area below ground: 1,950

    Property

    Parking
    • Total spaces: 3
    • Parking features: Attached, Garage, Garage Door Opener, Garage Faces Side, Kitchen Level, Level Driveway
    • Attached garage spaces: 3
    • Has uncovered spaces: Yes
    Accessibility
    • Accessibility features: None
    Features
    • Levels: Three Or More
    • Patio & porch: Deck
    • Exterior features: Lighting, No Dock
    • Pool features: None
    • Has spa: Yes
    • Spa features: Bath, None
    • Fencing: Back Yard
    • Has view: Yes
    • View description: Neighborhood, Trees/Woods
    • Waterfront features: None
    • Body of water: None
    Lot
    • Size: 0.41 Acres
    • Features: Back Yard, Cul-De-Sac, Landscaped, Sprinklers In Front, Sprinklers In Rear
    Details
    • Additional structures: None
    • Parcel number: 11 016000530751
    • Other equipment: Home Theater, Irrigation Equipment
    • Horse amenities: None

    Construction

    Type & style
    • Home type: SingleFamily
    • Architectural style: Traditional
    • Property subtype: Single Family Residence, Residential
    Materials
    • Brick 4 Sides
    • Foundation: Concrete Perimeter
    • Roof: Composition
    Condition
    • Resale
    • New construction: No
    • Year built: 2000
    Details
    • Warranty included: Yes

    Utilities & green energy

    • Electric: 110 Volts, 220 Volts in Garage, 220 Volts in Laundry
    • Sewer: Public Sewer
    • Water: Public
    • Utilities for property: Electricity Available, Natural Gas Available, Phone Available, Sewer Available, Water Available
    Green energy
    • Energy efficient items: None
    • Energy generation: None

    Community & HOA

    Community
    • Features: Clubhouse, Homeowners Assoc, Lake, Playground, Pool
    • Security: Carbon Monoxide Detector(s), Smoke Detector(s)
    • Subdivision: Glen Abbey
    HOA
    • Has HOA: Yes
    • HOA fee: $1,450 annually
    Location
    • Region: Alpharetta

    Financial & listing details

    • Price per square foot: $168/sqft
    • Tax assessed value: $934,600
    • Annual tax amount: $7,259
    • Date on market: 5/16/2025
    • Cumulative days on market: 74 days
    • Electric utility on property: Yes
    • Road surface type: Concrete

    Price history

    DateEventPrice
    6/27/2025Sold$1,070,000-4%$168/sqft
    Source: FMLS GA #7580879 Report a problem
    6/20/2025Pending sale$1,115,000$175/sqft
    Source: FMLS GA #7580879 Report a problem
    5/16/2025Listed for sale$1,115,000-2.2%$175/sqft
    Source: FMLS GA #7580879 Report a problem
    5/4/2025Listing removed$1,140,000$179/sqft
    Source: FMLS GA #7504102 Report a problem
    4/17/2025Price change$1,140,000-3%$179/sqft
    Source: FMLS GA #7504102 Report a problem
    3/14/2025Listed for sale$1,175,000-6%$184/sqft
    Source: FMLS GA #7504102 Report a problem
    1/11/2025Listing removed$1,250,000$196/sqft
    Source: FMLS GA #7504102 Report a problem
    1/4/2025Listed for sale$1,250,000+76.1%$196/sqft
    Source: FMLS GA #7504102 Report a problem
    12/2/2024Listing removed$6,300$1/sqft
    Source: FMLS GA #7377795 Report a problem
    11/13/2024Listed for rent$6,300$1/sqft
    Source: FMLS GA #7377795 Report a problem
    10/1/2024Listing removed$6,300$1/sqft
    Source: FMLS GA #7377795 Report a problem
    7/14/2024Listed for rent$6,300$1/sqft
    Source: FMLS GA #7377795 Report a problem
    9/1/2019Listing removed$710,000$111/sqft
    Source: Chapman Hall Realty #6574336 Report a problem
    3/31/2019Listed for sale$710,000+14.5%$111/sqft
    Source: Chapman Hall Realty #6527885 Report a problem
    11/29/2005Sold$620,000+43%$97/sqft
    Source: Public Record Report a problem
    8/20/1999Sold$433,700$68/sqft
    Source: Public Record Report a problem

    Public tax history

    YearProperty taxesTax assessment
    2024$7,259 +10.2%$373,840 +4.6%
    2023$6,588 -1.7%$357,440 +23.3%
    2022$6,700 +3.1%$289,880 +11.3%
    2021$6,501 -12.3%$260,480 -0.8%
    2020$7,413 -7.6%$262,640 +1.8%
    2019$8,027 $258,000 +2.4%
    2018$8,027 $251,920 +9.9%
    2017$8,027 +7.4%$229,280
    2016$7,471 -0.2%$229,280
    2015$7,485 $229,280 +7.5%
    2014$7,485 +25.7%$213,280 -1.4%
    2013$5,955 -0.4%$216,200
    2012$5,979 $216,200
    2011-- $216,200
    2010$5,982 +2.8%$216,200
    2009$5,820 $216,200
    2008-- $216,200
    2007$5,741 $216,200 +8%
    2005-- $200,200 +7.7%
    2004$5,815 +2.1%$185,960 +3.9%
    2003$5,694 -0.6%$178,920 +2.9%
    2002$5,730 -4.1%$173,800 +0.3%
    2001$5,976 $173,360
    Find assessor info on the county website

    Neighborhood: 30022

    Nearby schools

    GreatSchools rating
    Schools provided by the listing agent
    • Elementary: New Prospect
    • Middle: Webb Bridge
    • High: Alpharetta

    Source: FMLS GA. This data may not be complete. We recommend contacting the local school district to confirm school assignments for this home.

    Get a cash offer in 3 minutes
    Find out how much your home could sell for in as little as 3 minutes with a no-obligation cash offer.
    Estimated market value
    $1,057,600
    Get a cash offer in 3 minutes
    Find out how much your home could sell for in as little as 3 minutes with a no-obligation cash offer.
    Estimated market value
    $1,057,600