Welcome to 345 Kincardine Way! A beautifully maintained home situated on a double cul-de-sac just perfect for families desiring a safe area for kids to play and a quiet retreat for the owners to enjoy. A single family has owned the home since new and has upgraded the home in so many unique ways that any family will appreciate the qualities built into this home. Step inside the two story foyer and see the newly refinished wood floors, the oversized dining room large enough to accommodate even the largest family gatherings, and the overall sense that the home was well cared for. The kitchen is a chef’s dream with a new Bosch gas cooktop, a downdraft to remove odors while cooking on the oversized granite island, along with a Bosch super quiet dishwasher, and stainless double ovens just waiting for the next family to create amazing meals. The double sink also features a reverse osmosis water filtration system and instant hot water faucet. Step outside onto the large screen room and enjoy the weather anytime. It is large enough to accommodate both a table and chairs along with additional seating to watch the game outside! The oversized deck attached to the screen room wraps around to the driveway. Below the outside screen room is where any wood worker or just anyone looking for lockable storage room away from the three car garage would appreciate. The entire home features a whole-house water filtration system off the main water supply, guaranteeing clean water for all users in the home, and a double alarm system – the basement has it’s own alarm while being upstairs during the day. The garage needs its own mention too: a tough gas and oil-resistant floor coating was added in addition to a complete wall storage system and even an electric fast charger for an EV (currently set up for a Tesla). Upstairs features oversized Jack and Jill rooms with trey ceilings and wood floors. There is a large ensuite bedroom with double doors before entering the oversized primary bedroom with its own balcony overlooking the backyard. Notice the amazing trey ceiling and the size of the room itself - it accommodates a sofa and other furniture easily. The primary bathroom is an oasis onto itself…with its supersized double shower head design with glass enclosure, quartz countertops and undermount sinks – it’s sure to delight! In fact, all bathrooms have quartz countertops – even the basement! The primary closet is huge and features a professionally designed closet system with large island that has so many drawers in it that it will be a challenge to fill them all! Heading downstairs to the expansive basement features a water resistant flooring with a pool table / ping pong board for the whole family to enjoy. There is another bedroom being used as an office currently, a play room just waiting for the kids to use, a full bathroom with quartz countertop and new tile, and hundreds of feet of storage areas. Head outside under the deck to enjoy the backyard featuring a dry-below ceiling to keeps the rain away, and watch the kids enjoy the solar powered fort in the backyard! It too has its own features…The lower level has a small TV, decorative lights, and chairs. The upstairs has full window screens with a small two person sofa, a table and it’s own decorative lighting. You can easily watch them from the kitchen or outside screen room. This home is just perfect for the discriminating family that wants it all! Owner is agent with HomeSmart Realty.
Closed
$1,255,000
345 Kincardine Way, Alpharetta, GA 30022
6beds
5,570sqft
Single Family Residence, Residential
Built in 1998
0.45 Acres Lot
$1,230,600 Zestimate®
$225/sqft
$6,068 Estimated rent
Home value
$1,230,600
$1.13M - $1.33M
$6,068/mo
Zestimate® history
Owner options
List your home for rent
$6,068/mo
Rent Zestimate®
Find your next renter with Zillow Rental Manager. Plus, with online applications, you can quickly screen prospective tenants – for free.
$6,068/mo
Rent Zestimate®
Refinance and save
$9,837/mo
Est. payment
Refinancing to a lower rate could help reduce your monthly payments and save thousands over the life of the loan.
$9,837/mo
Est. payment
Explore your selling options
Work with a Zillow partner agent
Leverage their expertise and Zillow's premium Showcase listings to get your home seen by more buyers.
Get startedList with your own agent
Get your home in front of millions of buyers by listing it on Zillow.
Learn how to do itSell it yourself
Take full control of how buyers see your home on Zillow by listing For Sale by Owner (FSBO).
List your homeWhat's special
Zillow last checked:
Listing updated:
Listed by:
RICHARD BALSAM,
Homesmart Realty Partners 404-783-5500
Bought with:
Renatta Goduto, 392152
Harry Norman Realtors
Source: FMLS GA,MLS#: 7651252
Facts & features
Interior
Bedrooms & bathrooms
- Bedrooms: 6
- Bathrooms: 5
- Full bathrooms: 5
- Main level bathrooms: 1
- Main level bedrooms: 1
Rooms
- Room types: Basement, Dining Room, Great Room, Kitchen, Laundry, Living Room, Master Bedroom, Office, Workshop
Primary bedroom
- Features: Oversized Master
- Level: Oversized Master
Bedroom
- Features: Oversized Master
Primary bathroom
- Features: Double Shower, Double Vanity, Separate Tub/Shower, Whirlpool Tub
Dining room
- Features: Seats 12+, Separate Dining Room
Kitchen
- Features: Cabinets White, Eat-in Kitchen, Kitchen Island, Other Surface Counters, Solid Surface Counters, View to Family Room, Wine Rack
Heating
- Central, Natural Gas
Cooling
- Ceiling Fan(s), Central Air, Electric, ENERGY STAR Qualified Equipment
Appliances
- Included: Dishwasher, Disposal, Double Oven, ENERGY STAR Qualified Appliances, Gas Cooktop, Gas Oven, Gas Water Heater, Microwave, Self Cleaning Oven, Trash Compactor
- Laundry: Laundry Room
Features
- Bookcases, Central Vacuum, Crown Molding, Double Vanity, Entrance Foyer 2 Story, High Ceilings 9 ft Lower, Walk-In Closet(s)
- Flooring: Carpet, Ceramic Tile, Hardwood
- Windows: Double Pane Windows, Plantation Shutters, Window Treatments
- Basement: Daylight,Exterior Entry,Finished,Finished Bath,Interior Entry,Walk-Out Access
- Number of fireplaces: 1
- Fireplace features: Family Room, Gas Log
- Common walls with other units/homes: No Common Walls
Interior area
- Total structure area: 5,570
- Total interior livable area: 5,570 sqft
- Finished area above ground: 3,960
- Finished area below ground: 1,380
Property
Parking
- Parking features: Attached, Driveway, Garage Door Opener, Garage Faces Side
- Has attached garage: Yes
- Has uncovered spaces: Yes
Accessibility
- Accessibility features: None
Features
- Levels: Three Or More
- Patio & porch: Covered, Deck, Enclosed, Rear Porch, Wrap Around
- Exterior features: Balcony, Rain Gutters
- Pool features: None
- Has spa: Yes
- Spa features: Bath, Private
- Fencing: None
- Has view: Yes
- View description: Trees/Woods
- Waterfront features: None
- Body of water: None
Lot
- Size: 0.45 Acres
- Features: Back Yard, Cul-De-Sac, Front Yard, Landscaped, Sprinklers In Front, Sprinklers In Rear
Details
- Parcel number: 11 016000530678
- Other equipment: TV Antenna
- Horse amenities: None
Construction
Type & style
- Home type: SingleFamily
- Architectural style: Traditional
- Property subtype: Single Family Residence, Residential
Materials
- Brick 3 Sides, HardiPlank Type
- Foundation: Brick/Mortar, Concrete Perimeter
- Roof: Ridge Vents,Shingle
Condition
- Resale
- New construction: No
- Year built: 1998
Utilities & green energy
- Electric: 110 Volts, 220 Volts, 220 Volts in Garage
- Sewer: Public Sewer
- Water: Public
- Utilities for property: Cable Available, Underground Utilities
Green energy
- Energy efficient items: Appliances, HVAC
- Energy generation: None
Community & HOA
Community
- Features: Clubhouse, Curbs, Fitness Center, Homeowners Assoc, Near Schools, Near Shopping, Near Trails/Greenway, Pool
- Security: Carbon Monoxide Detector(s), Fire Alarm, Security System Owned, Smoke Detector(s)
- Subdivision: Glen Abbey
HOA
- Has HOA: Yes
- Services included: Maintenance Grounds
- HOA fee: $1,650 annually
Location
- Region: Alpharetta
Financial & listing details
- Price per square foot: $225/sqft
- Tax assessed value: $910,600
- Annual tax amount: $6,480
- Date on market: 9/18/2025
- Cumulative days on market: 16 days
- Road surface type: Asphalt
Price history
| Date | Event | Price |
|---|---|---|
| 12/5/2025 | Sold | $1,255,000-3.1%$225/sqft |
Source:  FMLS GA #7651252 Report a problem FMLS GA #7651252 Report a problem | ||
| 10/5/2025 | Pending sale | $1,295,000$232/sqft |
Source:  GAMLS #10610051 Report a problem GAMLS #10610051 Report a problem | ||
| 9/18/2025 | Listed for sale | $1,295,000+229.6%$232/sqft |
Source: FMLS GA #7651252 Report a problem | ||
| 3/2/1999 | Sold | $392,900$71/sqft |
Source: Public Record Report a problem | ||
Public tax history
| Year | Property taxes | Tax assessment |
|---|---|---|
| 2025 | $6,674 +3% | $364,240 |
| 2024 | $6,480 +11.3% | $364,240 |
| 2023 | $5,822 -5% | $364,240 +23.4% |
| 2022 | $6,129 +0.1% | $295,200 +11.2% |
| 2021 | $6,120 -13.3% | $265,400 +6.2% |
| 2020 | $7,057 +3.7% | $250,000 |
| 2019 | $6,806 | $250,000 |
| 2018 | $6,806 | $250,000 +15.7% |
| 2017 | $6,806 -2.9% | $216,000 |
| 2016 | $7,007 +13.7% | $216,000 |
| 2015 | $6,164 +12.4% | $216,000 +12.7% |
| 2014 | $5,482 -4.5% | $191,600 -9.5% |
| 2013 | $5,744 +16.8% | $211,600 |
| 2012 | $4,916 | $211,600 |
| 2011 | -- | $211,600 |
| 2010 | $4,927 | $211,600 |
| 2009 | -- | $211,600 |
| 2008 | -- | $211,600 |
| 2007 | $5,335 | $211,600 +11.1% |
| 2005 | -- | $190,520 +7.5% |
| 2004 | $5,515 +2% | $177,200 +3.8% |
| 2003 | $5,406 -0.6% | $170,680 +2.9% |
| 2002 | $5,440 +9.5% | $165,800 +13.3% |
| 2001 | $4,968 | $146,360 |
Find assessor info on the county website
Neighborhood: 30022
Nearby homes
- $903,2005 bd4 ba2.8k sqft335 Kincardine Way, Alpharetta, GA 30022Off Market
- $1,107,0006 bd5 ba3.6k sqft355 Kincardine Way, Alpharetta, GA 30022Off Market
- $1,184,8006 bd6 ba4.2k sqft140 Celandine Way, Alpharetta, GA 30022Off Market
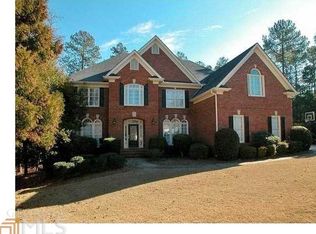
- $1,097,3006 bd5 ba4.1k sqft130 Celandine Way, Alpharetta, GA 30022Off Market
- $1,019,6005 bd3 ba3.8k sqft365 Kincardine Way, Alpharetta, GA 30022Off Market
- $1,070,0005 bd5 ba3.4k sqft325 Kincardine Way, Alpharetta, GA 30022Off Market
- $1,070,0006 bd5 ba6.3k sqft340 Kincardine Way, Alpharetta, GA 30022Sold
- $1,185,1006 bd5 ba4.5k sqft155 Celandine Way, Alpharetta, GA 30022Off Market
Nearby schools
GreatSchools rating
- 10/10New Prospect Elementary SchoolGrades: PK-5Distance: 1.5 mi
- 9/10Webb Bridge Middle SchoolGrades: 6-8Distance: 1.6 mi
- 10/10Alpharetta High SchoolGrades: 9-12Distance: 1.9 mi
Schools provided by the listing agent
- Elementary: New Prospect
- Middle: Webb Bridge
- High: Alpharetta
Source: FMLS GA. This data may not be complete. We recommend contacting the local school district to confirm school assignments for this home.
Get a cash offer in 3 minutes
Find out how much your home could sell for in as little as 3 minutes with a no-obligation cash offer.
Estimated market value
$1,230,600
Get a cash offer in 3 minutes
Find out how much your home could sell for in as little as 3 minutes with a no-obligation cash offer.
Estimated market value
$1,230,600
- Georgia
- Fulton County
- Alpharetta
- 30022
- 345 Kincardine Way
