Welcome Home! Step into this meticulously maintained residence in the prestigious Reunion Golf and Country Club, where luxury meets comfort. This stunning home boasts an array of impressive upgrades that elevate its charm.
As you enter off of the brick laid front porch and into the Formal Foyer, you're greeted by alluring lighting that enhances the well-designed floor plan. The spacious layout features five generously sized bedrooms (three on the main level) and four and a half baths, complemented by gorgeous Formal Dining Room and a expansive office, perfect for both entertaining and daily living.
The heart of the home showcases a gourmet kitchen equipped with stainless steel appliances, large center island topped with beautiful slab granite counter-tops, making it a chef's delight. Enjoy an abundance of natural light flowing through the expansive windows, illuminating the custom cabinetry throughout.
Situated on a gorgeous lot, this property offers a covered front porch and screened in exterior porch inclusive of a outdoor grill station, and great-sized yard, ideal for outdoor activities and relaxation.
Additional highlights include a central vacuum system, a wine cooler, exterior beverage cooler, and exquisite brickwork that adds character to the residence.
Discover the perfect blend of elegance and functionality in this remarkable home—your personal sanctuary awaits!
Closed
Price Unknown
340 Lake Village Dr, Madison, MS 39110
5beds
4,027sqft
Residential, Single Family Residence
Built in 2019
0.4 Acres Lot
$1,148,300 Zestimate®
$--/sqft
$4,937 Estimated rent
Home value
$1,148,300
$1.03M - $1.27M
$4,937/mo
Zestimate® history
Owner options
List your home for rent
$4,937/mo
Rent Zestimate®
Find your next renter with Zillow Rental Manager. Plus, with online applications, you can quickly screen prospective tenants – for free.
$4,937/mo
Rent Zestimate®
Refinance and save
$2,200/mo
Est. payment
Refinancing to a lower rate could help reduce your monthly payments and save thousands over the life of the loan.
$2,200/mo
Est. payment
Explore your selling options
Work with a Zillow partner agent
Leverage their expertise and Zillow's premium Showcase listings to get your home seen by more buyers.
Get startedList with your own agent
Get your home in front of millions of buyers by listing it on Zillow.
Learn how to do itSell it yourself
Take full control of how buyers see your home on Zillow by listing For Sale by Owner (FSBO).
List your homeWhat's special
Zillow last checked:
Listing updated:
Listed by:
Rashida Walker 601-573-1866,
W Real Estate LLC,
Felix M Walker 601-573-9800
Bought with:
Teresa Jackson, S45875
Turn Key Properties, LLC
Source: MLS United,MLS#: 4121331
Facts & features
Interior
Bedrooms & bathrooms
- Bedrooms: 5
- Bathrooms: 5
- Full bathrooms: 4
- 1/2 bathrooms: 1
Heating
- Central, Fireplace(s), Natural Gas
Cooling
- Ceiling Fan(s), Central Air, Multi Units
Appliances
- Included: Dishwasher, Disposal, Double Oven, Gas Cooktop, Ice Maker, Microwave, Range Hood, Refrigerator, Stainless Steel Appliance(s), Wine Refrigerator
- Laundry: Laundry Room, Lower Level
Features
- Built-in Features, Ceiling Fan(s), Crown Molding, Double Vanity, Eat-in Kitchen, Entrance Foyer, Granite Counters, High Ceilings, High Speed Internet, Kitchen Island, Open Floorplan, Pantry, Primary Downstairs, Recessed Lighting, Storage, Walk-In Closet(s)
- Flooring: Granite, Hardwood, Tile, Wood
- Doors: Dead Bolt Lock(s), Double Entry
- Windows: Vinyl Clad
- Has fireplace: Yes
- Fireplace features: Gas Log, Great Room
Interior area
- Total structure area: 4,027
- Total interior livable area: 4,027 sqft
Property
Parking
- Total spaces: 3
- Parking features: Garage Faces Rear, Storage, Concrete
- Garage spaces: 3
Features
- Levels: Two
- Stories: 2
- Patio & porch: Front Porch, Patio, Rear Porch, Screened, Slab
- Exterior features: Fire Pit, Gas Grill, Lighting, Outdoor Grill, Outdoor Kitchen, Rain Gutters
- Fencing: Back Yard,Privacy,Wood
Lot
- Size: 0.4 Acres
- Features: Interior Lot, Landscaped
Details
- Parcel number: 081g261270000
- Horse amenities: Barn, Stable(s)
Construction
Type & style
- Home type: SingleFamily
- Property subtype: Residential, Single Family Residence
Materials
- Brick
- Foundation: Slab
- Roof: Architectural Shingles
Condition
- Move In Ready
- New construction: No
- Year built: 2019
Utilities & green energy
- Sewer: Public Sewer
- Water: Public
- Utilities for property: Electricity Connected, Natural Gas Connected, Sewer Connected, Water Connected, Fiber to the House, Underground Utilities
Community & HOA
Community
- Features: Barbecue, Boating, Clubhouse, Curbs, Fitness Center, Gated, Golf, Hiking/Walking Trails, Lake, Marina, Near Entertainment, Playground, Pool, Restaurant, RV / Boat Storage, Sidewalks, Spa, Sports Fields, Stable(s), Street Lights, Tennis Court(s)
- Security: Gated Community, Security Gate, Security Service, Smoke Detector(s)
- Subdivision: Reunion
HOA
- Has HOA: Yes
- Services included: Accounting/Legal, Insurance, Maintenance Grounds, Management, Pest Control, Pool Service, Salaries/Payroll, Security, Taxes, Other
- HOA fee: $2,200 annually
Location
- Region: Madison
Financial & listing details
- Tax assessed value: $488,620
- Annual tax amount: $4,820
- Date on market: 9/19/2025
- Electric utility on property: Yes
Price history
| Date | Event | Price |
|---|---|---|
| 10/23/2025 | Sold | -- |
Source: MLS United #4121331 Report a problem | ||
| 9/10/2025 | Pending sale | $829,900$206/sqft |
Source: MLS United #4121331 Report a problem | ||
| 9/3/2025 | Price change | $829,900-4.6%$206/sqft |
Source: MLS United #4121331 Report a problem | ||
| 8/3/2025 | Listed for sale | $869,900$216/sqft |
Source: MLS United #2019001101 Report a problem | ||
Public tax history
| Year | Property taxes | Tax assessment |
|---|---|---|
| 2024 | $4,820 -43.6% | $48,862 -33.3% |
| 2023 | $8,541 | $73,293 |
| 2022 | $8,541 +4.3% | $73,293 +4.3% |
| 2021 | $8,190 +0% | $70,286 +0% |
| 2020 | $8,188 | $70,269 +941% |
| 2019 | -- | $6,750 |
| 2018 | -- | $6,750 |
| 2017 | -- | $6,750 |
| 2016 | -- | $6,750 |
Find assessor info on the county website
Neighborhood: 39110
Nearby homes
- $719,900-- bd-- ba4k sqft338 Lake Village Dr, Madison, MS 39110Off Market
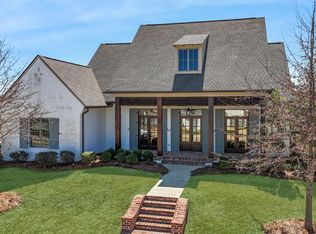
- $--5 bd4 ba3.9k sqft342 Lake Village Dr, Madison, MS 39110Sold
- $1,178,0004 bd5 ba4.9k sqft330 Lake Village Dr., Madison, MS 39110Off Market
- $906,5004 bd5 ba3.8k sqft344 Lake Village Dr, Madison, MS 39110Off Market
- $1,531,900-- bd5 ba6.3k sqft331 Lake Village Dr, Madison, MS 39110Off Market
- $2,288,500-- bd-- ba6.7k sqft333 Lake Village Dr, Madison, MS 39110Off Market
- $159,9950.35 acresQ 36 Lake Village Dr LOT 36, Madison, MS 39110Lot/Land
- $1,223,200-- bd5 ba5.2k sqft329 Lake Village Dr, Madison, MS 39110Off Market
Nearby schools
GreatSchools rating
- 10/10Madison Station Elementary SchoolGrades: K-5Distance: 1.4 mi
- 10/10Madison Middle SchoolGrades: 6-8Distance: 2.1 mi
- 10/10Madison Central High SchoolGrades: 10-12Distance: 2.9 mi
Schools provided by the listing agent
- Elementary: Madison Station
- Middle: Madison
- High: Madison Central
Source: MLS United. This data may not be complete. We recommend contacting the local school district to confirm school assignments for this home.
- Mississippi
- Madison County
- Madison
- 39110
- 340 Lake Village Dr
