Welcome to luxurious living at its finest in the prestigious Reunion community! This stunning 5-bedroom home greets you with a view of Reunion Lake from the inviting front porch, leading you through grand double doors into an elegant foyer accented by soaring ceilings and gorgeous wide plank heart-of-pine floors throughout.
The spacious living area features a striking fireplace, exquisite masonry details, and abundant natural light. Just beyond, a charming brick archway opens to the expansive kitchen and keeping room, complete with another cozy fireplace and built-ins. The kitchen area includes beautiful beams, a sunny breakfast nook, and an impressive island—perfect for entertaining or relaxed family living.
Enjoy the privacy of a triple split floor plan, highlighted by a tranquil primary suite with direct access to the screened-in porch and outdoor kitchen. The luxurious primary bath offers dual vanities, a deep soaking tub, and a spacious walk-in closet. Upstairs, discover a generous fifth bedroom with a full bath, ideal as a guest suite or flex space.
Additional features include an expansive outdoor living space with an outdoor kitchen, dining area, and patio extending to an inviting fire pit within a private, fenced backyard. The home also boasts a 3-car garage, new roof installed less than two years ago, and meticulous attention to detail throughout.
This elegant property offers exceptional craftsmanship and stylish comfort, promising an unmatched lifestyle in one of Madison's most desirable neighborhoods.
Closed
Price Unknown
342 Lake Village Dr, Madison, MS 39110
5beds
3,939sqft
Residential, Single Family Residence
Built in 2018
0.39 Acres Lot
$818,100 Zestimate®
$--/sqft
$4,535 Estimated rent
Home value
$818,100
$736,000 - $908,000
$4,535/mo
Zestimate® history
Owner options
List your home for rent
$4,535/mo
Rent Zestimate®
Find your next renter with Zillow Rental Manager. Plus, with online applications, you can quickly screen prospective tenants – for free.
$4,535/mo
Rent Zestimate®
Refinance and save
$2,150/mo
Est. payment
Refinancing to a lower rate could help reduce your monthly payments and save thousands over the life of the loan.
$2,150/mo
Est. payment
Explore your selling options
Work with a Zillow partner agent
Leverage their expertise and Zillow's premium Showcase listings to get your home seen by more buyers.
Get startedList with your own agent
Get your home in front of millions of buyers by listing it on Zillow.
Learn how to do itSell it yourself
Take full control of how buyers see your home on Zillow by listing For Sale by Owner (FSBO).
List your homeWhat's special
Beautiful beamsPrivate fenced backyardTriple split floor planCozy fireplaceElegant foyerSunny breakfast nookDining area
Zillow last checked:
Listing updated:
Listed by:
Mark Metcalf 601-455-0101,
eXp Realty
Bought with:
Stacy Schneider, S59377
NextHome Realty Experience
Source: MLS United,MLS#: 4107117
Facts & features
Interior
Bedrooms & bathrooms
- Bedrooms: 5
- Bathrooms: 4
- Full bathrooms: 4
Heating
- Central, Natural Gas
Cooling
- Central Air, Multi Units
Appliances
- Included: Dishwasher, Disposal, Double Oven, Gas Cooktop, Ice Maker, Microwave, Refrigerator, Wine Cooler
- Laundry: Electric Dryer Hookup, Laundry Room, Lower Level, Washer Hookup
Features
- Beamed Ceilings, Ceiling Fan(s), Central Vacuum, Crown Molding, Dry Bar, Granite Counters, High Ceilings, Kitchen Island, Pantry, Primary Downstairs, Recessed Lighting, Walk-In Closet(s), Soaking Tub, Double Vanity
- Flooring: Tile, Wood
- Doors: Dead Bolt Lock(s), Double Entry
- Windows: Double Pane Windows, Plantation Shutters
- Has fireplace: Yes
- Fireplace features: Kitchen, Living Room
Interior area
- Total structure area: 3,939
- Total interior livable area: 3,939 sqft
Property
Parking
- Total spaces: 3
- Parking features: Attached, Garage Faces Side, Concrete
- Attached garage spaces: 3
Features
- Levels: One and One Half
- Stories: 1
- Patio & porch: Front Porch, Porch, Rear Porch, Screened
- Exterior features: Fire Pit, Outdoor Grill
- Fencing: Back Yard,Privacy,Wood,Fenced
Lot
- Size: 0.39 Acres
- Features: Landscaped, Sprinklers In Front
Details
- Parcel number: 081g261280000
- Zoning description: General Residential
Construction
Type & style
- Home type: SingleFamily
- Architectural style: Traditional
- Property subtype: Residential, Single Family Residence
Materials
- Brick
- Foundation: Slab
- Roof: Architectural Shingles
Condition
- New construction: No
- Year built: 2018
Utilities & green energy
- Sewer: Public Sewer
- Water: Public
- Utilities for property: Cable Connected, Electricity Connected, Natural Gas Connected, Fiber to the House, Natural Gas in Kitchen
Community & HOA
Community
- Features: Boating, Fishing, Fitness Center, Gated, Golf, Health Club, Horse Trails, Lake, Marina, Park, Pool, Restaurant, Stable(s), Tennis Court(s)
- Security: Security System, Smoke Detector(s)
- Subdivision: Reunion
HOA
- Has HOA: Yes
- Services included: Maintenance Grounds
- HOA fee: $2,150 annually
Location
- Region: Madison
Financial & listing details
- Tax assessed value: $515,910
- Annual tax amount: $5,712
- Date on market: 5/19/2025
- Electric utility on property: Yes
Price history
| Date | Event | Price |
|---|---|---|
| 6/30/2025 | Sold | -- |
Source: MLS United #4107117 Report a problem | ||
| 6/13/2025 | Pending sale | $820,000$208/sqft |
Source: MLS United #4107117 Report a problem | ||
| 4/23/2025 | Price change | $820,000-1.2%$208/sqft |
Source: MLS United #4107117 Report a problem | ||
| 4/6/2025 | Price change | $830,000-2.4%$211/sqft |
Source: MLS United #4107117 Report a problem | ||
| 3/18/2025 | Listed for sale | $850,000+9%$216/sqft |
Source: MLS United #4107117 Report a problem | ||
| 5/16/2023 | Sold | -- |
Source: MLS United #18308001_4038862 Report a problem | ||
| 3/16/2023 | Pending sale | $779,900$198/sqft |
Source: MLS United #4038862 Report a problem | ||
| 3/8/2023 | Price change | $779,900-2.5%$198/sqft |
Source: MLS United #4038862 Report a problem | ||
| 2/4/2023 | Listed for sale | $799,900$203/sqft |
Source: MLS United #4038862 Report a problem | ||
| 11/16/2018 | Sold | -- |
Source: MLS United #1310173 Report a problem | ||
Public tax history
| Year | Property taxes | Tax assessment |
|---|---|---|
| 2024 | $5,712 -5% | $51,591 |
| 2023 | $6,012 | $51,591 |
| 2022 | $6,012 +4.2% | $51,591 +4.2% |
| 2021 | $5,767 -33.3% | $49,491 -33.3% |
| 2020 | $8,647 | $74,204 |
| 2019 | $8,647 | $74,204 +999.3% |
| 2018 | -- | $6,750 |
| 2017 | -- | $6,750 |
| 2016 | -- | $6,750 |
Find assessor info on the county website
Neighborhood: 39110
Nearby homes
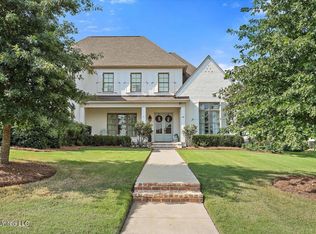
- $--5 bd5 ba4k sqft340 Lake Village Dr, Madison, MS 39110Sold
- $906,5004 bd5 ba3.8k sqft344 Lake Village Dr, Madison, MS 39110Off Market
- $719,900-- bd-- ba4k sqft338 Lake Village Dr, Madison, MS 39110Off Market
- $800,1004 bd4 ba3.6k sqft346 Lake Village Dr, Madison, MS 39110Off Market
- $2,288,500-- bd-- ba6.7k sqft333 Lake Village Dr, Madison, MS 39110Off Market
- $1,167,600-- bd5 ba4.9k sqft355 Lake Village Dr, Madison, MS 39110Off Market
- $1,178,0004 bd5 ba4.9k sqft330 Lake Village Dr., Madison, MS 39110Off Market
- $1,531,900-- bd5 ba6.3k sqft331 Lake Village Dr, Madison, MS 39110Off Market
Nearby schools
GreatSchools rating
- 10/10Madison Station Elementary SchoolGrades: K-5Distance: 1.3 mi
- 10/10Madison Middle SchoolGrades: 6-8Distance: 2.1 mi
- 10/10Madison Central High SchoolGrades: 10-12Distance: 2.9 mi
Schools provided by the listing agent
- Elementary: Madison Station
- Middle: Madison
- High: Madison Central
Source: MLS United. This data may not be complete. We recommend contacting the local school district to confirm school assignments for this home.
- Mississippi
- Madison County
- Madison
- 39110
- 342 Lake Village Dr
