Take a look at this Gorgeous 3 story log sided home located on a large 1.34-acre Hill City lot which gives you abundant privacy, sitting amongst the pines with amazing views! There are many wonderful features to this home. There are decks on 3 sides of this home. Covered deck in front and side along with a nice open deck on east side where all the get togethers happen! The owners have paved the driveway area for lots of parking, have a fenced in garden area, built a nice carport off to the side of the oversized garage and added a walking path to get you to the backyard where all of the wildlife frequents. There is a nice garden shed (12 x 16). Plenty of space to park your extra vehicles, trailers or equipment. You have great views of the hills and surrounding areas. You can also see Major Lake from your windows! Easy walking into town or catch the Mickelson Trail which is only a short distance away. Lets head into the home where there are 3 bedrooms, 2 1/2 baths and a large open loft area (752 sq ft) that has so many possibilities! Being used as office space at the moment but there is room enough for a game room, craft area, extra beds or library with existing bookshelves. Knotty Pine throughout the entire home with large wood beams and open ceilings makes this home quit a charmer. It has a nice country feel with all the conveniences of town. Lets head inside to the main floor. The Kitchen is wide open with a large island and room for your dining room table.
Sold for $639,000
$639,000
340 Major Lake Dr, Hill City, SD 57745
3beds
2,584sqft
Site Built
Built in 2002
1.34 Acres Lot
$637,300 Zestimate®
$247/sqft
$2,823 Estimated rent
Home value
$637,300
$599,000 - $676,000
$2,823/mo
Zestimate® history
Owner options
List your home for rent
$2,823/mo
Rent Zestimate®
Find your next renter with Zillow Rental Manager. Plus, with online applications, you can quickly screen prospective tenants – for free.
$2,823/mo
Rent Zestimate®
Refinance and save
$3,239/mo
Est. payment
Refinancing to a lower rate could help reduce your monthly payments and save thousands over the life of the loan.
$3,239/mo
Est. payment
Explore your selling options
Work with a Zillow partner agent
Leverage their expertise and Zillow's premium Showcase listings to get your home seen by more buyers.
Get startedList with your own agent
Get your home in front of millions of buyers by listing it on Zillow.
Learn how to do itSell it yourself
Take full control of how buyers see your home on Zillow by listing For Sale by Owner (FSBO).
List your homeWhat's special
Plenty of wildlifeViews of the hills
Zillow last checked:
Listing updated:
Listed by:
James Peterson,
Integrity Realty of the Black Hills,
June Peterson,
Integrity Realty of the Black Hills
Bought with:
Amanda Carlin
Lewis Realty
Source: Mount Rushmore Area AOR,MLS#: 80797
Facts & features
Interior
Bedrooms & bathrooms
- Bedrooms: 3
- Bathrooms: 3
- Full bathrooms: 2
- 1/2 bathrooms: 1
- Main level bathrooms: 1
- Main level bedrooms: 2
Primary bedroom
- Description: Door out to the Deck!
- Level: Main
- Area: 195
- Dimensions: 13 x 15
Bedroom 2
- Description: Much closet space
- Level: Main
- Area: 154
- Dimensions: 11 x 14
Bedroom 3
- Level: Basement
- Area: 120
- Dimensions: 10 x 12
Dining room
- Description: Huge Breakfast Bar
- Level: Main
- Area: 91
- Dimensions: 7 x 13
Family room
- Description: Loft - room for beds
Kitchen
- Description: Stain Glass accents
- Level: Main
- Dimensions: 11 x 13
Living room
- Description: Propane stove
- Level: Main
- Area: 192
- Dimensions: 12 x 16
Heating
- Propane, Forced Air
Cooling
- Refrig. C/Air
Appliances
- Included: Dishwasher, Disposal, Refrigerator, Electric Range Oven, Microwave, Washer, Dryer
- Laundry: In Basement
Features
- Vaulted Ceiling(s), Walk-In Closet(s), Ceiling Fan(s), Loft
- Flooring: Carpet, Wood, Tile
- Windows: Skylight(s), Casement, Wood Frames, Window Coverings(Some)
- Basement: Partial,Walk-Out Access,Finished
- Number of fireplaces: 1
- Fireplace features: One, Gas Log, Free Standing
Interior area
- Total structure area: 2,584
- Total interior livable area: 2,584 sqft
Property
Parking
- Total spaces: 2
- Parking features: Two Car, Attached, Garage Door Opener
- Attached garage spaces: 2
Features
- Levels: Three Or More
- Patio & porch: Open Deck, Covered Deck
- Exterior features: Lighting
- Fencing: Garden Area,Partial
- Has view: Yes
- Waterfront features: Lake Side
Lot
- Size: 1.34 Acres
- Features: Wooded, Views, Irregular Lot, Lawn, Rock, Trees, View
Details
- Additional structures: Shed(s)
- Parcel number: 5230128021
Construction
Type & style
- Home type: SingleFamily
- Property subtype: Site Built
Materials
- Frame
- Roof: Composition
Condition
- Year built: 2002
Community & HOA
Community
- Security: Smoke Detector(s)
- Subdivision: NOT APPLICABLE
Location
- Region: Hill City
Financial & listing details
- Price per square foot: $247/sqft
- Tax assessed value: $634,200
- Date on market: 6/29/2024
- Listing terms: Cash,New Loan
- Road surface type: Paved
Price history
| Date | Event | Price |
|---|---|---|
| 12/23/2025 | Sold | $639,000-1.5%$247/sqft |
Source:  Mount Rushmore Area AOR #80797 Report a problem Mount Rushmore Area AOR #80797 Report a problem | ||
| 9/21/2024 | Contingent | $649,000$251/sqft |
Source: Mount Rushmore Area AOR #80797 Report a problem | ||
| 8/31/2024 | Price change | $649,000-5.3%$251/sqft |
Source: Mount Rushmore Area AOR #80797 Report a problem | ||
| 8/6/2024 | Price change | $685,000-6%$265/sqft |
Source: Mount Rushmore Area AOR #80797 Report a problem | ||
| 7/26/2024 | Price change | $729,000-5.2%$282/sqft |
Source: Mount Rushmore Area AOR #80797 Report a problem | ||
| 6/29/2024 | Listed for sale | $769,000$298/sqft |
Source: Mount Rushmore Area AOR #80797 Report a problem | ||
Public tax history
| Year | Property taxes | Tax assessment |
|---|---|---|
| 2025 | -- | $634,200 +0.4% |
| 2024 | $8,725 +4.5% | $631,900 +3.3% |
| 2023 | $8,349 +17.1% | $611,900 +16.8% |
| 2022 | $7,127 | $524,100 +24.4% |
| 2021 | -- | $421,200 -1.6% |
| 2020 | $7,444 +15% | $428,100 +15.5% |
| 2019 | $6,470 +0.1% | $370,600 +0.4% |
| 2018 | $6,465 -13.4% | $369,300 +0.8% |
| 2017 | $7,467 | $366,500 +18.5% |
| 2016 | $7,467 +32.5% | $309,300 -0.6% |
| 2015 | $5,637 | $311,300 +4.2% |
| 2014 | $5,637 | $298,700 +9.8% |
| 2012 | -- | $272,100 |
Find assessor info on the county website
Neighborhood: 57745
Nearby homes
- $133,3000.61 AcresLOT 340 Two Major Lake Dr, Hill City, SD 57745Sold

- $301,4002 bd1 ba960 sqft447 Deegan Dr, Hill City, SD 57745Off Market
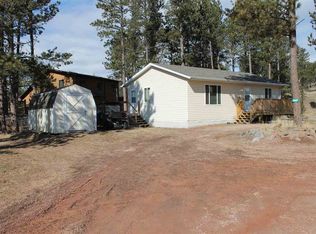
- $401,4002 bd2 ba1k sqft422 Major Lake Dr, Hill City, SD 57745Off Market
- $390,0003 bd2 ba1k sqft439 Deegan Dr, Hill City, SD 57745Off Market
- $415,0004 bd2 ba1.9k sqft530 Deegan Dr, Hill City, SD 57745For Sale
- $361,1003 bd2 ba1.4k sqft406 Major Lake Dr, Hill City, SD 57745Off Market
- $461,2003 bd3 ba1.8k sqft417 Lacys Ct, Hill City, SD 57745Off Market
- $358,8003 bd2 ba960 sqft530 Deegan St, Hill City, SD 57745Off Market
Nearby schools
GreatSchools rating
- 7/10Hill City Elementary - 02Grades: PK-5Distance: 0.7 mi
- 6/10Hill City Middle School - 04Grades: 6-8Distance: 0.7 mi
- 9/10Hill City High School - 01Grades: 9-12Distance: 0.8 mi
Schools provided by the listing agent
- District: Hill City
Source: Mount Rushmore Area AOR. This data may not be complete. We recommend contacting the local school district to confirm school assignments for this home.


Get pre-qualified for a loan
At Zillow Home Loans, we can pre-qualify you in as little as 5 minutes with no impact to your credit score.An equal housing lender. NMLS #10287.
- South Dakota
- Pennington County
- Hill City
- 57745
- 340 Major Lake Dr
Nearby cities
Nearby zip codes
Other Hill City Topics
