PERFECT HOME, PERFECT LOCATION, PERFECT PRICE! This 4 Bed/2 Bath home is walking distance to Hill City's Downtown, Michelson Trail, Schools and the 1880 Train. .33 Acre Corner Lot with incredible private outdoor spaces, Trex deck, new pergola, maintenance free siding and a roomy garage with additional storage and space to park the RV. This home is a MUST SEE!!! Main level has a bright kitchen with laundry and pantry, Corian counter tops, gas range and open floor plan. Stainless Kitchen Appliances are about 4 years old. LVP throughout this home, large windows, and SW exposure. Large Living room has an awesome electric fireplace/TV stand that will stay. 2 large bedrooms up and 2, possibly 3 down. Lower lever, also LVP has a very cozy family room with a free-standing, thermostacically controlled, propane heater, 2- possibly 3 bedrooms, bathroom and lots of additional storage. Bedrooms have large ground-level windows. Thermostats are also WiFi controlled for distance controled convenience.
For sale
$415,000
530 Deegan Dr, Hill City, SD 57745
4beds
1,920sqft
Site Built
Built in 2004
0.33 Acres Lot
$406,900 Zestimate®
$216/sqft
$-- HOA
What's special
Cozy family roomMaintenance free sidingStainless kitchen appliancesGas rangeTrex deckNew pergolaSw exposure
- 26 days |
- 1,803 |
- 96 |
Zillow last checked:
Listing updated:
Listed by:
Patti A Best,
Western Skies Real Estate
Source: Mount Rushmore Area AOR,MLS#: 89625
Facts & features
Interior
Bedrooms & bathrooms
- Bedrooms: 4
- Bathrooms: 2
- Full bathrooms: 2
- Main level bathrooms: 2
- Main level bedrooms: 2
Primary bedroom
- Level: Main
- Area: 132
- Dimensions: 12 x 11
Bedroom 2
- Level: Main
- Area: 132
- Dimensions: 12 x 11
Bedroom 3
- Description: Full Sized Window
- Level: Basement
- Area: 110
- Dimensions: 11 x 10
Bedroom 4
- Description: Large Closet & Window
- Level: Basement
- Area: 154
- Dimensions: 14 x 11
Dining room
- Description: Eat-in Kitchen
- Level: Main
Family room
- Description: Cozy, Propane Stove
Kitchen
- Description: W/Laundry & Pantry
- Level: Main
- Dimensions: 11 x 16
Living room
- Description: Elec. Fireplace, Bright
- Level: Main
- Area: 230
- Dimensions: 10 x 23
Heating
- Electric, Propane, Forced Air, Heat Pump, Fireplace(s)
Cooling
- Refrig. C/Air
Appliances
- Included: Dishwasher, Disposal, Refrigerator, Gas Range Oven, Microwave, Range Hood, Washer, Dryer
- Laundry: Main Level
Features
- Ceiling Fan(s)
- Flooring: Laminate
- Basement: Full,Finished
- Number of fireplaces: 2
- Fireplace features: Two, Gas Log, Free Standing, Living Room, Electric
Interior area
- Total structure area: 1,920
- Total interior livable area: 1,920 sqft
Video & virtual tour
Property
Parking
- Total spaces: 1
- Parking features: One Car, Detached, RV Access/Parking, Garage Door Opener
- Garage spaces: 1
Features
- Patio & porch: Porch Open, Covered Deck
- Fencing: Wood
Lot
- Size: 0.33 Acres
- Features: Corner Lot, Wooded, Lawn, Rock, Trees
Details
- Additional structures: Shed(s)
Construction
Type & style
- Home type: SingleFamily
- Architectural style: Ranch
- Property subtype: Site Built
Materials
- Frame
- Foundation: Poured Concrete Fd.
- Roof: Composition
Condition
- Year built: 2004
Community & HOA
Location
- Region: Hill City
Financial & listing details
- Price per square foot: $216/sqft
- Date on market: 7/23/2026
- Listing terms: Cash,New Loan,FHA,VA Loan
- Road surface type: Unimproved
Estimated market value
$406,900
$387,000 - $427,000
$2,156/mo
Price history
| Date | Event | Price |
|---|---|---|
| 7/23/2026 | Listed for sale | $415,000+115%$216/sqft |
Source:  Mount Rushmore Area AOR #89625 Report a problem Mount Rushmore Area AOR #89625 Report a problem | ||
| 1/18/2019 | Sold | $193,000$101/sqft |
Source: Mount Rushmore Area AOR #59857 Report a problem | ||
Public tax history
Tax history is unavailable.
Monthly payment
Est. payment
Payment breakdown
Explore the cost of this home by adjusting the details. Changes won't be saved.Climate risks
Neighborhood: 57745
Nearby schools
GreatSchools rating
- 7/10Hill City Elementary - 02Grades: PK-5Distance: 0.8 mi
- 6/10Hill City Middle School - 04Grades: 6-8Distance: 0.8 mi
- 9/10Hill City High School - 01Grades: 9-12Distance: 0.8 mi
- $355,1003 bd2 ba960 sqft530 Deegan St, Hill City, SD 57745Off Market

- $458,5003 bd3 ba1.8k sqft417 Lacys Ct, Hill City, SD 57745Off Market
- $299,4002 bd1 ba960 sqft447 Deegan Dr, Hill City, SD 57745Off Market
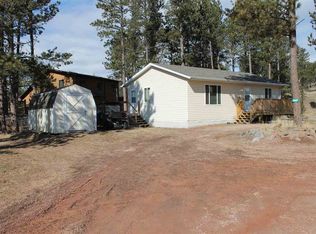
- $324,1002 bd1 ba960 sqft529 Deegan St, Hill City, SD 57745Off Market
- $466,8004 bd3 ba1.4k sqft425 Lacys Ct, Hill City, SD 57745Off Market
- $342,1002 bd2 ba960 sqft538 Deegan St, Hill City, SD 57745Off Market
- $400,3003 bd2 ba1.4k sqft537 Deegan St, Hill City, SD 57745Off Market
- $386,2003 bd2 ba1k sqft439 Deegan Dr, Hill City, SD 57745Off Market
A local agent can set up tours, give advice and negotiate with sellers.
A local lender can help you make sure your offer is ready when you are.
Similar homes
- $399,9003 bd2 ba1.3k sqft12662 Robins Roost Rd, Hill City, SD 57745For Sale
 MLS ID #179708, DAN MCNAMARA, SKYLINE PROPERTIES AND REALTY. Black Hills AOR
 - $335,0003 bd2 ba1.3k sqft201 N Newton Ave, Hill City, SD 57745For Sale
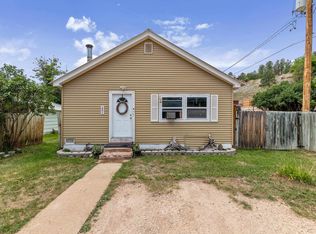 MLS ID #89761, Jessica Fulkerson. Mount Rushmore Area AOR
 - $399,9003 bd2 ba1k sqft515 Pine Ave, Hill City, SD 57745For Sale
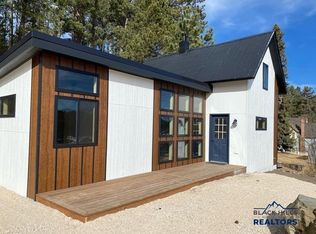 MLS ID #177791, DAN MCNAMARA, SKYLINE PROPERTIES AND REALTY. Black Hills AOR
 - $399,9002 bd2 ba1.2k sqft352 Pine Mountain Ave, Hill City, SD 57745For Sale
 MLS ID #180332, DAN MCNAMARA, SKYLINE PROPERTIES AND REALTY. Black Hills AOR
 - $514,9004 bd3 ba2.3k sqft1060 Quinn Dr, Hill City, SD 57745New ConstructionMLS ID #179427, MARK VELEY, SOUTH DAKOTA PROPERTIES. Black Hills AOR
- $399,9004 bd2 ba2.1k sqft121 Pinedale Dr, Rapid City, SD 57702For SaleMLS ID #179941, HANNAH KELLEY, COLDWELL BANKER BLACK HILLS LEGACY. Black Hills AOR
- $499,9004 bd3 ba2k sqft910 Top O Hill Ave, Hill City, SD 57745New ConstructionMLS ID #179430, MARK VELEY, SOUTH DAKOTA PROPERTIES. Black Hills AOR
- $364,0004 bd2 ba2.1k sqft25234 Lower French Creek Rd, Custer, SD 57730For SaleMLS ID #90024, Christle Beuckens. Mount Rushmore Area AOR
- $399,0004 bd2 ba2k sqft25015 Chandler Dr, Custer, SD 57730For SaleMLS ID #89727, Jeni Lemon. Mount Rushmore Area AOR
- $399,0004 bd2 ba1.4k sqft25015 Other, Custer, SD 57730For SaleMLS ID #180258, MICHELLE CHENOWETH, EXP REALTY. Black Hills AOR
- $410,0003 bd2 ba1.6k sqft12127 Chickadee Ln, Custer, SD 57730For SaleMLS ID #88903, James Peterson. Mount Rushmore Area AOR
- $400,0005 bd2 ba2.2k sqft3822 Clifton St, Rapid City, SD 57702For SaleMLS ID #180479, BART MILLER, RE/MAX RESULTS. Black Hills AOR
- $400,0005 bd2 ba2.2k sqft3822 Other, Rapid City, SD 57702For SaleMLS ID #89967, Bart Miller. Mount Rushmore Area AOR
- $397,0003 bd3 ba1.4k sqft4511 Steamboat Cir, Rapid City, SD 57702For SaleMLS ID #89996, Jennifer Landguth. Mount Rushmore Area AOR
- $459,9996 bd3 ba2.2k sqft907 Fouse St, Keystone, SD 57751For SaleMLS ID #179464, ALICIA A EBEL, THE REAL ESTATE GROUP, INC.. Black Hills AOR
- $249,9003 bd3 ba2.5k sqft22481 Alpine Acres Dr, Deadwood, SD 57732For SaleMLS ID #90030, Jeffrey Herr. Mount Rushmore Area AOR
- $385,0004 bd2 ba2.1k sqft4719 Windsor Dr, Rapid City, SD 57702For SaleMLS ID #180413, DANEEN JACQUOT KULMALA, SOUTH DAKOTA PROPERTIES. Black Hills AOR
- $525,0003 bd2 ba1.9k sqft23221 Black Forest Pl, Rapid City, SD 57702For SaleMLS ID #180099, STACEY NELSON, RE/MAX RESULTS. Black Hills AOR
- $389,0004 bd2 ba1.7k sqft4727 S Canyon Rd, Rapid City, SD 57702For SaleMLS ID #179546, STACEY NELSON, RE/MAX RESULTS. Black Hills AOR
- $335,0003 bd2 ba1.4k sqft145 Swiss Dr, Rapid City, SD 57702For SaleMLS ID #89690, Cheri St. Pierre. Mount Rushmore Area AOR
