This charming 3-bedroom, 2-bathroom home is ideally located just a short walk from both the Mickelson Trail and downtown Hill City, offering the perfect blend of convenience and Black Hills charm. Inside, you'll love the spacious open floor plan featuring new flooring, an updated kitchen with stainless steel appliances, and a new island. The inviting living room is highlighted by a cozy wood-burning stove, creating the perfect gathering space year-round. The private primary suite includes its own bathroom, while two additional bedrooms offer flexibility for family, guests, or a home office. The conveniently located laundry room is just off the bedrooms for added ease. Hill City is known for its welcoming small-town atmosphere, excellent schools, and strong sense of community. Enjoy easy access to hiking, biking, ATV trails, the Black Hills National Forest, local restaurants, shops, wineries, breweries, and year-round events. Mount Rushmore, Custer State Park, Sheridan Lake, and Pactola Reservoir are all just a short drive away. Whether you're looking for a full-time residence, a vacation getaway, or an investment opportunity, this home offers comfort, updates, and an unbeatable location in the heart of the Black Hills. Schedule your private showing today!
For sale
$335,000
201 N Newton Ave, Hill City, SD 57745
3beds
1,300sqft
:
Get pre-qualified$2,145/mo
Site Built
Built in 1980
5,227 Square Feet Lot
$325,000 Zestimate®
$258/sqft
$-- HOA
What's special
Cozy wood-burning stoveNew islandSpacious open floor planNew flooring
- 3 days |
- 168 |
- 7 |
Likely to sell faster than
Zillow last checked:
Listing updated:
Listed by:
Jessica Fulkerson,
Oak & Key Realty, LLC,
Kane Fulkerson,
Oak & Key Realty, LLC
Source: Mount Rushmore Area AOR,MLS#: 89761
Facts & features
Interior
Bedrooms & bathrooms
- Bedrooms: 3
- Bathrooms: 2
- Full bathrooms: 2
- Main level bedrooms: 3
Primary bedroom
- Level: Main
- Area: 156
- Dimensions: 13 x 12
Bedroom 2
- Level: Main
- Area: 132
- Dimensions: 11 x 12
Bedroom 3
- Level: Main
- Area: 90
- Dimensions: 10 x 9
Dining room
- Level: Main
- Area: 80
- Dimensions: 10 x 8
Kitchen
- Level: Main
- Dimensions: 11 x 12
Living room
- Level: Main
- Area: 308
- Dimensions: 14 x 22
Heating
- Electric, Wood/Coal, Baseboard, Fireplace(s)
Cooling
- Window Evap.
Appliances
- Included: Dishwasher, Refrigerator, Electric Range Oven, Washer, Dryer
- Laundry: Main Level
Features
- Ceiling Fan(s)
- Flooring: Carpet, Wood, Laminate
- Basement: Crawl Space
- Number of fireplaces: 1
- Fireplace features: Wood Burning Stove
Interior area
- Total structure area: 1,300
- Total interior livable area: 1,300 sqft
Property
Parking
- Parking features: No Garage
Features
- Patio & porch: Open Deck
Lot
- Size: 5,227 Square Feet
Details
- Additional structures: Shed(s)
- Parcel number: 5230177007
Construction
Type & style
- Home type: SingleFamily
- Architectural style: Ranch
- Property subtype: Site Built
Materials
- Frame, Metal Frame
- Foundation: Block
- Roof: Metal
Condition
- Year built: 1980
Community & HOA
Community
- Subdivision: Original Town
Location
- Region: Hill City
Financial & listing details
- Price per square foot: $258/sqft
- Tax assessed value: $201,900
- Annual tax amount: $2,571
- Date on market: 8/3/2026
- Listing terms: Cash,New Loan
Estimated market value
$325,000
$309,000 - $341,000
$1,683/mo
Price history
| Date | Event | Price |
|---|---|---|
| 7/30/2026 | Listed for sale | $335,000+15.5%$258/sqft |
Source:  Black Hills AOR #180254 Report a problem Black Hills AOR #180254 Report a problem | ||
| 10/3/2025 | Listing removed | $290,000$223/sqft |
Source: Black Hills AOR #175545 Report a problem | ||
| 9/4/2025 | Listed for sale | $290,000-3%$223/sqft |
Source:  Mount Rushmore Area AOR #85943 Report a problem Mount Rushmore Area AOR #85943 Report a problem | ||
| 9/2/2025 | Listing removed | $299,000$230/sqft |
Source: Black Hills AOR #172905 Report a problem | ||
| 4/7/2025 | Price change | $299,000-3.5%$230/sqft |
Source: Mount Rushmore Area AOR #83611 Report a problem | ||
| 3/26/2025 | Listed for sale | $310,000$238/sqft |
Source: Black Hills AOR #172905 Report a problem | ||
Public tax history
| Year | Property taxes | Tax assessment |
|---|---|---|
| 2025 | $2,571 -8.8% | $201,900 +0.8% |
| 2024 | $2,819 +13.7% | $200,200 |
| 2023 | $2,480 +8.3% | -- |
| 2022 | $2,289 | $155,700 +15.1% |
| 2021 | -- | $135,300 -5.3% |
| 2020 | $2,483 +14.1% | $142,800 +14.5% |
| 2019 | $2,177 +10.2% | $124,700 +10.5% |
| 2018 | $1,976 +2.4% | $112,900 +1% |
| 2017 | $1,929 | $111,800 +38% |
| 2016 | $1,929 +29.5% | $81,000 -1.6% |
| 2015 | $1,490 | $82,300 +0.7% |
| 2014 | $1,490 | $81,700 -13% |
| 2012 | -- | $93,900 |
Find assessor info on the county website
Monthly payment
Est. payment
Payment breakdown
Explore the cost of this home by adjusting the details. Changes won't be saved.Climate risks
Neighborhood: 57745
Nearby schools
GreatSchools rating
- 7/10Hill City Elementary - 02Grades: PK-5Distance: 0.4 mi
- 6/10Hill City Middle School - 04Grades: 6-8Distance: 0.4 mi
- 9/10Hill City High School - 01Grades: 9-12Distance: 0.5 mi
- $36,5000.28 acres209 N Newton Ave, Hill City, SD 57745Off Market
- $40,0007,840 sqft209 N Newton Ave, Hill City, SD 57745Off Market
- $1,4002,178 sqft209 N Newton Ave, Hill City, SD 57745Off Market
- $245,4001 bd1 ba1.1k sqft187 N Newton Ave, Hill City, SD 57745Off Market
- $292,4003 bd1 ba1.1k sqft171 N Newton Ave, Hill City, SD 57745Off Market
- $315,7003 bd1 ba1.5k sqft171 Newton, Hill City, SD 57745Off Market
- $488,9003 bd2 ba2.1k sqft186 N Newton Ave, Hill City, SD 57745Off Market
- $200871 sqft225 N Newton Ave, Hill City, SD 57745Off Market
A local agent can set up tours, give advice and negotiate with sellers.
A local lender can help you make sure your offer is ready when you are.
Similar homes
- $399,9002 bd2 ba1.2k sqft352 Pine Mountain Ave, Hill City, SD 57745For Sale
 MLS ID #180332, DAN MCNAMARA, SKYLINE PROPERTIES AND REALTY. Black Hills AOR
 - $415,0004 bd2 ba1.9k sqft530 Deegan Dr, Hill City, SD 57745For Sale
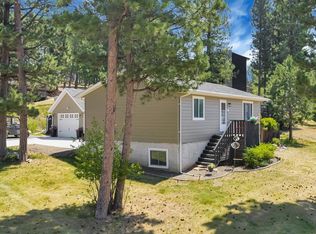 MLS ID #89625, Patti A Best. Mount Rushmore Area AOR
 - $335,0003 bd2 ba1.4k sqft145 Swiss Dr, Rapid City, SD 57702For Sale
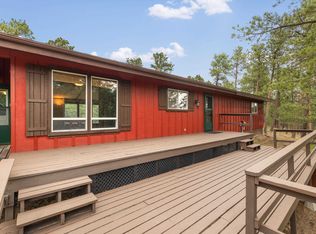 MLS ID #89690, Cheri St. Pierre. Mount Rushmore Area AOR
 - $399,9003 bd2 ba1k sqft515 Pine Ave, Hill City, SD 57745For Sale
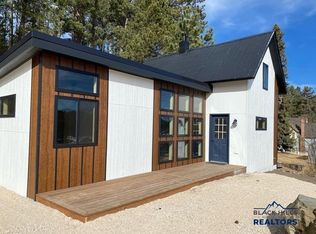 MLS ID #177791, DAN MCNAMARA, SKYLINE PROPERTIES AND REALTY. Black Hills AOR
 - $399,9003 bd2 ba1.3k sqft12662 Robins Roost Rd, Hill City, SD 57745For SaleMLS ID #179708, DAN MCNAMARA, SKYLINE PROPERTIES AND REALTY. Black Hills AOR
- $249,0001 bd1 ba696 sqft1048 Top O Hill Ave, Hill City, SD 57745For SaleMLS ID #89807, Amber Thomas. Mount Rushmore Area AOR
- $319,9003 bd1 ba996 sqft2010 Red Dale Dr, Rapid City, SD 57702New ConstructionMLS ID #180345, YANNI GEORGAS, RE/MAX RESULTS. Black Hills AOR
- $350,0003 bd2 ba1.4k sqft11520 Melchert Pl, Hill City, SD 57745For SaleMLS ID #88711, Bobbi Bentz. Mount Rushmore Area AOR
- $360,0004 bd2 ba1.5k sqft3309 Hall St, Rapid City, SD 57702For SaleMLS ID #180265, JACKIE PAULSEN, COLDWELL BANKER BLACK HILLS LEGACY. Black Hills AOR
- $335,0003 bd1 ba1.6k sqft222 S 2nd St, Custer, SD 57730For SaleMLS ID #89263, Phil Lampert. Mount Rushmore Area AOR
- $289,9003 bd2 ba1.5k sqft4821 Stoney Brook Ct, Rapid City, SD 57702For SaleMLS ID #180340, WILLIAM BUSSE, RE/MAX RESULTS. Black Hills AOR
- $340,0002 bd2 ba1k sqft818 Roubaix Dr, Rapid City, SD 57702For SaleMLS ID #89723, Henry Ulrich. Mount Rushmore Area AOR
- $399,0004 bd2 ba1.4k sqft25015 Other, Custer, SD 57730For SaleMLS ID #180258, MICHELLE CHENOWETH, EXP REALTY. Black Hills AOR
- $319,0003 bd2 ba1.7k sqft920 Gordon St, Custer, SD 57730For SaleMLS ID #88259, Andrea Ronning. Mount Rushmore Area AOR
- $305,0004 bd2 ba1.6k sqft1614 Boulder St, Rapid City, SD 57702For SaleMLS ID #89689, Holly Glatt Pierson. Mount Rushmore Area AOR
- $315,0001 bd1 ba1k sqft475 Gordon St, Custer, SD 57730For SaleMLS ID #89516, Faith C Lewis. Mount Rushmore Area AOR
- $449,0002 bd2 ba1.3k sqft22749 Sunnyside Gulch Rd, Silver City, SD 57702For SaleMLS ID #89746, Cierra Vanderpol. Mount Rushmore Area AOR
- $289,5003 bd2 ba1.6k sqft417 Montgomery St, Custer, SD 57730For SaleMLS ID #85456, Phil Lampert. Mount Rushmore Area AOR
- $364,0003 bd2 ba1.8k sqft2520 Minnewasta Rd, Rapid City, SD 57702For SaleMLS ID #179742, CHEYENNE S MCGRIFF, RE/MAX RESULTS. Black Hills AOR
- $329,0003 bd3 ba1.9k sqft1739 Lodge St, Rapid City, SD 57702For SaleMLS ID #88712, Ariel Rudland. Mount Rushmore Area AOR
