Welcome to 145 Swiss Drive, where peaceful Black Hills living meets year-round adventure. Nestled among towering pines in a desirable neighborhood, this beautifully maintained home offers the perfect balance of comfort, privacy, and convenient access to some of the region's most popular destinations. Inside, you'll find an inviting open floor plan filled with natural light from expansive windows, a warm fireplace, spacious living areas, and a well-designed kitchen with plenty of cabinet and counter space for everyday living and entertaining. Comfortable bedrooms and inviting outdoor spaces make this a home you'll enjoy in every season. Located less than 15 minutes from Pactola Lake, you'll have easy access to boating, fishing, kayaking, paddleboarding, and swimming. Hill City is approximately 25 minutes away, offering local shops, restaurants, wineries, breweries, and access to the Mickelson Trail. Black Hills National Forest, Sheridan Lake, Deerfield Lake, Mount Rushmore, Black Elk Peak, Needles Highway, and Custer State Park are all within easy reach. Whether you're searching for a full-time residence or a peaceful retreat, 145 Swiss Drive offers more than just a home—it offers the Black Hills lifestyle. Call Cheri St Pierre with Berkshire Hathaway Home Services 605-390-2481 for showings and questions on the property
For sale
Price cut: $30K (8/5)
$335,000
145 Swiss Dr, Rapid City, SD 57702
3beds
1,488sqft
:
Get pre-qualified$2,145/mo
Site Built
Built in 1979
0.58 Acres Lot
$324,800 Zestimate®
$225/sqft
$-- HOA
What's special
Warm fireplaceInviting open floor planNestled among towering pinesComfortable bedroomsWell-designed kitchenInviting outdoor spaces
- 17 days |
- 1,514 |
- 62 |
Zillow last checked:
Listing updated:
Listed by:
Cheri St. Pierre,
Berkshire Hathaway HomeServices Midwest Realty
Source: Mount Rushmore Area AOR,MLS#: 89690
Facts & features
Interior
Bedrooms & bathrooms
- Bedrooms: 3
- Bathrooms: 2
- Full bathrooms: 2
Primary bedroom
- Level: Main
- Area: 143
- Dimensions: 13 x 11
Bedroom 2
- Level: Main
- Area: 132
- Dimensions: 12 x 11
Bedroom 3
- Level: Main
- Area: 96
- Dimensions: 12 x 8
Dining room
- Level: Main
- Area: 150
- Dimensions: 15 x 10
Kitchen
- Level: Main
- Dimensions: 16 x 8
Living room
- Level: Main
- Area: 255
- Dimensions: 17 x 15
Heating
- Electric, Baseboard
Cooling
- None
Appliances
- Included: Dishwasher, Refrigerator, Electric Range Oven, Washer, Dryer
- Laundry: Main Level
Features
- Vaulted Ceiling(s), Ceiling Fan(s)
- Flooring: Carpet, Vinyl
- Windows: Window Coverings(Some)
- Basement: Crawl Space
- Number of fireplaces: 1
- Fireplace features: Wood Burning Stove
Interior area
- Total structure area: 1,488
- Total interior livable area: 1,488 sqft
Property
Parking
- Parking features: No Garage
Features
- Patio & porch: Open Deck
Lot
- Size: 0.58 Acres
- Features: Wooded, Rock, Trees
Details
- Parcel number: 3517453017
Construction
Type & style
- Home type: SingleFamily
- Architectural style: Ranch
- Property subtype: Site Built
Materials
- Frame
- Roof: Composition
Condition
- Year built: 1979
Community & HOA
Community
- Security: Smoke Detector(s)
- Subdivision: Edelweiss Mountain
HOA
- Services included: Trash, Water
Location
- Region: Rapid City
Financial & listing details
- Price per square foot: $225/sqft
- Tax assessed value: $303,200
- Annual tax amount: $2,456
- Date on market: 7/28/2026
- Listing terms: Cash,New Loan
- Road surface type: Paved
Estimated market value
$324,800
$309,000 - $341,000
$2,085/mo
Price history
| Date | Event | Price |
|---|---|---|
| 8/5/2026 | Price change | $335,000-8.2%$225/sqft |
Source:  Mount Rushmore Area AOR #89690 Report a problem Mount Rushmore Area AOR #89690 Report a problem | ||
| 7/24/2026 | Listed for sale | $365,000+82.6%$245/sqft |
Source:  Black Hills AOR #180177 Report a problem Black Hills AOR #180177 Report a problem | ||
| 9/16/2020 | Listing removed | $199,900$134/sqft |
Source: Keller Williams Realty Sioux Falls SD #22003692 Report a problem | ||
| 9/4/2020 | Listed for sale | $199,900+5.2%$134/sqft |
Source: Keller Williams Realty Sioux Falls SD #22003692 Report a problem | ||
| 9/2/2020 | Sold | $190,000-5%$128/sqft |
Source:  Realtor Association of the Sioux Empire #22003692 Report a problem Realtor Association of the Sioux Empire #22003692 Report a problem | ||
| 9/2/2020 | Pending sale | $199,900$134/sqft |
Source: Keller Williams Realty Black Hills Spearfish #65065 Report a problem | ||
| 6/20/2020 | Price change | $199,900-0.1%$134/sqft |
Source: Keller Williams Realty-SF #22003692 Report a problem | ||
| 5/31/2020 | Price change | $200,000-8.6%$134/sqft |
Source: VIP Properties Spearfish #64256 Report a problem | ||
| 4/11/2020 | Listed for sale | $218,900$147/sqft |
Source: VIP Properties Spearfish #64256 Report a problem | ||
Public tax history
| Year | Property taxes | Tax assessment |
|---|---|---|
| 2025 | $2,456 -6.8% | $303,200 +11.3% |
| 2024 | $2,635 +3.3% | $272,300 |
| 2023 | $2,551 +2.8% | -- |
| 2022 | $2,481 | $217,000 +9.8% |
| 2021 | -- | $197,700 +8.2% |
| 2020 | $2,362 +24.1% | $182,700 +23.8% |
| 2019 | $1,904 -3.6% | $147,600 -3.3% |
| 2018 | $1,976 +7.9% | $152,700 +6% |
| 2017 | $1,830 | $144,100 +3.8% |
| 2016 | $1,830 +0.2% | $138,800 +0.3% |
| 2015 | $1,826 | $138,400 +5.3% |
| 2014 | $1,826 | $131,400 +3.3% |
| 2012 | -- | $127,200 |
Find assessor info on the county website
Monthly payment
Est. payment
Payment breakdown
Explore the cost of this home by adjusting the details. Changes won't be saved.Climate risks
Neighborhood: 57702
Getting around
0 / 100
Car-DependentNearby schools
GreatSchools rating
- 7/10Hill City Elementary - 02Grades: PK-5Distance: 7.8 mi
- 6/10Hill City Middle School - 04Grades: 6-8Distance: 7.8 mi
- 9/10Hill City High School - 01Grades: 9-12Distance: 7.9 mi
- $4,6000.74 acresSwiss Dr, Rapid City, SD 57702Off Market
- $392,2002 bd1 ba1.5k sqft135 Swiss Dr, Rapid City, SD 57702Off Market
- $--0.58 acres155 Swiss Dr, Rapid City, SD 57702Off Market
- $327,9003 bd1 ba1.1k sqft140 Swiss Dr, Rapid City, SD 57702Off Market
- $292,5002 bd1 ba960 sqft150 Swiss Dr, Rapid City, SD 57702Off Market
- $557,9004 bd3 ba2.6k sqft640 Alpine Dr, Rapid City, SD 57702Off Market
- $63,2000.58 acres155 Swiss Dr, Rapid City, SD 57702Off Market
- $430,5000.58 acres115 Swiss Dr, Rapid City, SD 57702Off Market
A local agent can set up tours, give advice and negotiate with sellers.
A local lender can help you make sure your offer is ready when you are.
Similar homes
- $360,0004 bd2 ba1.5k sqft3309 Hall St, Rapid City, SD 57702For Sale
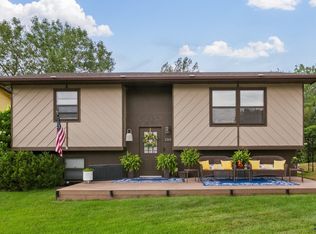 MLS ID #180265, JACKIE PAULSEN, COLDWELL BANKER BLACK HILLS LEGACY. Black Hills AOR
 - $349,0003 bd2 ba1.9k sqft1105 Fir Dr, Rapid City, SD 57701For Sale
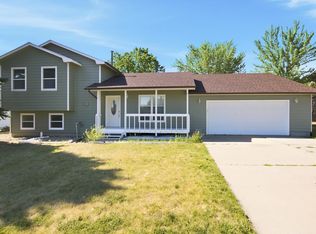 MLS ID #180510, AMANDA KIRSCHENMAN, COLDWELL BANKER BLACK HILLS LEGACY. Black Hills AOR
 - $319,9003 bd2 ba2k sqft4586 Wentworth Dr, Rapid City, SD 57702For Sale
 MLS ID #89662, TJ Wojtanowicz. Mount Rushmore Area AOR
 - $385,0004 bd2 ba2.1k sqft4719 Windsor Dr, Rapid City, SD 57702For Sale
 MLS ID #180413, DANEEN JACQUOT KULMALA, SOUTH DAKOTA PROPERTIES. Black Hills AOR
 - $319,9003 bd1 ba996 sqft2010 Red Dale Dr, Rapid City, SD 57702New ConstructionMLS ID #180345, YANNI GEORGAS, RE/MAX RESULTS. Black Hills AOR
- $364,0003 bd2 ba1.8k sqft2520 Minnewasta Rd, Rapid City, SD 57702For SaleMLS ID #179742, CHEYENNE S MCGRIFF, RE/MAX RESULTS. Black Hills AOR
- $335,0003 bd2 ba1.3k sqft201 N Newton Ave, Hill City, SD 57745For SaleMLS ID #89761, Jessica Fulkerson. Mount Rushmore Area AOR
- $340,0002 bd2 ba1k sqft818 Roubaix Dr, Rapid City, SD 57702For SaleMLS ID #89723, Henry Ulrich. Mount Rushmore Area AOR
- $364,9004 bd2 ba2k sqft5010 S Canyon Rd, Rapid City, SD 57702For SaleMLS ID #89647, Drew Yeoman. Mount Rushmore Area AOR
- $305,0004 bd2 ba1.6k sqft1614 Boulder St, Rapid City, SD 57702For SaleMLS ID #89689, Holly Glatt Pierson. Mount Rushmore Area AOR
- $369,9003 bd2 ba2.1k sqft807 Horace Mann Dr, Rapid City, SD 57701For SaleMLS ID #180330, JESSICA FULKERSON, OAK & KEY REALTY, LLC. Black Hills AOR
- $325,0004 bd2 ba1.6k sqft3601 Wisconsin Ave, Rapid City, SD 57701For SaleMLS ID #89722, Suzanne White. Mount Rushmore Area AOR
- $329,0003 bd3 ba1.9k sqft1739 Lodge St, Rapid City, SD 57702For SaleMLS ID #88712, Ariel Rudland. Mount Rushmore Area AOR
- $279,0003 bd1 ba963 sqft12772 Black Forest Rd, Rapid City, SD 57702For SaleMLS ID #89086, James Peterson. Mount Rushmore Area AOR
- $389,0004 bd2 ba1.7k sqft4727 S Canyon Rd, Rapid City, SD 57702For SaleMLS ID #179546, STACEY NELSON, RE/MAX RESULTS. Black Hills AOR
- $339,0004 bd2 ba1.6k sqft3918 Parkview Dr, Rapid City, SD 57701For SaleMLS ID #179265, TONY KLOCK, RE/MAX ADVANTAGE. Black Hills AOR
- $289,9003 bd2 ba1.6k sqft406 E Waterloo St, Rapid City, SD 57701For SaleMLS ID #180522, STEPH E HOLDINGHAUSEN, SELLING 605 REALTY LLC. Black Hills AOR
- $295,0003 bd2 ba1.5k sqft3824 Chief Dr, Rapid City, SD 57701For SaleMLS ID #89893, Markie Zacharias. Mount Rushmore Area AOR
- $350,0003 bd2 ba1.7k sqft1242 Range View Cir, Rapid City, SD 57701For SaleMLS ID #179438, RICH CRIM, WEST RIVER REALTY, LLC. Black Hills AOR
- $289,9003 bd2 ba1.5k sqft4821 Stoney Brook Ct, Rapid City, SD 57702For SaleMLS ID #180340, WILLIAM BUSSE, RE/MAX RESULTS. Black Hills AOR
