Skip main navigation
Pending
  • Listed by: Black & Associates, LLC • Alexander Flynn • Contact: 314-280-1893
    Price cut: $5K (6/26)
    $480,000

    340 Misthaven Dr, Eureka, MO 63025

    4beds
    3,099sqft
    : 
    Loading
    Get pre-qualified
    Single Family Residence
    Built in 2023
    6,229 Square Feet Lot
    $-- Zestimate®
    $155/sqft
    $39/mo HOA

    What's special

    Finished basementRecently finished lower levelDouble separated vanitiesPlenty of lightingThree bathroomsOpen-concept layoutQuartz countertops and backsplash
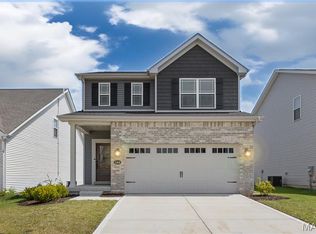
    This nearly new Fischer & Frichtel Fairfax 1.5-story home, built just 2.5 years ago, offers excellent space and modern living in one of the area’s most desirable neighborhoods. Featuring four bedrooms and three bathrooms, along with a recently finished lower level, it provides flexible living options for today’s families. The thoughtfully designed main level features an open-concept layout with 9-foot ceilings and an expanded living area that fills the home with natural light during the day and is equipped with plenty of lighting for the nighttime. The kitchen stands out with its oversized island, quartz countertops and backsplash, and impressive floor-to-ceiling cabinetry — perfect for both everyday meals and entertaining. On the main level, the primary suite offers a private retreat with double separated vanities, a large walk-in shower, and a spacious walk-in closet. Upstairs you’ll find three additional bedrooms, a full bathroom, and a versatile bonus room that works well as a home office, playroom, or extra living space. The finished basement adds significant value with ample room for a second living area or kids’ play space, plus a multipurpose room complete with an egress window — ideal for a home gym, office, or future bedroom. A rough-in for an additional bathroom gives you room to grow and is waiting for your finishing touches. Built with a long list of quality builder upgrades — from lighting to finishes — zoned HVAC to 50 Gallon water heater — this home is move-in ready and designed for easy, comfortable living.
    41 days
    |
    536
    |
    18
    |

    Zillow last checked:

    Listing updated:

    Listed by:

    Alexander Flynn 314-280-1893,

    Black & Associates, LLC

    Source: MARIS,MLS#: 26034727MLS LogoOriginating MLS: East Central Board of REALTORS

      Facts & features

      Interior

      Bedrooms & bathrooms
      • Bedrooms: 4
      • Bathrooms: 3
      • Full bathrooms: 2
      • 1/2 bathrooms: 1
      • Main level bathrooms: 2
      • Main level bedrooms: 1
      Heating
      • Natural Gas, Zoned
      Cooling
      • Central Air, Electric
      Appliances
      • Laundry: Electric Dryer Hookup, Main Level, Washer Hookup
      Features
      • Flooring: Carpet, Laminate
      • Has basement: Yes
      • Has fireplace: No
      Interior area
      • Total structure area: 3,099
      • Total interior livable area: 3,099 sqft
      • Finished area above ground: 2,209
      • Finished area below ground: 890

      Property

      Parking
      • Total spaces: 2
      • Parking features: Garage
      • Garage spaces: 2
      Features
      • Levels: One and One Half
      Lot
      • Size: 6,229 Square Feet
      • Features: Back Yard
      Details
      • Parcel number: 04101200000262
      • Special conditions: Standard

      Construction

      Type & style
      • Home type: SingleFamily
      • Architectural style: Traditional
      • Property subtype: Single Family Residence
      Materials
      • See Remarks
      • Roof: Architectural Shingle
      Condition
      • Year built: 2023
      Details
      • Builder name: Fischer & Frichtel

      Utilities & green energy

      • Electric: Other
      • Sewer: Public Sewer
      • Water: Public
      • Utilities for property: Electricity Connected, Natural Gas Connected, Sewer Connected

      Community & HOA

      Community
      • Subdivision: Windswept Farms 2
      HOA
      • Has HOA: Yes
      • Amenities included: Common Ground, Picnic Area
      • Services included: Maintenance Grounds, Maintenance Parking/Roads, Common Area Maintenance, Snow Removal
      • HOA fee: $465 annually
      • HOA name: Windswept Farms
      Location
      • Region: Eureka

      Financial & listing details

      • Price per square foot: $155/sqft
      • Tax assessed value: $389,900
      • Annual tax amount: $5,289
      • Date on market: 6/5/2026
      • Cumulative days on market: 41 days
      • Listing terms: Cash,Conventional,FHA,VA Loan
      • Ownership: Private
      • Electric utility on property: Yes

        Estimated market value

        Not available

        Estimated sales range

        Not available

        Not available

        Price history

        DateEventPrice
        7/10/2026Pending sale$480,000$155/sqft
        Source: MARIS #26034727 Report a problem
        6/26/2026Price change$480,000-1%$155/sqft
        Source: MARIS #26034727 Report a problem
        6/11/2026Price change$485,000-2%$157/sqft
        Source: MARIS #26034727 Report a problem
        6/5/2026Listed for sale$495,000$160/sqft
        Source: MARIS #26034727 Report a problem
        12/7/2023Sold--
        Source: Agent Provided Report a problem

        Public tax history

        YearProperty taxesTax assessment
        2025$5,289 +5.2%$74,100 +8.2%
        2024$5,027 +525.6%$68,500 +485.5%
        2023$804 -6%$11,700
        2022$855 +0.8%$11,700
        2021$849 $11,700
        Find assessor info on the county website

        Monthly payment

        Est. payment

        Payment breakdown

        Explore the cost of this home by adjusting the details. Changes won't be saved.
        All calculations are estimates and provided by Zillow, Inc. for informational purposes only. Actual amounts may vary.
        HOA fees may include property taxes on listings classified as Co-Ops. Contact the listing agent and/or owner for fee details.
        Mortgage interest rates are dependent on a number of factors, including credit score, down payment, and repayment length. Interest rate data provided by Zillow Group Marketplace, Inc. as of 1/1/1970 from various mortgage lenders with which we have lead or other similar arrangements; the Estimated Payment is an average of those rates.
        See how much you could borrow to make a competitive offer.

        Climate risks

        Neighborhood: 63025

        Getting around

        0 / 100
        Car-Dependent
        13 / 100
        Somewhat Bikeable

        Nearby schools

        GreatSchools rating
        Schools provided by the listing agent
        • Elementary: Geggie Elem.
        • Middle: Lasalle Springs Middle
        • High: Eureka Sr. High

        Source: MARIS. This data may not be complete. We recommend contacting the local school district to confirm school assignments for this home.

        A local agent can set up tours, give advice and negotiate with sellers.

        A local lender can help you make sure your offer is ready when you are.

        Browse local experts

        Similar homes