Outstanding brick 2 Sty in desirable Windswept Farms. This Fischer & Frichtel-built home features an open floor plan designed to accommodate daily comfort and gracious entertaining. Inviting covered porch entrance leads to welcoming foyer, formal dining room and spacious great room with full-height window that fills the room with an abundance of natural light. Well-equipped kitchen with 42” gray Shaker cabinetry, quartz countertops, stainless steel appliances & 6’ center island opens to private patio that overlooks fenced level backyard. The primary bedroom suite offers an appealing retreat with walk-in closet & luxury bath. 2 Generous-sized additional bedrooms, hall full bath & a convenient laundry complete the 2nd floor living quarters. Neighborhood community with pavilion, landscaped gardens & extensive green space. Conveniently located just minutes from shopping, restaurants & parks with easy access to Hwy 44. Award-winning Rockwood School district.
Active
Listed by: Coldwell Banker Realty - Gundaker • Sabina Dehn • 314-941-4000
$399,900
348 Misthaven Dr, Eureka, MO 63025
3beds
1,629sqft
Single Family Residence
Built in 2023
5,662 Square Feet Lot
$-- Zestimate®
$245/sqft
$27/mo HOA
What's special
Fenced level backyardQuartz countertopsInviting covered porch entranceOpen floor planLandscaped gardensWell-equipped kitchenStainless steel appliances
- 9 days
- 284
- 18
Zillow last checked:
Listing updated:
Listed by:
Sabina Dehn 314-941-4000,
Coldwell Banker Realty - Gundaker
Source: MARIS,MLS#: 26059944 Originating MLS: St. Louis Association of REALTORS
Originating MLS: St. Louis Association of REALTORSFacts & features
Interior
Bedrooms & bathrooms
- Bedrooms: 3
- Bathrooms: 3
- Full bathrooms: 2
- 1/2 bathrooms: 1
- Main level bathrooms: 1
Primary bedroom
- Features: Floor Covering: Carpeting
- Level: Second
- Area: 225
- Dimensions: 15x15
Bedroom 2
- Features: Floor Covering: Carpeting
- Level: Second
- Area: 130
- Dimensions: 13x10
Bedroom 3
- Features: Floor Covering: Carpeting
- Level: Second
- Area: 144
- Dimensions: 12x12
Dining room
- Features: Floor Covering: Luxury Vinyl Plank
- Level: Main
- Area: 96
- Dimensions: 12x8
Great room
- Features: Floor Covering: Luxury Vinyl Plank
- Level: Main
- Area: 165
- Dimensions: 15x11
Kitchen
- Features: Floor Covering: Luxury Vinyl Plank
- Level: Main
- Area: 176
- Dimensions: 16x11
Heating
- Forced Air, Natural Gas
Cooling
- Ceiling Fan(s), Central Air
Appliances
- Included: Dishwasher, Dryer, Microwave, Built-In Gas Range, Refrigerator, Washer, Water Softener
Features
- Has basement: Yes
- Has fireplace: No
Interior area
- Total structure area: 1,629
- Total interior livable area: 1,629 sqft
- Finished area above ground: 1,629
Video & virtual tour
Property
Parking
- Total spaces: 2
- Parking features: Attached, Concrete
- Attached garage spaces: 2
Features
- Levels: Two
- Patio & porch: Front Porch, Patio
- Fencing: Back Yard
Lot
- Size: 5,662 Square Feet
- Features: Back Yard, Front Yard
Details
- Parcel number: 041.012.00000348
- Special conditions: Standard
Construction
Type & style
- Home type: SingleFamily
- Architectural style: Traditional
- Property subtype: Single Family Residence
Materials
- Brick Veneer, Shingle Siding, Vinyl Siding
- Foundation: Concrete Perimeter
- Roof: Architectural Shingle
Condition
- Year built: 2023
Details
- Builder name: Fischer And Frichtel
Utilities & green energy
- Electric: 220 Volts
- Sewer: Public Sewer
- Water: Public
- Utilities for property: Cable Available, Electricity Connected, Phone Available, Sewer Connected, Water Available
Community & HOA
Community
- Features: Other
- Subdivision: Windswept Farms Place Two
HOA
- Has HOA: Yes
- Amenities included: Picnic Area
- Services included: Common Area Maintenance, Other, Snow Removal
- HOA fee: $325 annually
- HOA name: Windswept
Location
- Region: Eureka
Financial & listing details
- Price per square foot: $245/sqft
- Tax assessed value: $352,100
- Annual tax amount: $4,807
- Date on market: 9/25/2026
- Cumulative days on market: 9 days
- Listing terms: Relocation Property
- Ownership: Private
- Electric utility on property: Yes
- Road surface type: Concrete
Estimated market value
Not available
Estimated sales range
Not available
Not available
Price history
| Date | Event | Price |
|---|---|---|
| 9/25/2026 | Listed for sale | $399,900$245/sqft |
Source:  MARIS #26059944 Report a problem MARIS #26059944 Report a problem | ||
| 5/25/2023 | Sold | -- |
Source: Agent Provided Report a problem | ||
Public tax history
| Year | Property taxes | Tax assessment |
|---|---|---|
| 2025 | $4,807 +5.4% | $66,900 +8.4% |
| 2024 | $4,560 +40.9% | $61,700 +45.5% |
| 2023 | $3,237 +278.5% | $42,400 +262.4% |
| 2022 | $855 +0.8% | $11,700 |
| 2021 | $849 | $11,700 |
Find assessor info on the county website
Monthly payment
Est. payment
Payment breakdown
Explore the cost of this home by adjusting the details. Changes won't be saved.Climate risks
Neighborhood: 63025
Nearby schools
Schools provided by the listing agent
- Elementary: Geggie Elem.
- Middle: Lasalle Springs Middle
- High: Eureka Sr. High
Source: MARIS. This data may not be complete. We recommend contacting the local school district to confirm school assignments for this home.
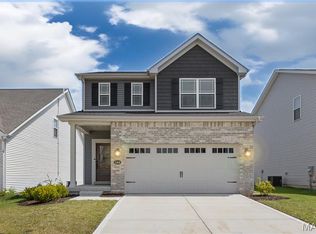

Similar homes
- $379,0003 bd3 ba1.4k sqft600 Summer Breeze Ln, Eureka, MO 63025For Sale

 MLS ID #26063207, Josh Kahn, Coldwell Banker Premier Group. MARIS
 - $419,9004 bd4 ba2.1k sqft1151 Maywood Dr, Eureka, MO 63025For Sale
 MLS ID #26061854, Frederick Wolfmeyer, ReeceNichols Real Estate. MARIS
 - $409,9993 bd3 ba1.6k sqft2370 Windswept Farms Dr, Eureka, MO 63025For Sale
 MLS ID #26051440, Heather Schulte, Compass Realty Group. MARIS
 - from $396,9003 bd2 ba1.9k sqftMaple Expanded Plan, Estates at Windswept Farms, Eureka, MO 63025New Construction
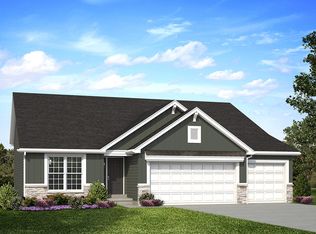 McBride Homes
 - $431,0783 bd2 ba1.5k sqftHickory, Eureka, MO 63025New ConstructionMARIS
- $396,9003 bd2 ba1.9k sqft2 Maple Expanded At Windswept, Eureka, MO 63025New ConstructionMLS ID #26003004, Pamela Chyba, ListWithFreedom.com Inc. MARIS
- $431,0583 bd3 ba1.7k sqft1708 Martingale Ln, Eureka, MO 63025New ConstructionMARIS
- $299,9003 bd3 ba2k sqft2 Orf Pl, Eureka, MO 63025For SaleMLS ID #26063398, James G Patton, STL 1 REALTY. MARIS
- $419,9004 bd3 ba1.9k sqft2536 Chukka Dr, Eureka, MO 63025New ConstructionMARIS
- $354,9003 bd2 ba1.5k sqft2 Hickory At Windswept Farms, Eureka, MO 63025New ConstructionMLS ID #26003012, Pamela Chyba, ListWithFreedom.com Inc. MARIS
- $439,9004 bd2 ba1.8k sqftSequoia, Eureka, MO 63025New ConstructionMARIS
- $275,0003 bd3 ba1.5k sqft226 Walden Ct, Eureka, MO 63025For SaleMLS ID #26053249, Nicholas J Metz, Coldwell Banker Premier Group. MARIS
- $285,0004 bd3 ba1.8k sqft19 Muir St, Eureka, MO 63025For SaleMLS ID #26058940, Derek P Merkel, Harold M. Klamen & Assoc.. MARIS
- $415,0003 bd2 ba1.3k sqft1351 Saint Paul Rd, Ballwin, MO 63021For SaleMLS ID #26046305, Mark & Neil Gellman, EXP Realty, LLC. MARIS
- $349,9003 bd2 ba1.2k sqft2540 Chukka Dr, Eureka, MO 63025New ConstructionMARIS
- $330,0003 bd3 ba1.5k sqft4606 Hickory Ridge View Ct, Eureka, MO 63025For SaleMLS ID #26059816, Debi S Petry, @ Home Realty. MARIS
- $454,9004 bd3 ba2.1k sqft1756 Martingale Ln, Eureka, MO 63025New ConstructionMLS ID #26052084, Luan Meredith, Realty and Associates. MARIS
- $469,9003 bd2 ba1.9k sqftMaple Expanded, Eureka, MO 63025New ConstructionMARIS
- $270,0003 bd2 ba1k sqft19 Fawn Meadows Dr, Eureka, MO 63025For SaleMLS ID #26063073, Kasey D Rutherford, Berkshire Hathaway HomeServices Select Properties. MARIS
