Skip main navigation
Sold for $339,000
  • $339,000

    340 Mount McCauley Way, Aylett, VA 23009

    4beds
    2,217sqft
    Townhouse, Single Family Residence
    Built in 2025
    -- sqft lot
    $340,300 Zestimate®
    $153/sqft
    $2,513 Estimated rent

    Home value

    $340,300

    Estimated sales range

    Not available

    $2,513/mo

    Zestimate® history
    Loading
    Loading...

    Owner options

    List your home for rent

    $2,513/mo

    Rent Zestimate®

    Find your next renter with Zillow Rental Manager. Plus, with online applications, you can quickly screen prospective tenants – for free.

    Learn more

    $2,513/mo

    Rent Zestimate®

    Refinance and save

    $2,167/mo

    Est. payment

    Refinancing to a lower rate could help reduce your monthly payments and save thousands over the life of the loan.

    See today's rates

    $2,167/mo

    Est. payment

    Explore your selling options

    Work with a Zillow partner agent

    Leverage their expertise and Zillow's premium Showcase listings to get your home seen by more buyers.

    Get started

    List with your own agent

    Get your home in front of millions of buyers by listing it on Zillow.

    Learn how to do it

    Sell it yourself

    Take full control of how buyers see your home on Zillow by listing For Sale by Owner (FSBO).

    List your home

    What's special

    Bessmer gray brick accentsDurable charcoal roofBrushed nickel hardwareBlack faucetBlanco maple quartz countertopsBlack-finish entry lightExpansive family room
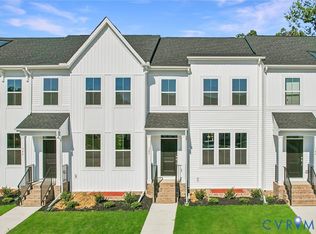
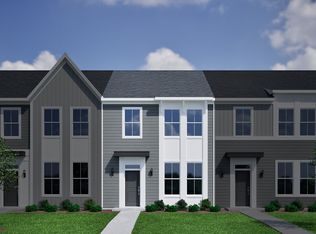
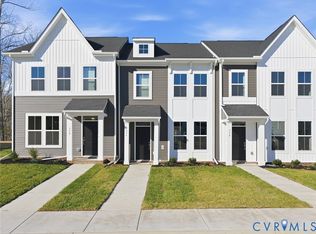
    *MOVE IN READY*"The Daphne is a beautifully designed three-story townhome that combines style, space, and functionality perfectly. This elegant end-unit home features four bedrooms and three and a half well-appointed bathrooms, creating an ideal living environment for modern homeowners. The striking Glacier White siding, complemented by Bessmer Gray brick accents, a bold black front door, and a durable charcoal roof, makes an unforgettable first impression. The second floor is the heart of the home, where the expansive family room seamlessly connects to the stylish eat-in kitchen. The chef’s kitchen boasts River Blue granite countertops, sleek Frost full-overlay cabinets, a crisp white glossy backsplash, and striking black hardware. A black faucet and bold black pendant lights over the island add a sophisticated touch, while premium stainless steel Frigidaire appliances complete this modern culinary space. The lower level offers versatility and convenience, featuring a large bonus room with LVP flooring, a guest bedroom, a full bath, and additional storage space. The third level is dedicated to comfort, with a serene primary suite that boasts a spacious walk-in closet and a spa-like ensuite bath. The primary bathroom is a luxurious retreat with Blanco Maple quartz countertops, brushed nickel hardware, Fair ceramic tile flooring and shower walls, and a sleek nickel vanity light. Two additional bedrooms, a stylish hall bath with matching finishes, and an upstairs laundry—complete with an included washer and dryer. Additional upscale interior features include craftsman open rails with metal spindles, wood stairs leading from the main to the upper level, a complete ceiling fan in the primary bedroom, and a black-finish entry light for a polished look. Nestled in the vibrant McCauley Park community, residents enjoy access to top-tier amenities and a prime location. The Daphne isn’t just a home—it’s an elevated lifestyle." *Photos of the actual home* *First-time homebuyer grants available*

    Zillow last checked:

    Listing updated:

    Listed by:

    Nikki Axman 302-528-0354,

    Providence Hill Real Estate,

    Stephanie Harding 804-314-8666,

    Providence Hill Real Estate

    Bought with:

    Kapil Bhura, 0225245446

    Samson Properties

    Source: CVRMLS,MLS#: 2505342MLS LogoOriginating MLS: Central Virginia Regional MLS

    Facts & features

    Interior

    Bedrooms & bathrooms
    • Bedrooms: 4
    • Bathrooms: 4
    • Full bathrooms: 3
    • 1/2 bathrooms: 1
    Other
    • Description: Shower
    • Level: Basement
    Other
    • Description: Tub & Shower
    • Level: Second
    Half bath
    • Level: First
    Heating
    • Electric, Zoned
    Cooling
    • Zoned
    Appliances
    • Included: Washer/Dryer Stacked, Dishwasher, Instant Hot Water, Microwave, Range, Refrigerator
    • Laundry: Stacked
    Features
    • Granite Counters
    • Flooring: Partially Carpeted, Vinyl
    • Has basement: No
    • Attic: Access Only
    Interior area
    • Total interior livable area: 2,217 sqft
    • Finished area above ground: 2,217
    • Finished area below ground: 0

    Property

    Features
    • Levels: Three Or More
    • Stories: 3
    • Patio & porch: Front Porch
    • Pool features: None
    Details
    • Parcel number: 2115100
    • Special conditions: Corporate Listing

    Construction

    Type & style
    • Home type: Townhouse
    • Architectural style: Row House
    • Property subtype: Townhouse, Single Family Residence
    • Attached to another structure: Yes
    Materials
    • Drywall, Frame, Vinyl Siding
    Condition
    • New Construction,Under Construction
    • New construction: Yes
    • Year built: 2025

    Utilities & green energy

    • Sewer: Public Sewer
    • Water: Public

    Community & HOA

    Community
    • Features: Home Owners Association
    • Subdivision: Mccauley Park
    HOA
    • Has HOA: Yes
    • Services included: Common Areas, Maintenance Grounds, Maintenance Structure, Snow Removal
    • HOA fee: $175 monthly
    Location
    • Region: Aylett

    Financial & listing details

    • Price per square foot: $153/sqft
    • Date on market: 4/26/2025
    • Ownership: Corporate
    • Ownership type: Corporation

    Price history

    DateEventPrice
    7/21/2026Listing removed$2,500$1/sqft
    Source: Zillow Rentals Report a problem
    6/25/2026Listed for rent$2,500$1/sqft
    Source: Zillow Rentals Report a problem
    6/24/2026Sold$339,000$153/sqft
    Source: CVRMLS #2505342 Report a problem
    5/1/2026Pending sale$339,000$153/sqft
    Source: CVRMLS #2505342 Report a problem
    4/24/2026Price change$339,000-7.1%$153/sqft
    Source: CVRMLS #2505342 Report a problem
    4/10/2026Price change$365,000-6.2%$165/sqft
    Source: CVRMLS #2505342 Report a problem
    3/22/2026Price change$389,000-0.5%$175/sqft
    Source: Mungo Homes, Inc Report a problem
    3/12/2026Price change$390,990+0.5%$176/sqft
    Source: Mungo Homes, Inc Report a problem
    12/5/2025Price change$389,000-0.2%$175/sqft
    Source: CVRMLS #2505342 Report a problem
    8/29/2025Price change$389,632+1%$176/sqft
    Source: Mungo Homes, Inc Report a problem
    6/30/2025Price change$385,632+2.2%$174/sqft
    Source: CVRMLS #2505342 Report a problem
    5/21/2025Price change$377,482+0.1%$170/sqft
    Source: Mungo Homes, Inc Report a problem
    3/4/2025Listed for sale$377,202$170/sqft
    Source: CVRMLS #2505342 Report a problem

    Public tax history

    Tax history is unavailable.

    Neighborhood: 23009

    Nearby schools

    GreatSchools rating
    Schools provided by the listing agent
    • Elementary: Acquinton
    • Middle: Hamilton Holmes
    • High: King William

    Source: CVRMLS. This data may not be complete. We recommend contacting the local school district to confirm school assignments for this home.

    Get a cash offer in 3 minutes
    Find out how much your home could sell for in as little as 3 minutes with a no-obligation cash offer.
    Estimated market value
    $340,300
    Get a cash offer in 3 minutes
    Find out how much your home could sell for in as little as 3 minutes with a no-obligation cash offer.
    Estimated market value
    $340,300