Skip main navigation
Sold for $355,000
  • $355,000

    348 Mount McCauley Way, Aylett, VA 23009

    4beds
    2,217sqft
    Townhouse, Single Family Residence
    Built in 2025
    -- sqft lot
    $344,500 Zestimate®
    $160/sqft
    $2,733 Estimated rent

    Home value

    $344,500

    $327,000 - $362,000

    $2,733/mo

    Zestimate® history
    Loading
    Loading...

    Owner options

    List your home for rent

    $2,733/mo

    Rent Zestimate®

    Find your next renter with Zillow Rental Manager. Plus, with online applications, you can quickly screen prospective tenants – for free.

    Learn more

    $2,733/mo

    Rent Zestimate®

    Refinance and save

    $2,233/mo

    Est. payment

    Refinancing to a lower rate could help reduce your monthly payments and save thousands over the life of the loan.

    See today's rates

    $2,233/mo

    Est. payment

    Explore your selling options

    Work with a Zillow partner agent

    Leverage their expertise and Zillow's premium Showcase listings to get your home seen by more buyers.

    Get started

    List with your own agent

    Get your home in front of millions of buyers by listing it on Zillow.

    Learn how to do it

    Sell it yourself

    Take full control of how buyers see your home on Zillow by listing For Sale by Owner (FSBO).

    List your home

    What's special

    Durable charcoal roofPremium black hardwareBlanco maple quartz countertopsGuest bedroomChef-inspired kitchenExpansive family roomRiver blue granite countertops
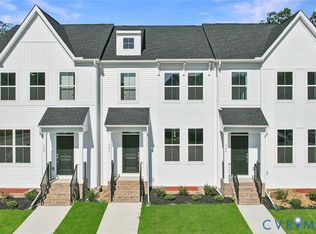
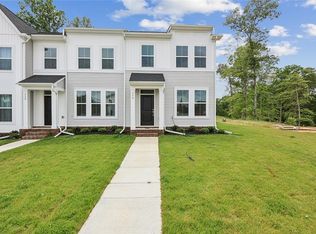
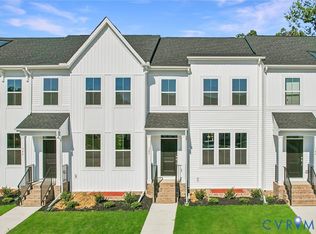
    *MOVE IN READY*"The Daphne is an elegant and spacious three-story townhome designed for modern living. This stunning end-unit residence boasts a thoughtfully crafted layout with four bedrooms and three and a half beautifully appointed bathrooms. A sophisticated Glacier White exterior with Bessmer Gray brick accents, a bold black front door, and a durable charcoal roof make a striking first impression. Step inside to discover luxury vinyl plank flooring throughout the main living areas, seamlessly connecting the expansive family room and the stylish eat-in kitchen. The heart of the home, this chef-inspired kitchen features sleek River Blue granite countertops, full-overlay white cabinets with an Admiral blue island, a striking herringbone-patterned glossy white backsplash, and premium black hardware. Stainless steel Frigidaire appliances complete this modern culinary space, while black island pendants and a black dining light add a touch of contemporary flair. The lower level offers incredible versatility, featuring a spacious bonus room with LVP flooring, a guest bedroom, a full bathroom, and a convenient storage area. The second level is designed for both comfort and entertainment, with a bright and airy family room, a beautifully designed kitchen, and a convenient powder room. On the upper level, the primary suite is a private retreat with a generous walk-in closet and a spa-like ensuite bath. This serene space boasts Blanco Maple quartz countertops, black hardware, Fair ceramic tile flooring and shower walls, and a striking black vanity light. Two additional bedrooms, a stylish hall bath with matching finishes, and an upstairs laundry—complete with an included washer and dryer—add to the home’s exceptional convenience. Nestled in the vibrant McCauley Park community, residents enjoy access to premier amenities and a prime location. The Daphne isn’t just a home—it’s an elevated lifestyle." *Photos are of the actual home* *First-time homebuyer grants available*

    Zillow last checked:

    Listing updated:

    Listed by:

    Nikki Axman 302-528-0354,

    Providence Hill Real Estate,

    Stephanie Harding 804-314-8666,

    Providence Hill Real Estate

    Bought with:

    Mark Queener, 0225072051

    BHHS PenFed Realty

    Source: CVRMLS,MLS#: 2505351MLS LogoOriginating MLS: Central Virginia Regional MLS

    Facts & features

    Interior

    Bedrooms & bathrooms
    • Bedrooms: 4
    • Bathrooms: 4
    • Full bathrooms: 3
    • 1/2 bathrooms: 1
    Other
    • Description: Tub
    • Level: Basement
    Other
    • Description: Shower
    • Level: Second
    Half bath
    • Level: First
    Heating
    • Electric, Zoned
    Cooling
    • Zoned
    Appliances
    • Included: Washer/Dryer Stacked, Dishwasher, Electric Cooking, Electric Water Heater, Instant Hot Water, Microwave, Range, Refrigerator
    • Laundry: Stacked
    Features
    • Granite Counters
    • Flooring: Partially Carpeted, Vinyl
    • Has basement: No
    • Attic: Access Only
    Interior area
    • Total interior livable area: 2,217 sqft
    • Finished area above ground: 2,217
    • Finished area below ground: 0

    Property

    Features
    • Levels: Three Or More
    • Stories: 3
    • Patio & porch: Front Porch
    • Pool features: None
    Details
    • Parcel number: 211596
    • Special conditions: Corporate Listing

    Construction

    Type & style
    • Home type: Townhouse
    • Architectural style: Row House
    • Property subtype: Townhouse, Single Family Residence
    • Attached to another structure: Yes
    Materials
    • Drywall, Frame, Vinyl Siding
    Condition
    • New Construction,Under Construction
    • New construction: Yes
    • Year built: 2025

    Utilities & green energy

    • Sewer: Public Sewer
    • Water: Public

    Community & neighborhood

    Community
    • Community features: Home Owners Association
    Location
    • Region: Aylett
    • Subdivision: Mccauley Park

    HOA & financial

    HOA
    • Has HOA: Yes
    • HOA fee: $175 monthly
    • Services included: Common Areas, Maintenance Grounds, Maintenance Structure, Snow Removal

    Other

    Other facts
    • Ownership: Corporate
    • Ownership type: Corporation

    Price history

    DateEventPrice
    7/1/2026Sold$355,000+1.4%$160/sqft
    Source: CVRMLS #2505351 Report a problem
    4/16/2026Pending sale$350,000$158/sqft
    Source: CVRMLS #2505351 Report a problem
    3/27/2026Price change$350,000-10%$158/sqft
    Source: CVRMLS #2505351 Report a problem
    3/22/2026Price change$389,000-1.3%$175/sqft
    Source: Mungo Homes, Inc Report a problem
    3/13/2026Price change$393,931+1.3%$178/sqft
    Source: Mungo Homes, Inc Report a problem
    12/5/2025Price change$389,000-0.3%$175/sqft
    Source: CVRMLS #2505351 Report a problem
    8/29/2025Price change$389,996+1%$176/sqft
    Source: Mungo Homes, Inc Report a problem
    6/30/2025Price change$385,996+2.2%$174/sqft
    Source: CVRMLS #2505351 Report a problem
    5/21/2025Price change$377,846+0.1%$170/sqft
    Source: Mungo Homes, Inc Report a problem
    3/4/2025Listed for sale$377,566$170/sqft
    Source: CVRMLS #2505351 Report a problem

    Public tax history

    Tax history is unavailable.

    Neighborhood: 23009

    Nearby schools

    GreatSchools rating
    Schools provided by the listing agent
    • Elementary: Acquinton
    • Middle: Hamilton Holmes
    • High: King William

    Source: CVRMLS. This data may not be complete. We recommend contacting the local school district to confirm school assignments for this home.

    Get a cash offer in 3 minutes
    Find out how much your home could sell for in as little as 3 minutes with a no-obligation cash offer.
    Estimated market value
    $344,500
    Get a cash offer in 3 minutes
    Find out how much your home could sell for in as little as 3 minutes with a no-obligation cash offer.
    Estimated market value
    $344,500