Nestled among beautiful oak trees in a peaceful setting, this A-frame chalet-style contemporary home offers a wonderful blend of privacy and convenience—just minutes from the Santa Barbara Mission, Riviera Ridge School, and so much more.
Built in the 1970s, this four-bedroom, three-bath home sits on a generous 1.3-acre lot filled with mature oaks, fruit trees and natural landscaping. There's ample space for gardening, outdoor entertaining, or simply relaxing with your morning coffee while enjoying the mountain views.
The main level features an open living and dining area with multiple doors leading to the wraparound deck, allowing for seamless indoor-outdoor living and entertaining. The living room is anchored by a striking floor-to-ceiling stone fireplace, creating a warm and inviting focal point. The kitchen includes granite countertops, quality cabinetry, a Viking range, a breakfast bar, and a cozy breakfast nook.
Also on the main level is the primary suite, complete with a cedar-lined walk-in closet and French doors that open to a flagstone patio. A full guest bath, laundry room, and attached two-car garage complete this level.
Upstairs, you'll find three spacious bedrooms with vaulted ceilings (one without a closet) and abundant natural light, plus a large open loft ideal for a home office, family room, or play areathe possibilities are endless.
Below the main living area, there is an additional space offering excellent potential for a wine cellar, storage, workshop, or creative space.
While the home could benefit from updating and TLC, it offers tremendous potential with its solid bones, desirable location, and beautiful oak-studded setting. This is a wonderful opportunity to reimagine a Mountain Drive gem into your own Santa Barbara retreat.
Closed
$2,123,000
340 Mountain Dr, Santa Barbara, CA 93103
4beds
2,626sqft
Single Family Residence
Built in 1978
1.3 Acres Lot
$2,067,500 Zestimate®
$808/sqft
$7,835 Estimated rent
Home value
$2,067,500
$1.96M - $2.17M
$7,835/mo
Zestimate® history
Owner options
List your home for rent
$7,835/mo
Rent Zestimate®
Find your next renter with Zillow Rental Manager. Plus, with online applications, you can quickly screen prospective tenants – for free.
$7,835/mo
Rent Zestimate®
Refinance and save
$13,191/mo
Est. payment
Refinancing to a lower rate could help reduce your monthly payments and save thousands over the life of the loan.
$13,191/mo
Est. payment
Explore your selling options
Work with a Zillow partner agent
Leverage their expertise and Zillow's premium Showcase listings to get your home seen by more buyers.
Get startedList with your own agent
Get your home in front of millions of buyers by listing it on Zillow.
Learn how to do itSell it yourself
Take full control of how buyers see your home on Zillow by listing For Sale by Owner (FSBO).
List your homeWhat's special
Zillow last checked:
Listing updated:
Listed by:
Angela Moloney 01221588 805-451-1553,
Berkshire Hathaway HomeServices California Properties
Bought with:
Kimberly Rockwell, 01482947
eXp Realty of California, Inc.
Zia Group, 01710544
Source: SBMLS,MLS#: 25-3978
Facts & features
Interior
Bedrooms & bathrooms
- Bedrooms: 4
- Bathrooms: 3
- Full bathrooms: 3
Primary bedroom
- Description: Main Level
- Level: Second
- Area: 224.72
- Dimensions: 17.42 x 12.90
Bedroom 2
- Level: Main
- Area: 182.11
- Dimensions: 14.15 x 12.87
Bedroom 3
- Level: Second
- Area: 170.27
- Dimensions: 16.71 x 10.19
Bedroom 4
- Level: Second
- Area: 141.2
- Dimensions: 13.83 x 10.21
Garage
- Level: Main
- Area: 497.32
- Dimensions: 21.39 x 23.25
Kitchen
- Level: Main
- Area: 245.52
- Dimensions: 24.00 x 10.23
Living room
- Description: Main Level
- Level: Main
- Area: 471.05
- Dimensions: 22.23 x 21.19
Living room
- Level: Second
- Area: 245.46
- Dimensions: 10.89 x 22.54
Living room
- Level: Main
- Area: 176.79
- Dimensions: 26.23 x 6.74
Living room
- Level: Second
- Area: 130.81
- Dimensions: 9.33 x 14.02
Living room
- Level: Second
- Area: 18.83
- Dimensions: 2.21 x 8.52
Heating
- Forced Air
Cooling
- Ceiling Fan(s)
Appliances
- Included: Refrigerator, Gas Range, Dishwasher, Disposal, Double Oven, Dryer, Microwave, Washer
- Laundry: Laundry Room
Features
- Cathedral Ceiling(s)
- Flooring: Carpet, Hardwood, Tile
- Has fireplace: Yes
- Fireplace features: Living Room
Interior area
- Total structure area: 2,626
- Total interior livable area: 2,626 sqft
Property
Parking
- Parking features: Inside Entrance, Attached
- Has attached garage: Yes
Features
- Levels: Two
- Patio & porch: Patio, Deck
- Exterior features: Fruit Trees
- Has view: Yes
- View description: Mountain(s), Setting
Lot
- Size: 1.3 Acres
- Features: Wooded
Details
- Additional structures: Shed(s)
- Parcel number: 019012027
- Zoning: A-1
Construction
Type & style
- Home type: SingleFamily
- Architectural style: Contemporary
- Property subtype: Single Family Residence
Materials
- Wood Siding
- Foundation: Raised
- Roof: Composition
Condition
- Good,Average
- Year built: 1978
Community & HOA
Community
- Subdivision: 15 - Riviera/Upper
Location
- Region: Santa Barbara
Financial & listing details
- Price per square foot: $808/sqft
- Tax assessed value: $1,261,215
- Annual tax amount: $13,383
- Date on market: 10/29/2025
- Cumulative days on market: 48 days
- Listing terms: Conventional,Cash
Price history
| Date | Event | Price |
|---|---|---|
| 2/10/2026 | Sold | $2,123,000-3.3%$808/sqft |
Source:  SBMLS #25-3978 Report a problem SBMLS #25-3978 Report a problem | ||
| 12/15/2025 | Contingent | $2,195,000$836/sqft |
Source: SBMLS #25-3978 Report a problem | ||
| 12/3/2025 | Price change | $2,195,000-8.4%$836/sqft |
Source: SBMLS #25-3978 Report a problem | ||
| 10/29/2025 | Listed for sale | $2,395,000+186.1%$912/sqft |
Source: SBMLS #25-3978 Report a problem | ||
| 4/25/2001 | Sold | $837,000$319/sqft |
Source: Public Record Report a problem | ||
Public tax history
| Year | Property taxes | Tax assessment |
|---|---|---|
| 2025 | $13,383 +1.8% | $1,261,215 +2% |
| 2024 | $13,150 +1.9% | $1,236,486 +2% |
| 2023 | $12,908 +1.8% | $1,212,242 +2% |
| 2022 | $12,682 +2.4% | $1,188,473 +2% |
| 2021 | $12,388 +1.1% | $1,165,171 +1% |
| 2020 | $12,259 +1.8% | $1,153,225 +2% |
| 2019 | $12,043 +1.5% | $1,130,614 +2% |
| 2018 | $11,870 +3.4% | $1,108,446 +2% |
| 2017 | $11,476 +2.2% | $1,086,713 +2% |
| 2016 | $11,232 +2.8% | $1,065,406 +1.5% |
| 2015 | $10,924 | $1,049,403 +2% |
| 2014 | $10,924 | $1,028,848 +2.5% |
| 2012 | -- | $1,004,117 +2% |
| 2011 | -- | $984,429 +0.8% |
| 2010 | -- | $977,073 -0.2% |
| 2009 | -- | $979,395 +2% |
| 2008 | -- | $960,192 +2% |
| 2007 | -- | $941,366 +2% |
| 2006 | -- | $922,908 +2% |
| 2005 | -- | $904,812 +3.9% |
| 2003 | -- | $870,814 +2% |
| 2002 | -- | $853,740 +90% |
| 2001 | -- | $449,335 +2% |
| 2000 | -- | $440,526 |
Find assessor info on the county website
Neighborhood: Riviera
Nearby homes
- $2,739,5004 bd3 ba2.7k sqft330 W Mountain Dr, Santa Barbara, CA 93103Off Market
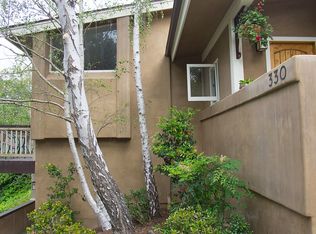
- $5,248,3004 bd3 ba2.6k sqft330 Mountain Dr, Santa Barbara, CA 93103Off Market
- $5,066,6004 bd3 ba3.4k sqft2010 Las Tunas Rd, Santa Barbara, CA 93103Off Market
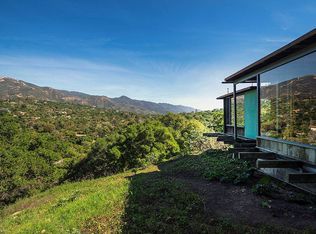
- $4,545,8004 bd3 ba2.6k sqft350 Mountain Dr, Santa Barbara, CA 93103Off Market
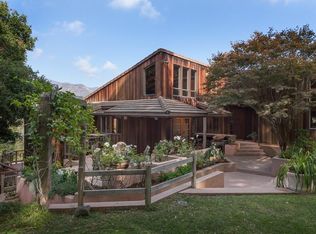
- $3,426,8004 bd2 ba2.6k sqft350 W Mountain Dr, Santa Barbara, CA 93103Off Market
- $1,184,5001 bd1 ba387 sqft2020 Las Tunas Rd, Santa Barbara, CA 93103Off Market
- $2,544,0005 bd3 ba2.5k sqft329 W Mountain Dr, Santa Barbara, CA 93103Off Market
- $2,472,8004 bd2 ba2.3k sqft345 W Mountain Dr, Santa Barbara, CA 93103Off Market
Nearby schools
GreatSchools rating
- 7/10Roosevelt Elementary SchoolGrades: K-6Distance: 0.7 mi
- 3/10Santa Barbara Junior High SchoolGrades: 7-8Distance: 1.4 mi
- 6/10Santa Barbara Senior High SchoolGrades: 9-12Distance: 1.1 mi
Schools provided by the listing agent
- Elementary: Roosevelt
- Middle: S.B. Jr.
- High: S.B. Sr.
Source: SBMLS. This data may not be complete. We recommend contacting the local school district to confirm school assignments for this home.
Sell for more on Zillow
Get a Zillow Showcase℠ listing at no additional cost and you could sell for .
$2,067,500
2% more
+$41,350
With Zillow Showcase(estimated)
$2,108,850
- California
- Santa Barbara County
- Santa Barbara
- 93103
- Riviera
- 340 Mountain Dr
Nearby cities
Nearby neighborhoods
Nearby zip codes
Other Santa Barbara Topics
