Skip main navigation
Closed
  • $4,644,400

    350 Mountain Dr, Santa Barbara, CA 93103

    4beds
    2,688sqft
    Single Family Residence
    Built in 1986
    1 Acres Lot
    $4,644,400 Zestimate®
    $1,728/sqft
    $7,918 Estimated rent

    Home value

    $4,644,400

    $3.90M - $5.62M

    $7,918/mo

    Zestimate® history
    Loading
    Loading...

    Owner options

    List your home for rent

    $7,918/mo

    Rent Zestimate®

    Find your next renter with Zillow Rental Manager. Plus, with online applications, you can quickly screen prospective tenants – for free.

    Learn more

    $7,918/mo

    Rent Zestimate®

    Refinance and save

    $29,115/mo

    Est. payment

    Refinancing to a lower rate could help reduce your monthly payments and save thousands over the life of the loan.

    See today's rates

    $29,115/mo

    Est. payment

    Explore your selling options

    Work with a Zillow partner agent

    Leverage their expertise and Zillow's premium Showcase listings to get your home seen by more buyers.

    Get started

    List with your own agent

    Get your home in front of millions of buyers by listing it on Zillow.

    Learn how to do it

    Sell it yourself

    Take full control of how buyers see your home on Zillow by listing For Sale by Owner (FSBO).

    List your home

    What's special

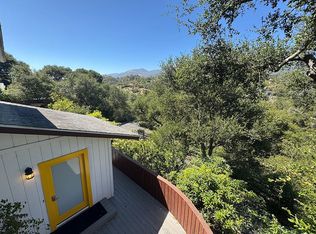
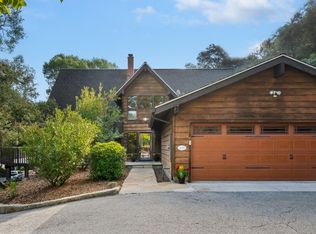
    Custom R. Deming Isaacson handcrafted 2,688 SF split level contemporary redwood home with high volume interior, central cut sandstone fireplace, naturally lit bright open spaces and expansive mountain views. This 1 acre land/ hardscape, originally designed by Isabel Greene, includes multiple entertaining areas and room for a pool! Kitchen offers Poggenpohl cabinets, commercial appliances and more! Built-in stereo system, beautiful hardwood red oak floors and handmade Italian tiles create a cozy and comfortable environment. Master bedroom has built in cabinets and desk/office, huge walk-in closet plus "his"closet and private balcony. Master bathroom has Pogenpohl cabinets, Dombracht hardware, solid marble counter and walk-in shower and granite flooring. Full laundry room, wine tasting room and pantry plus lots of extra storage spaces.

    This property is off market, which means it's not currently listed for sale or rent on Zillow. This may be different from what's available on other websites or public sources.

    Zillow last checked:

    Listing updated:

    Listed by:

    Sofie Langhorne 01851983 805-689-5759,

    Coldwell Banker Realty,

    Ruth Ann Bowe 01751940 805-698-1971,

    Coldwell Banker Realty

    Bought with:

    Mary Layman, 01206344

    Berkshire Hathaway HomeServices California Properties

    Milo H Filip, 00841446

    Source: SBMLS,MLS#: 13-3129MLS Logo

    Facts & features

    Interior

    Bedrooms & bathrooms
    • Bedrooms: 4
    • Bathrooms: 3
    • Full bathrooms: 2
    • 1/2 bathrooms: 1
    Primary bedroom
    • Description: Built ins and walk in closet
    • Area: 283.2
    • Dimensions: 20.00 x 14.16
    Bonus room
    • Description: Wine tasting or artist studio
    • Area: 146.86
    • Dimensions: 13.16 x 11.16
    Bonus room
    • Description: Pantry
    • Area: 135.94
    • Dimensions: 13.16 x 10.33
    Dining room
    • Area: 136.96
    • Dimensions: 11.91 x 11.50
    Living room
    • Description: Exspansive mountain views
    • Area: 266.56
    • Dimensions: 16.66 x 16.00
    Heating
    • Forced Air, Air Purification Sys
    Cooling
    • Central Air
    Appliances
    • Included: Trash Compactor, Refrigerator, Central Vac, Dishwasher, Disposal, Gas Cooktop, Microwave, Water Softener Owned
    • Laundry: Gas Dryer Hookup, Laundry Room
    Features
    • Flooring: Carpet, Hardwood, Stone, Tile
    • Has fireplace: Yes
    • Fireplace features: Living Room
    Interior area
    • Total structure area: 2,688
    • Total interior livable area: 2,688 sqft

    Property

    Parking
    • Parking features: Attached
    • Has attached garage: Yes
    Features
    • Levels: Split Level
    • Patio & porch: Deck, Patio Open, Patio Covered
    • Exterior features: Other, Lawn, Fruit Trees, Wooded, Yard Irrigation PRT
    • Fencing: Partial
    • Has view: Yes
    • View description: Mountain(s), Trees/Woods
    Lot
    • Size: 1 Acres
    • Features: Steep Slope, Mountain, Sloped Up
    • Topography: Upslope, Mountain, Steep, Hilly
    Details
    • Parcel number: 019012023
    • Zoning: R-1
    • Other equipment: Satellite Dish

    Construction

    Type & style
    • Home type: SingleFamily
    • Architectural style: Contemporary
    • Property subtype: Single Family Residence
    Materials
    • Wood Siding
    • Foundation: Slab
    • Roof: Tile
    Condition
    • Good
    • Year built: 1986

    Utilities & green energy

    • Electric: 220 Volts in Laundry

    Community & HOA

    Community
    • Subdivision: 15 - Riviera/Upper
    Location
    • Region: Santa Barbara

    Financial & listing details

    • Price per square foot: $1,728/sqft
    • Date on market: 9/27/2013
    • Cumulative days on market: 62 days
    • Listing terms: Cash,Ctnl
    • Exclusions: Other

    Price history

    DateEventPrice
    1/10/2014Sold$1,450,000$539/sqft
    Source: SBMLS #13-3129 Report a problem

    Public tax history

    Tax history is unavailable.

    Neighborhood: Riviera

    Nearby schools

    GreatSchools rating
    Schools provided by the listing agent
    • Elementary: Roosevelt
    • Middle: S.B. Jr.
    • High: S.B. Sr.

    Source: SBMLS. This data may not be complete. We recommend contacting the local school district to confirm school assignments for this home.

    Sell for more on Zillow
    Get a Zillow Showcase℠ listing at no additional cost and you could sell for .
    $4,644,400
    2% more
    +$92,888
    With Zillow Showcase(estimated)
    $4,737,288