Skip main navigation
Off market
Street View
  • $1,213,200

    340 N Feathering Ln, Media, PA 19063

    5beds
    3,398sqft
    Single Family Residence
    Built in 1966
    0.83 Acres Lot
    $1,213,200 Zestimate®
    $357/sqft
    $5,624 Estimated rent

    Home value

    $1,213,200

    $1.03M - $1.43M

    $5,624/mo

    Zestimate® history
    Loading
    Loading...

    Owner options

    List your home for rent

    $5,624/mo

    Rent Zestimate®

    Find your next renter with Zillow Rental Manager. Plus, with online applications, you can quickly screen prospective tenants – for free.

    Learn more

    $5,624/mo

    Rent Zestimate®

    Refinance and save

    $8,166/mo

    Est. payment

    Refinancing to a lower rate could help reduce your monthly payments and save thousands over the life of the loan.

    See today's rates

    $8,166/mo

    Est. payment

    Explore your selling options

    Work with a Zillow partner agent

    Leverage their expertise and Zillow's premium Showcase listings to get your home seen by more buyers.

    Get started

    List with your own agent

    Get your home in front of millions of buyers by listing it on Zillow.

    Learn how to do it

    Sell it yourself

    Take full control of how buyers see your home on Zillow by listing For Sale by Owner (FSBO).

    List your home

    What's special

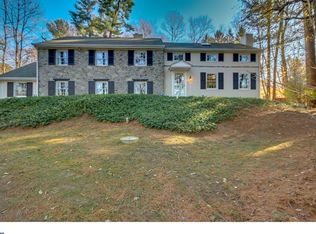
    Wow! Pride in ownership shows throughout the stunning renovated home in one of the most sought after neighborhoods in Upper Providence. Beautifully remodeled kitchen with lots of cabinet space, soap stone counters, farmhouse sink, breakfast bar, tile back splash & hard wood floors, great room with vaulted, beamed ceiling with skylights, breakfast area, entertaining area with gas stove plus French doors to huge paver patio, deck & professionally landscaped grounds. Prefect for outside entertaining. Formal living room with fireplace & built in bookcases & dining room & crown molding The second floor consists of 3 generous sized bedrooms, plus a 2nd master suite with renovated bath & walking closet & updated hall bath. The upper level offers a huge separately heated & air conditioned master suite with vaulted ceilings with skylights fantastic master bath with double vanity & large shower w/multiple shower heads, 2 walk in closet, built in cabinetry plus gas stove. The lower level consist of family/game room with fireplace, remodeled powder room, mud room & laundry/heater room. Some of the additional features are 1 year old heater, crown molding, h/w floors, recessed lighting, replacement windows, walk up attic with extra insulation for lots of storage, 2 car garage, beautiful park like setting. Quality workmanship thought out this home! You will be proud to call this specular home your own! Convenient to Ridley Creek State Park, downtown Media & major highways to airport & downtown Philly.

    This property is off market, which means it's not currently listed for sale or rent on Zillow. This may be different from what's available on other websites or public sources.
    Zillow last checked:

    Listing updated:

    Listed by:

    Sheila Firor,

    Long & Foster Real Estate, Inc.

    Source: Long & Foster Broker Feed,MLS#: 1004233911MLS Logo

    Facts & features

    Interior

    Bedrooms & bathrooms
    • Bedrooms: 5
    • Bathrooms: 4
    • Full bathrooms: 3
    • 1/2 bathrooms: 1
    Heating
    • Gas, Forced Air
    Cooling
    • Central A/C
    Appliances
    • Included: Oven - Self Cleaning, Dishwasher
    Features
    • Skylight(s), Ceiling Fan(s), Breakfast Area
    • Flooring: Wood, Tile/Brick
    • Has basement: No
    • Number of fireplaces: 2
    Interior area
    • Total structure area: 3,398
    • Total interior livable area: 3,398 sqft

    Property

    Parking
    • Parking features: Driveway, Attached Garage
    • Has uncovered spaces: Yes
    Lot
    • Size: 0.83 Acres
    • Dimensions: 164X266
    • Features: Sloping

    Construction

    Type & style
    • Home type: SingleFamily
    • Architectural style: Detached
    • Property subtype: Single Family Residence
    Materials
    • Vinyl Siding, Stucco, Stone
    • Roof: Shingle
    Condition
    • New construction: No
    • Year built: 1966

    Utilities & green energy

    • Sewer: Public Sewer
    • Water: Public

    Community & neighborhood

    Location
    • Region: Media
    • Subdivision: Timberwyck

    Other

    Other facts
    • Ownership: Fee Simple

    Price history

    DateEventPrice
    1/14/2018Sold$655,000$193/sqft
    Source: Long & Foster Broker Feed #1004233911_100 Report a problem

    Public tax history

    Tax history is unavailable.

    Neighborhood: 19063

    Nearby schools

    GreatSchools rating
    Schools provided by the listing agent
    • Middle: Springton Lake
    • High: Penncrest
    • District: Rose Tree Media

    Source: Long & Foster Broker Feed. This data may not be complete. We recommend contacting the local school district to confirm school assignments for this home.

    Get a cash offer in 3 minutes
    Find out how much your home could sell for in as little as 3 minutes with a no-obligation cash offer.
    Estimated market value
    $1,213,200
    Get a cash offer in 3 minutes
    Find out how much your home could sell for in as little as 3 minutes with a no-obligation cash offer.
    Estimated market value
    $1,213,200