Skip main navigation
Sold for $1,035,000
  • $1,035,000

    360 N Feathering Ln, Media, PA 19063

    5beds
    3,129sqft
    Single Family Residence
    Built in 1966
    0.84 Acres Lot
    $991,600 Zestimate®
    $331/sqft
    $5,051 Estimated rent

    Home value

    $991,600

    $863,000 - $1.14M

    $5,051/mo

    Zestimate® history
    Loading
    Loading...

    Owner options

    List your home for rent

    $5,051/mo

    Rent Zestimate®

    Find your next renter with Zillow Rental Manager. Plus, with online applications, you can quickly screen prospective tenants – for free.

    Learn more

    $5,051/mo

    Rent Zestimate®

    Refinance and save

    $7,061/mo

    Est. payment

    Refinancing to a lower rate could help reduce your monthly payments and save thousands over the life of the loan.

    See today's rates

    $7,061/mo

    Est. payment

    Explore your selling options

    Work with a Zillow partner agent

    Leverage their expertise and Zillow's premium Showcase listings to get your home seen by more buyers.

    Get started

    List with your own agent

    Get your home in front of millions of buyers by listing it on Zillow.

    Learn how to do it

    Sell it yourself

    Take full control of how buyers see your home on Zillow by listing For Sale by Owner (FSBO).

    List your home

    What's special

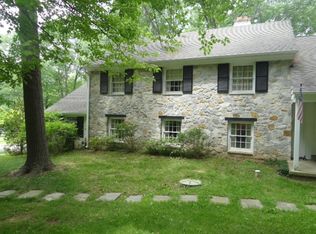
    Welcome to 360 N Feathering! What an incredible opportunity to make this your new home. Only a relocation makes this remarkable home available. Enjoy the fall foliage of this mature neighborhood as you arrive and fall in love with the amazing curb appeal. Walk up your stamped concrete walkway to covered front entryway. Enter to the welcoming foyer and gleaming hardwood floors. To the left discover the oversized living room complete with rear wall of windows adorned with sunlight in the morning hours. Back through the foyer to enjoy the heart of the home, the amazing updated kitchen and dining area. A plethora of counter space as you enjoy two islands, viking appliances, coffee nook, pendant lights and access to the rear covered porch, equipped with skylights and walkway to massive private stamped concrete patio. Retreat to the family room with huge picture window, fireplace and overall cozy feel. Additional access to rear patio as well. This level is serviced by a quaint and perfectly positioned powder room. Make your way upstairs to find the primary bedroom, complete with sitting area and gorgeous updated bath! Four additional, yes four additional bedrooms, all with hardwood floors are serviced by the updated hall bathroom. As if all of this amazing living space wasn't enough, the finished basement provides an amazing space for the kids, a workout room, man/woman cave or office space. With access to the garage, this bonus space provides a great spot for coats, shoes and the kids sports equipment in the mudroom. Laundry won't seem so bad in the updated space with stackable washer/dryer, sink, cabinets and countertop! This amazing 5 bedroom gem is protected by a newer roof and siding (2018). Access to major roadways, the city of Philadelphia, Ridley Creek state park and all that Media Borough has to offer, plus an award winning school district make this a must see. Showings begin Friday, 10/25/24! Visit us are our open houses this weekend.

    Zillow last checked:

    Listing updated:

    Listed by:

    Stephen Tallon 484-410-3200,

    KW Greater West Chester

    Bought with:

    Stephanie Olenik, RS328855

    KW Greater West Chester

    Source: Bright MLS,MLS#: PADE2077906MLS Logo

    Facts & features

    Interior

    Bedrooms & bathrooms
    • Bedrooms: 5
    • Bathrooms: 3
    • Full bathrooms: 2
    • 1/2 bathrooms: 1
    • Main level bathrooms: 1
    Basement
    • Area: 0
    Heating
    • Forced Air, Natural Gas
    Cooling
    • Central Air, Electric
    Appliances
    • Included: Cooktop, Double Oven, Self Cleaning Oven, Dishwasher, Refrigerator, Disposal, Energy Efficient Appliances, Microwave, Gas Water Heater
    • Laundry: Main Level
    Features
    • Primary Bath(s), Kitchen Island, Butlers Pantry, Ceiling Fan(s), Attic/House Fan, Bar, Bathroom - Stall Shower
    • Flooring: Wood, Luxury Vinyl
    • Windows: Energy Efficient, Replacement, Skylight(s)
    • Basement: Full
    • Number of fireplaces: 1
    • Fireplace features: Gas/Propane
    Interior area
    • Total structure area: 3,129
    • Total interior livable area: 3,129 sqft
    • Finished area above ground: 3,129
    • Finished area below ground: 0

    Property

    Parking
    • Total spaces: 2
    • Parking features: Inside Entrance, Garage Door Opener, Oversized, Private, On Street, Driveway, Attached, Other
    • Attached garage spaces: 2
    • Has uncovered spaces: Yes
    Accessibility
    • Accessibility features: None
    Features
    • Levels: Two
    • Stories: 2
    • Patio & porch: Deck, Porch
    • Exterior features: Lighting
    • Pool features: None
    Lot
    • Size: 0.84 Acres
    • Dimensions: 159.00 x 200.00
    • Features: Rear Yard
    Details
    • Additional structures: Above Grade, Below Grade
    • Parcel number: 35000040800
    • Zoning: R
    • Special conditions: Standard

    Construction

    Type & style
    • Home type: SingleFamily
    • Architectural style: Colonial
    • Property subtype: Single Family Residence
    Materials
    • Vinyl Siding
    • Foundation: Concrete Perimeter
    • Roof: Pitched,Shingle
    Condition
    • Excellent
    • New construction: No
    • Year built: 1966
    • Major remodel year: 2018

    Utilities & green energy

    • Electric: Underground, 200+ Amp Service
    • Sewer: Public Sewer
    • Water: Public

    Community & neighborhood

    Security
    • Security features: Security System
    Location
    • Region: Media
    • Subdivision: Timberwyck
    • Municipality: UPPER PROVIDENCE TWP

    Other

    Other facts
    • Listing agreement: Exclusive Right To Sell
    • Listing terms: Conventional,Cash
    • Ownership: Fee Simple

    Price history

    DateEventPrice
    11/20/2024Sold$1,035,000+15%$331/sqft
    Source: Bright MLS #PADE2077906 Report a problem
    10/28/2024Contingent$900,000$288/sqft
    Source: Bright MLS #PADE2077906 Report a problem
    10/25/2024Listed for sale$900,000$288/sqft
    Source: Bright MLS #PADE2077906 Report a problem

    Public tax history

    Tax history is unavailable.

    Neighborhood: 19063

    Nearby schools

    GreatSchools rating
    Schools provided by the listing agent
    • Elementary: Rose Tree
    • Middle: Springton Lake
    • High: Penncrest
    • District: Rose Tree Media

    Source: Bright MLS. This data may not be complete. We recommend contacting the local school district to confirm school assignments for this home.

    Get a cash offer in 3 minutes
    Find out how much your home could sell for in as little as 3 minutes with a no-obligation cash offer.
    Estimated market value
    $991,600
    Get a cash offer in 3 minutes
    Find out how much your home could sell for in as little as 3 minutes with a no-obligation cash offer.
    Estimated market value
    $991,600