Skip main navigation
Sold for $290,000
  • $290,000

    340 Norfolk Drive, Aiken, SC

    3beds
    2,324sqft
    Townhouse
    Built in 2013
    7,405 Square Feet Lot
    $299,600 Zestimate®
    $125/sqft
    $2,212 Estimated rent

    Home value

    $299,600

    $273,000 - $330,000

    $2,212/mo

    Zestimate® history
    Loading
    Loading...

    Owner options

    List your home for rent

    $2,212/mo

    Rent Zestimate®

    Find your next renter with Zillow Rental Manager. Plus, with online applications, you can quickly screen prospective tenants – for free.

    Learn more

    $2,212/mo

    Rent Zestimate®

    Refinance and save

    $3,044/mo

    Est. payment

    Refinancing to a lower rate could help reduce your monthly payments and save thousands over the life of the loan.

    See today's rates

    $3,044/mo

    Est. payment

    Explore your selling options

    Work with a Zillow partner agent

    Leverage their expertise and Zillow's premium Showcase listings to get your home seen by more buyers.

    Get started

    List with your own agent

    Get your home in front of millions of buyers by listing it on Zillow.

    Learn how to do it

    Sell it yourself

    Take full control of how buyers see your home on Zillow by listing For Sale by Owner (FSBO).

    List your home

    What's special

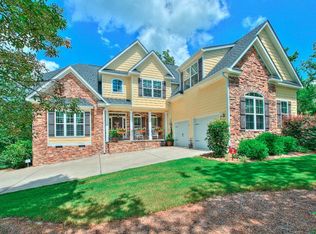
    Welcome to 340 Norfolk Dr, a beautifully updated townhouse located in the highly sought-after Cornerstone community in Aiken, SC. With over 2,300 sq ft of living space, this spacious and stylish home offers incredible value—and immediate equity—at this competitive price point. Whether you're a first-time homebuyer or looking to downsize, 340 Norfolk Dr is a must-see! This meticulously maintained townhome offers a blend of comfort, style, and convenience. This spacious 3-bedroom, 2.5-bathroom home offers 2,324 sq ft of comfortable living space, perfect for both relaxation and entertaining. The open-concept layout showcases a spacious living room with a gas log fireplace and stunning hardwood floors, offering a warm and welcoming ambiance. Modern Kitchen: The eat-in kitchen is equipped with stainless steel appliances, beautiful granite counter tops, ample cabinetry, and a pantry, making meal preparation a breeze. The primary bedroom, located on the main floor, offers convenience and privacy, complete with two walk-in closets, 2 linen closets and en-suite bathroom. Two generously sized upstairs bedrooms are connected by a convenient Jack and Jill bathroom, with granite countertops, tile flooring and each offering generous closet storage and plenty of natural light. Enjoy the outdoors on your private, screened patio, ideal for morning coffee or evening relaxation in your fenced in backyard. The two-car garage provides secure parking and additional storage options. HOA: The monthly HOA fee covers lawn maintenance, common area upkeep, and exterior pressure washing. Prime Location: Conveniently located near shopping, dining, and entertainment options, with easy access to major roads and public transportation. Don't miss your opportunity to own in one of Aiken's most established neighborhoods. Priced to sell and offering instant equity, this townhome won't last long. This is an end unit! Schedule your showing today!

    Zillow last checked:

    Listing updated:

    Listed by:

    Kim Frazier 803-443-6515,

    Berkshire Hathaway HomeServices

    Bought with:

    Anne Marie McFall, SC105584

    United Real Estate, Aiken

    Source: Hive MLS,MLS#: 98199174MLS LogoOriginating MLS: REALTORS® of Greater Augusta

    Facts & features

    Interior

    Bedrooms & bathrooms
    • Bedrooms: 3
    • Bathrooms: 3
    • Full bathrooms: 2
    • 1/2 bathrooms: 1
    Rooms
    • Room types: Living Room, Dining Room, Master Bedroom, Bedroom 2
    Primary bedroom
    • Level: Main
    • Dimensions: 16 x 14
    Bedroom 2
    • Level: Upper
    • Dimensions: 13 x 14
    Bedroom 2
    • Level: Upper
    • Dimensions: 13 x 14
    Dining room
    • Level: Main
    • Dimensions: 10 x 12
    Kitchen
    • Level: Main
    • Dimensions: 9 x 14
    Living room
    • Level: Main
    • Dimensions: 15 x 20
    Heating
    • Fireplace Insert, Fireplace(s), Heat Pump, Natural Gas
    Cooling
    • Central Air
    Appliances
    • Included: Built-In Microwave, Range, Dishwasher
    • Laundry: Dryer Hookup, Washer Hookup
    Features
    • Walk-in Closet(s), Blinds/Shades, Walk-In Closet(s)
    • Flooring: Ceramic Tile, Hardwood
    • Windows: Thermal Windows
    • Basement: None
    • Attic: Storage
    Interior area
    • Total structure area: 2,324
    • Total interior livable area: 2,324 sqft

    Property

    Parking
    • Total spaces: 2
    • Parking features: Garage Door Opener, Garage
    Features
    • Levels: Two
    • Patio & porch: Patio, Screened
    • Fencing: Fenced
    Lot
    • Size: 7,405 Square Feet
    • Dimensions: 43' x 118'
    • Features: Landscaped, Sprinklers in Front, Sprinklers in Rear
    Details
    • Parcel number: 25

    Construction

    Type & style
    • Home type: Townhouse
    • Property subtype: Townhouse
    Materials
    • Brick, Fiber Cement
    • Foundation: Slab
    • Roof: Composition
    Condition
    • New construction: No
    • Year built: 2013

    Utilities & green energy

    • Sewer: Public Sewer
    • Water: Public
    • Utilities for property: Cable Available

    Community & HOA

    Community
    • Subdivision: Cornerstone
    HOA
    • Has HOA: Yes
    • Amenities included: Other
    • HOA fee: $1,380 annually
    Location
    • Region: Aiken

    Financial & listing details

    • Price per square foot: $125/sqft
    • Date on market: 5/16/2025
    • Listing agreement: Exclusive Right To Sell
    • Listing terms: 1031 Exchange,Cash,Conventional,FHA,USDA Loan,VA Loan

    Price history

    DateEventPrice
    6/6/2025Sold$290,000+58.6%$125/sqft
    Source: Hive MLS #98199174 Report a problem
    5/16/2014Sold$182,900$79/sqft
    Source: Hive MLS #98087598 Report a problem

    Public tax history

    Tax history is unavailable.

    Neighborhood: 29808

    Nearby schools

    GreatSchools rating
    Schools provided by the listing agent
    • Elementary: Chukker Creek
    • Middle: Kennedy
    • High: SOUTH AIKEN

    Source: Hive MLS. This data may not be complete. We recommend contacting the local school district to confirm school assignments for this home.

    Get pre-qualified for a loan
    At Zillow Home Loans, we can pre-qualify you in as little as 5 minutes with no impact to your credit score.

    An equal housing lender. NMLS #10287.