Skip main navigation
Closed
  • $315,000

    340 Pines Dr #45-6, Denver, NY 12421

    3beds
    1,708sqft
    Townhouse
    Built in 1984
    1,881 Square Feet Lot
    $318,200 Zestimate®
    $184/sqft
    $3,174 Estimated rent

    Home value

    $318,200

    $296,000 - $344,000

    $3,174/mo

    Zestimate® history
    Loading
    Loading...

    Owner options

    List your home for rent

    $3,174/mo

    Rent Zestimate®

    Find your next renter with Zillow Rental Manager. Plus, with online applications, you can quickly screen prospective tenants – for free.

    Learn more

    $3,174/mo

    Rent Zestimate®

    Refinance and save

    $2,577/mo

    Est. payment

    Refinancing to a lower rate could help reduce your monthly payments and save thousands over the life of the loan.

    See today's rates

    $2,577/mo

    Est. payment

    Explore your selling options

    Work with a Zillow partner agent

    Leverage their expertise and Zillow's premium Showcase listings to get your home seen by more buyers.

    Get started

    List with your own agent

    Get your home in front of millions of buyers by listing it on Zillow.

    Learn how to do it

    Sell it yourself

    Take full control of how buyers see your home on Zillow by listing For Sale by Owner (FSBO).

    List your home

    What's special

    Tennis courtsSpacious entertaining deckOak floorsPicnic areaHeated poolLarge walk-in closetOpen concept area
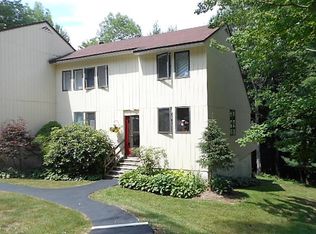
    Experience Catskill living at it’s most carefree. This 3 bedroom, 2 bathroom townhouse has been completely and beautifully renovated. The open concept area combines a large living room and dining area featuring oak floors, tongue & groove pine cathedral ceilings, a tiled fire place with a rustic edged mantle. The kitchen has wood cabinets, granite counters, a sleek tiled back splash and stainless appliances. There is one bedroom with a large walk-in closet and a bathroom on the main living level. Upstairs are two bedrooms, one bathroom and a laundry room. The large upstairs bathroom is accessible via both bedrooms and has a double sink with a granite counter top and a walk in shower. The spacious entertaining deck off of the living room faces the forest on two sides - a great place to dine al fresco! A full basement with concrete floor, insulation and heat add to the overall value of this townhouse. Roxbury Run Village has a heated pool, tennis courts, dog park, picnic area and nature trails. The HOA includes snow removal, landscaping and exterior maintenance. 2.5 hours from NYC and minutes to two ski centers, shopping, restaurants and more! Don’t let this one slip away!

    Zillow last checked:

    Listing updated:

    Listed by:

    Jeffrey Ashton 973-650-0035,

    Coldwell Banker Timberland Properties

    Bought with:

    Laura Krukowski, 10301207631

    The Catskill Dream Team

    Source: NYSAMLSs,MLS#: R1502983MLS LogoOriginating MLS: Otsego-Delaware

    Facts & features

    Interior

    Bedrooms & bathrooms
    • Bedrooms: 3
    • Bathrooms: 2
    • Full bathrooms: 2
    • Main level bathrooms: 1
    • Main level bedrooms: 1
    Heating
    • Electric, Oil, Other, See Remarks, Baseboard
    Cooling
    • Other, See Remarks
    Appliances
    • Included: Dryer, Dishwasher, Electric Oven, Electric Range, Electric Water Heater, Microwave, Refrigerator, Washer
    • Laundry: Upper Level
    Features
    • Separate/Formal Living Room, Granite Counters, Country Kitchen, Bedroom on Main Level
    • Flooring: Carpet, Hardwood, Tile, Varies
    • Basement: Full
    • Has fireplace: No
    Interior area
    • Total structure area: 1,708
    • Total interior livable area: 1,708 sqft

    Property

    Parking
    • Parking features: No Garage, Open
    • Has uncovered spaces: Yes
    Features
    • Levels: Two
    • Stories: 2
    • Patio & porch: Deck
    • Exterior features: Deck, Tennis Court(s)
    • Pool features: Association, Community
    Lot
    • Size: 1,881 Square Feet
    • Dimensions: 35 x 53
    • Features: Other, See Remarks
    Details
    • Parcel number: 1248002010170045006000
    • Special conditions: Standard

    Construction

    Type & style
    • Home type: Townhouse
    • Property subtype: Townhouse
    Materials
    • Frame
    • Roof: Shingle
    Condition
    • Resale
    • Year built: 1984

    Utilities & green energy

    • Sewer: Connected
    • Water: Connected, Public
    • Utilities for property: Sewer Connected, Water Connected

    Community & HOA

    HOA
    • Amenities included: Other, Pool, See Remarks, Tennis Court(s)
    • Services included: Common Area Maintenance, Sewer, Snow Removal, Trash, Water
    • HOA fee: $452 quarterly
    • HOA name: 0
    • HOA phone: 607-326-7677
    Location
    • Region: Denver

    Financial & listing details

    • Price per square foot: $184/sqft
    • Tax assessed value: $127,500
    • Annual tax amount: $4,143
    • Date on market: 10/8/2023
    • Cumulative days on market: 7 days
    • Listing terms: Cash,Conventional

    Price history

    DateEventPrice
    12/13/2023Sold$315,000+5.4%$184/sqft
    Source: NYSAMLSs #R1502983 Report a problem
    11/2/2023Pending sale$299,000$175/sqft
    Source: NYSAMLSs #R1502983 Report a problem
    10/15/2023Contingent$299,000$175/sqft
    Source: NYSAMLSs #R1502983 Report a problem
    10/8/2023Listed for sale$299,000$175/sqft
    Source: NYSAMLSs #R1502983 Report a problem

    Public tax history

    Tax history is unavailable.

    Neighborhood: 12421

    Nearby schools

    GreatSchools rating
    Schools provided by the listing agent
    • District: Roxbury

    Source: NYSAMLSs. This data may not be complete. We recommend contacting the local school district to confirm school assignments for this home.