Skip main navigation
Closed
  • $291,500

    340 Pines Drive, Roxbury, NY 12474

    3beds
    1,766sqft
    Townhouse
    Built in 1984
    -- sqft lot
    $291,500 Zestimate®
    $165/sqft
    $3,068 Estimated rent

    Home value

    $291,500

    $259,000 - $326,000

    $3,068/mo

    Zestimate® history
    Loading
    Loading...

    Owner options

    List your home for rent

    $3,068/mo

    Rent Zestimate®

    Find your next renter with Zillow Rental Manager. Plus, with online applications, you can quickly screen prospective tenants – for free.

    Learn more

    $3,068/mo

    Rent Zestimate®

    Refinance and save

    $1,983/mo

    Est. payment

    Refinancing to a lower rate could help reduce your monthly payments and save thousands over the life of the loan.

    See today's rates

    $1,983/mo

    Est. payment

    Explore your selling options

    Work with a Zillow partner agent

    Leverage their expertise and Zillow's premium Showcase listings to get your home seen by more buyers.

    Get started

    List with your own agent

    Get your home in front of millions of buyers by listing it on Zillow.

    Learn how to do it

    Sell it yourself

    Take full control of how buyers see your home on Zillow by listing For Sale by Owner (FSBO).

    List your home

    What's special

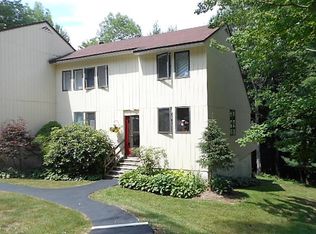
    Privacy! Privacy! Privacy! This 3 bedroom, 2 bath luxuriously decorated townhouse is located in the last cluster built at Roxbury Run Village. So it's the newest! Wrap around huge multi-tiered deck is a great party spot! Impeccably maintained by the current owner, this unit overlooks the peaceful woods. End Unit. Close to Plattekill & Belleayre Ski, the Round Barn, Golf, Hiking, Fishing, Antiquing, Arts Events, et al. Glorious escape from anywhere! Olympic Pool & Har Tru Tennis on site. Full Maintenance! ROXBURY RUN VILLAGE in Denver, Roxbury, NY (NW Catskills) sits on the top of a mountain with stunning views of Plattekill Ski Resort and the surrounding hills. Just 2.5 hours from NYC, the area boasts some of the best skiing in the East. Several Golf courses in the area along with stunning cultural opportunities for all ages! In the center of the Village there's a gated olympic swimming pool with a large sun deck. Next to the pool are four Har Tru Tennis Courts & the Homeowner's Clubhouse. Monthly maintenance currently $340 plus $50 a month for the Reserve Fund. Water & sewer (about $37 a quarter) & trash (about $67 a year) separate. Common area taxes run about $200 a unit per year. This unit also has a FULL unfinished basement with both interior and exterior access. The square footage of the basement is the same as the first floor of the unit - so 1168. There's a cedar closet on one interior wall along with tons of storage. There's also a 6' cement footing on an outside wall if a new owner would ever want to install a stone fireplace on the main level. So many ideas for this stellar home!

    This property is off market, which means it's not currently listed for sale or rent on Zillow. This may be different from what's available on other websites or public sources.
    Zillow last checked:

    Listing updated:

    Listed by:

    JOAN ROBERTS,

    Coldwell Banker Timberland,

    Alex Sharpe 845-430-8511,

    Coldwell Banker Timberland

    Bought with:

    Coldwell Banker Timberland

    Source: HVCRMLS,MLS#: 20144445MLS Logo

    Facts & features

    Interior

    Bedrooms & bathrooms
    • Bedrooms: 3
    • Bathrooms: 2
    • Full bathrooms: 2
    Basement
    • Level: Basement
    Dining room
    • Level: First
    • Area: 160
    • Dimensions: 16 x 10
    Kitchen
    • Level: First
    • Area: 90
    • Dimensions: 12 x 7.5
    Living room
    • Level: First
    • Area: 464
    • Dimensions: 32 x 14.5
    Other
    • Level: First
    Utility room
    • Level: Second
    • Area: 33
    • Dimensions: 6 x 5.5
    Heating
    • Baseboard, Electric, Kerosene, Wood, Other, See Remarks
    Cooling
    • Ceiling Fan(s)
    Appliances
    • Included: Washer, Refrigerator, Range, Microwave, Dryer, Disposal, Dishwasher
    Features
    • Beamed Ceilings, High Speed Internet, Vaulted Ceiling(s)
    • Flooring: Carpet, Ceramic Tile, Hardwood, Varies
    • Doors: French Doors
    • Basement: Concrete,Full,Interior Entry,Unfinished,Walk-Out Access
    • Has fireplace: Yes
    • Fireplace features: Living Room
    Interior area
    • Total structure area: 1,766
    • Total interior livable area: 1,766 sqft

    Property

    Features
    • Patio & porch: Deck
    • Exterior features: Tennis Court(s)
    • Pool features: Community, In Ground
    • Has view: Yes
    • View description: Other
    Lot
    • Features: Garden
    Details
    • Zoning description: Res

    Construction

    Type & style
    • Home type: Townhouse
    • Architectural style: Contemporary
    • Property subtype: Townhouse
    Materials
    • Frame, Other
    • Roof: Asphalt,Shingle
    Condition
    • Year built: 1984

    Utilities & green energy

    • Electric: 200+ Amp Service, Circuit Breakers
    • Sewer: Public Sewer
    • Water: Public

    Community & neighborhood

    Community
    • Community features: Clubhouse, Tennis Court(s)
    Location
    • Region: Denver

    Other

    Other facts
    • Listing terms: Cash
    • Road surface type: Other

    Price history

    DateEventPrice
    6/14/2016Sold$143,617$81/sqft
    Source: HVCRMLS #20144445 Report a problem

    Public tax history

    Tax history is unavailable.

    Neighborhood: 12421

    Nearby schools

    GreatSchools rating