Skip main navigation
Closed
  • $245,300

    340 Pines Dr, Denver, NY 12421

    3beds
    1,310sqft
    Single Family Residence
    Built in 1984
    1,511.53 Square Feet Lot
    $245,300 Zestimate®
    $187/sqft
    $2,715 Estimated rent

    Home value

    $245,300

    $201,000 - $294,000

    $2,715/mo

    Zestimate® history
    Loading
    Loading...

    Owner options

    List your home for rent

    $2,715/mo

    Rent Zestimate®

    Find your next renter with Zillow Rental Manager. Plus, with online applications, you can quickly screen prospective tenants – for free.

    Learn more

    $2,715/mo

    Rent Zestimate®

    Refinance and save

    $1,393/mo

    Est. payment

    Refinancing to a lower rate could help reduce your monthly payments and save thousands over the life of the loan.

    See today's rates

    $1,393/mo

    Est. payment

    Explore your selling options

    Work with a Zillow partner agent

    Leverage their expertise and Zillow's premium Showcase listings to get your home seen by more buyers.

    Get started

    List with your own agent

    Get your home in front of millions of buyers by listing it on Zillow.

    Learn how to do it

    Sell it yourself

    Take full control of how buyers see your home on Zillow by listing For Sale by Owner (FSBO).

    List your home

    What's special

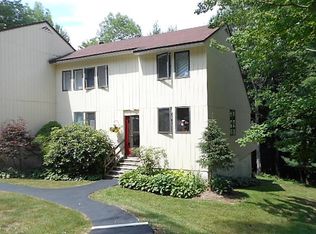
    Love the Catskills, but not the responsibility of owning a home. Roxbury Run Village and this ELEGANT townhouse is the answer to this dilemma! Ownership in Roxbury Run Village epitomizes a CAREFREE LIFESTYLE in the Catskills. Townhouse - This beautiful appointed townhouse has been renovated from top to bottom. Upon entering the WELCOMING foyer you step down to the combined living room and kitchen. The living area features HARD WOOD FLOORS, built in shelving, a WOOD BURNING STOVE and beamed cathedral ceilings which give the room space and dimension. The kitchen has been stylishly designed with SILESTONE COUNTERS, a colorful glass backsplash, STAINLESS APPLIANCES, plenty of storage and a wonderful pantry which is ideal for cookbooks, small kitchen appliances or culinary gadgets. The living room opens to a private exterior balcony looking out into verdant Catskill Mountain forest - an ideal place for a summer barbecue, quiet conversation or just simple relaxation. Off of the entryway you'll find both an ensuite bedroom and across the hall a laundry room. The FULLY RENOVATED downstairs bath features beautiful tile work, a walk in shower and classic fixtures. The laundry room feature

    This property is off market, which means it's not currently listed for sale or rent on Zillow. This may be different from what's available on other websites or public sources.
    Zillow last checked:

    Listing updated:

    Listed by:

    Jeffrey Ashton 973-650-0035,

    Coldwell Banker Timberland Properties

    Bought with:

    Joan Roberts, 10301300694

    Coldwell Banker Timberland Properties

    Source: NYSAMLSs,MLS#: OD123309MLS LogoOriginating MLS: Otsego-Delaware

    Facts & features

    Interior

    Bedrooms & bathrooms
    • Bedrooms: 3
    • Bathrooms: 2
    • Full bathrooms: 2
    Bedroom 1
    • Level: First
    Bedroom 2
    • Level: Second
    Bedroom 3
    • Level: Second
    Kitchen
    • Level: First
    Living room
    • Level: First
    Other
    • Level: First
    Other
    • Level: Second
    Heating
    • Electric, Oil, Other, See Remarks, Baseboard, Stove
    Cooling
    • Other, See Remarks
    Appliances
    • Included: Dryer, Dishwasher, Exhaust Fan, Electric Oven, Electric Range, Electric Water Heater, Refrigerator, Range Hood, Washer
    Features
    • Ceiling Fan(s), Cathedral Ceiling(s), Kitchen Island, Skylights
    • Flooring: Carpet, Hardwood, Tile, Varies
    • Windows: Skylight(s)
    • Basement: Full
    • Has fireplace: No
    Interior area
    • Total structure area: 1,310
    • Total interior livable area: 1,310 sqft

    Property

    Features
    • Patio & porch: Balcony
    • Exterior features: Balcony
    Lot
    • Size: 1,511 sqft
    Details
    • Parcel number: 201.17453

    Construction

    Type & style
    • Home type: SingleFamily
    • Property subtype: Single Family Residence
    Materials
    • Frame, Other, See Remarks
    • Foundation: Poured
    • Roof: Asphalt
    Condition
    • Year built: 1984

    Utilities & green energy

    • Sewer: Connected
    • Water: Public
    • Utilities for property: High Speed Internet Available, Sewer Connected

    Community & neighborhood

    Location
    • Region: Denver

    Price history

    DateEventPrice
    8/31/2020Sold$145,000$111/sqft
    Source: NYSAMLSs #OD123309 Report a problem

    Public tax history

    Tax history is unavailable.

    Neighborhood: 12421

    Nearby schools

    GreatSchools rating
    Schools provided by the listing agent
    • District: Roxbury

    Source: NYSAMLSs. This data may not be complete. We recommend contacting the local school district to confirm school assignments for this home.