Skip main navigation
Closed
  • $235,000

    340 Pines Dr #45-3, Denver, NY 12421

    3beds
    1,298sqft
    Townhouse
    Built in 1984
    1,511.53 Square Feet Lot
    $236,800 Zestimate®
    $181/sqft
    $2,810 Estimated rent

    Home value

    $236,800

    $180,000 - $310,000

    $2,810/mo

    Zestimate® history
    Loading
    Loading...

    Owner options

    List your home for rent

    $2,810/mo

    Rent Zestimate®

    Find your next renter with Zillow Rental Manager. Plus, with online applications, you can quickly screen prospective tenants – for free.

    Learn more

    $2,810/mo

    Rent Zestimate®

    Refinance and save

    $1,763/mo

    Est. payment

    Refinancing to a lower rate could help reduce your monthly payments and save thousands over the life of the loan.

    See today's rates

    $1,763/mo

    Est. payment

    Explore your selling options

    Work with a Zillow partner agent

    Leverage their expertise and Zillow's premium Showcase listings to get your home seen by more buyers.

    Get started

    List with your own agent

    Get your home in front of millions of buyers by listing it on Zillow.

    Learn how to do it

    Sell it yourself

    Take full control of how buyers see your home on Zillow by listing For Sale by Owner (FSBO).

    List your home

    What's special

    Thoughtful floor planCozy wood-burning stoveGranite counter tops
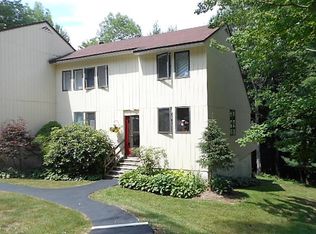
    Catskill Mountain Townhouse in Roxbury Run Village! Escape to the Catskills with this charming 3-bedroom, 2-bathroom townhouse nestled in the desirable Roxbury Run Village. Designed for both comfort and style, the home features a light-filled open living area with cathedral and wood beamed ceilings, a cozy wood-burning stove, and a seamless flow to a private deck overlooking a beautiful forest—your own peaceful retreat. The kitchen features granite counter tops, an island and plenty of storage. Upstairs and down, the bedrooms offer space for family and guests, while the thoughtful floor plan makes this home perfect for either a full-time residence or a weekend getaway. Roxbury Run Village offers an unbeatable lifestyle with resort-style amenities, including a heated Olympic-sized pool, tennis courts, nature trails, and a dog run. The HOA takes care of exterior maintenance, landscaping, and snow removal, making ownership remarkably low-maintenance and stress-free. Located approximately 2.5 hours from NYC and conveniently situated between Belleayre Mountain Ski Center and Plattekill Mountain, this home is also minutes from several quaint Catskill Mountain villages filled with dining, shops, and year-round recreation. Whether you’re seeking a serene weekend retreat, an easy-care second home, or a year-round base in the Catskills, this Roxbury Run Village townhouse is ready to welcome you.

    Zillow last checked:

    Listing updated:

    Listed by:

    Jeffrey Ashton 973-650-0035,

    Coldwell Banker Timberland Properties

    Bought with:

    Stacy S. Keck-Colliton, 30KE0854180

    Coldwell Banker Timberland Properties

    Source: NYSAMLSs,MLS#: R1641772MLS LogoOriginating MLS: Otsego-Delaware

    Facts & features

    Interior

    Bedrooms & bathrooms
    • Bedrooms: 3
    • Bathrooms: 2
    • Full bathrooms: 2
    • Main level bathrooms: 1
    • Main level bedrooms: 1
    Heating
    • Electric, Oil, Other, See Remarks, Baseboard, Wood
    Cooling
    • Other, See Remarks
    Appliances
    • Included: Dryer, Dishwasher, Electric Oven, Electric Range, Microwave, Refrigerator, Tankless Water Heater, Washer
    Features
    • Granite Counters, Kitchen/Family Room Combo, Pantry
    • Flooring: Hardwood, Tile, Varies
    • Basement: Dirt Floor,Full
    • Number of fireplaces: 1
    Interior area
    • Total structure area: 1,298
    • Total interior livable area: 1,298 sqft

    Property

    Parking
    • Parking features: No Garage, Open
    • Has uncovered spaces: Yes
    Features
    • Levels: Two
    • Stories: 2
    • Patio & porch: Deck
    • Exterior features: Deck, Pool, Tennis Court(s)
    • Pool features: Association, In Ground
    Lot
    • Size: 1,511 sqft
    • Dimensions: 30 x 50
    • Features: Rectangular, Rectangular Lot, Residential Lot
    Details
    • Parcel number: 1248002010170045003000
    • Special conditions: Standard

    Construction

    Type & style
    • Home type: Townhouse
    • Property subtype: Townhouse
    Materials
    • Frame
    • Roof: Asphalt
    Condition
    • Resale
    • Year built: 1984

    Utilities & green energy

    • Sewer: Connected
    • Water: Connected, Public
    • Utilities for property: Sewer Connected, Water Connected

    Community & neighborhood

    Location
    • Region: Denver
    • Subdivision: Hardenburgh Patent

    HOA & financial

    HOA
    • HOA fee: $429 monthly
    • Amenities included: Clubhouse, Other, Pool, See Remarks, Tennis Court(s)
    • Services included: Common Area Maintenance, Maintenance Structure, Sewer, Snow Removal, Trash, Water
    • Association name: Roxbury Run Village

    Other

    Other facts
    • Listing terms: Cash,Conventional

    Price history

    DateEventPrice
    5/22/2026Sold$235,000-5.6%$181/sqft
    Source: NYSAMLSs #R1641772 Report a problem
    4/25/2026Pending sale$249,000$192/sqft
    Source: NYSAMLSs #R1641772 Report a problem
    2/17/2026Contingent$249,000$192/sqft
    Source: NYSAMLSs #R1641772 Report a problem
    10/4/2025Listed for sale$249,000$192/sqft
    Source: NYSAMLSs #R1641772 Report a problem

    Public tax history

    Tax history is unavailable.

    Neighborhood: 12421

    Nearby schools

    GreatSchools rating
    Schools provided by the listing agent
    • District: Roxbury

    Source: NYSAMLSs. This data may not be complete. We recommend contacting the local school district to confirm school assignments for this home.