Skip main navigation
For sale
  • $599,900

    340 Riverton Rd, Lafayette, CO 80026

    3beds
    2,269sqft
    : 
    $4,021/mo
    Get pre-qualified
    Townhouse
    Built in 2013
    2,725 Square Feet Lot
    $-- Zestimate®
    $264/sqft
    $669/mo HOA

    What's special

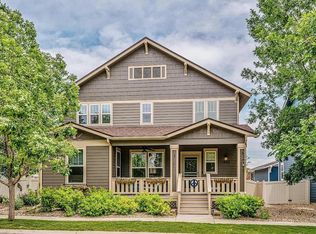
    Move-in ready end-unit townhome offering over 2,200 square feet of light-filled living across three levels, with 3 bedrooms and 4 bathrooms plus a RARE 2-car attached garage. The main floor flows from a stainless kitchen with granite-style counters into open dining and living areas finished with wood flooring, while a dedicated laundry room and powder bath round out the level. Upstairs, the primary suite features a walk-in closet and ensuite bath, joined by a second bedroom with its own full bath and a versatile flex room. The finished basement adds a spacious opportunity for a 3rd room or large rec room and includes a full bath, giving flexible space for guests, media, or a home gym. And the large queen-size Murphy Bed already in place adds even more versatility! Outside, a covered front porch and fenced patio extend the living space, and being an end unit means extra windows and privacy! Light, bright, and clean, this property is ready for its next owner! And the location? Ideal! Trail access is phenomenal as the Coal Creek Trailhead access is just down the street. Coal Creek trails give you access to miles and miles of open space for biking, running, and walking the dog. Nearby you'll find three large neighborhood parks including the LaMont Does Park as well as the Great Outdoors Water Park. And...You are oh so close to downtown Lafayette with its great restaurants like Teocalli, Community, The Post and more. Very quick to 287 and E470 which will whisk you off to wherever work or play is calling you. Don't miss this excellent opportunity!
    51 days
    412
    13

    Likely to sell faster than

    Zillow last checked:

    Listing updated:

    Listed by:

    Jim Candy 303-919-3554,

    Live West Realty

    Source: IRES as distributed by MLS GRID,MLS#: 1064318MLS Logo

      Facts & features

      Interior

      Bedrooms & bathrooms
      • Bedrooms: 3
      • Bathrooms: 4
      • Full bathrooms: 2
      • 3/4 bathrooms: 1
      • 1/2 bathrooms: 1
      • Main level bathrooms: 1
      Rooms
      • Room types: Loft
      Primary bedroom
      • Description: Carpet
      • Features: 3/4 Primary Bath
      • Level: Upper
      • Area: 168 Square Feet
      • Dimensions: 14 x 12
      Bedroom 2
      • Description: Carpet
      • Level: Upper
      • Area: 99 Square Feet
      • Dimensions: 9 x 11
      Bedroom 3
      • Description: Carpet
      • Level: Basement
      • Area: 144 Square Feet
      • Dimensions: 12 x 12
      Dining room
      • Description: Wood
      • Level: Main
      • Area: 140 Square Feet
      • Dimensions: 14 x 10
      Kitchen
      • Description: Wood
      • Level: Main
      • Area: 120 Square Feet
      • Dimensions: 12 x 10
      Laundry
      • Description: Tile
      • Level: Main
      • Area: 42 Square Feet
      • Dimensions: 7 x 6
      Living room
      • Description: Wood
      • Level: Main
      • Area: 252 Square Feet
      • Dimensions: 14 x 18
      Heating
      • Forced Air
      Cooling
      • Central Air, Ceiling Fan(s)
      Appliances
      • Included: Gas Range, Self Cleaning Oven, Dishwasher, Refrigerator, Washer, Dryer, Microwave, Disposal
      • Laundry: Washer/Dryer Hookup
      Features
      • Open Floorplan, Pantry, Walk-In Closet(s)
      • Flooring: Wood
      • Windows: Window Coverings
      • Basement: Partial,Partially Finished
      • Has fireplace: Yes
      • Fireplace features: Two or More, Gas, Living Room
      Interior area
      • Total structure area: 1,608
      • Total interior livable area: 2,269 sqft
      • Finished area above ground: 1,608

      Property

      Parking
      • Total spaces: 2
      • Parking features: Garage Door Opener, Attached
      • Attached garage spaces: 2
      • Details: Attached
      Accessibility
      • Accessibility features: Main Floor Bath, Main Level Laundry
      Features
      • Levels: Two
      • Stories: 2
      • Patio & porch: Patio
      • Fencing: Fenced,Other
      Lot
      • Size: 2,725 Square Feet
      • Features: Deciduous Trees, Paved, Curbs, Sidewalks, Alley, Fire Hydrant within 500 Feet
      Details
      • Parcel number: R0506635
      • Zoning: RES
      • Special conditions: Private Owner

      Construction

      Type & style
      • Home type: Townhouse
      • Architectural style: Contemporary
      • Property subtype: Townhouse
      • Attached to another structure: Yes
      Materials
      • Frame
      • Roof: Composition
      Condition
      • New construction: No
      • Year built: 2013

      Utilities & green energy

      • Electric: Xcel
      • Gas: Xcel
      • Sewer: Public Sewer
      • Water: City
      • Utilities for property: Natural Gas Available, Electricity Available
      Green energy
      • Energy efficient items: Southern Exposure, Windows, Doors

      Community & HOA

      Community
      • Features: Park
      • Security: Fire Alarm
      • Subdivision: Coal Creek Village PUD Flg 1
      HOA
      • Has HOA: Yes
      • Services included: Trash, Snow Removal, Exterior Maintenance
      • HOA fee: $125 monthly
      • HOA name: Coal Creek Village Master
      • Second HOA fee: $544 monthly
      • Second HOA name: CC Village Attached Homes
      Location
      • Region: Lafayette

      Financial & listing details

      • Price per square foot: $264/sqft
      • Tax assessed value: $660,100
      • Annual tax amount: $4,037
      • Date on market: 7/16/2026
      • Listing terms: Cash,Conventional
      • Exclusions: Seller's personal property, Staging Items
      • Electric utility on property: Yes
      • Road surface type: Asphalt

        Estimated market value

        Not available

        Estimated sales range

        Not available

        Not available

        Price history

        DateEventPrice
        7/17/2026Listed for sale$599,900+22.4%$264/sqft
        Source: IRES as distributed by MLS GRID #1064318 Report a problem
        6/26/2021Listing removed--
        Source: Zillow Rental Network Premium Report a problem
        6/16/2021Listed for rent$2,700$1/sqft
        Source: Zillow Rental Network Premium Report a problem
        9/30/2020Sold$490,000-2%$216/sqft
        Source: IRES as distributed by MLS GRID #923577 Report a problem
        9/16/2020Pending sale$500,000$220/sqft
        Source: Live West Realty #923577 Report a problem
        9/10/2020Listed for sale$500,000+60.4%$220/sqft
        Source: Live West Realty #923577 Report a problem
        7/3/2013Sold$311,809$137/sqft
        Source: Public Record Report a problem

        Public tax history

        YearProperty taxesTax assessment
        2025$3,442 +1.7%$41,257 -0.5%
        2024$3,385 +6.7%$41,460 -1%
        2023$3,171 +1%$41,862 +27.3%
        2022$3,140 +7.4%$32,888 -2.8%
        2021$2,923 $33,834 +8.7%
        2020$2,923 +12.5%$31,131
        2019$2,598 $31,131 +12.4%
        2018$2,598 $27,698 -9.5%
        2017$2,598 +19%$30,622 +32.3%
        2016$2,183 +6.5%$23,148 +8.1%
        2015$2,049 +13.5%$21,412 +5.5%
        2014$1,806 +319.3%$20,300 +289.6%
        2010$431 -39.6%$5,210
        2009$713 $5,210
        Find assessor info on the county website

        Monthly payment

        Est. payment

        Payment breakdown

        Explore the cost of this home by adjusting the details. Changes won't be saved.
        All calculations are estimates and provided by Zillow, Inc. for informational purposes only. Actual amounts may vary.
        HOA fees may include property taxes on listings classified as Co-Ops. Contact the listing agent and/or owner for fee details.
        See how much you could borrow to make a competitive offer.

        Climate risks

        Neighborhood: 80026

        Getting around

        65 / 100
        Somewhat Walkable
        59 / 100
        Bikeable

        Nearby schools

        GreatSchools rating
        Schools provided by the listing agent
        • Elementary: Ryan
        • Middle: Angevine
        • High: Centaurus

        Source: IRES as distributed by MLS GRID. This data may not be complete. We recommend contacting the local school district to confirm school assignments for this home.

        A local agent can set up tours, give advice and negotiate with sellers.

        Browse local experts