Welcome home to your new, beautiful condo in the highly coveted Wash Park neighborhood. This secure building has video-enabled intercom system. As you enter the unit you'll notice the abundance of natural light from the near floor-to-ceiling windows beaming off the immaculate hardwood floors. The open-concept floor plan and 9.5 ft ceilings provide a spacious feeling that only the most modern buildings can provide. The living room connects perfectly with the Gourmet kitchen. The kitchen comes with a large pantry, Quartz countertops, Stainless Steel Bosch appliances, induction stove and a large island and eat-in bar seating. Wake up by having coffee on your east-facing balcony with Trex/ composite material. NEWER WINDOWS, all replaced in 2021. The in-unit stackable washer and dryer come included and are conveniently located next to your bedroom. The primary bedroom comes with a large 6x8 walk-in closet, 5-piece primary bath ensuite with a walk-in shower and tub. The primary bedroom also has views to the northwest of the city and mountains. This unit comes with TWO side-by-side parking spots in the underground, heated garage (spots #21 & #22), which is very rare for this building and area. Need extra storage? This condo has you covered with an in home 4x8 storage room with installed shelves. You also get extra secured storage on the main level of the building. Every detail has been covered in this beautiful 3rd floor condo plus you get the location, location, location. Walking distance to Wash Park along with quick access to some of Denver's finest restaurants and the Cherry Creek Trails. Schedule your showing today!
Sold for $645,000
$645,000
340 S Lafayette Street #303, Denver, CO 80209
2beds
1,251sqft
Condominium
Built in 2008
-- sqft lot
$640,700 Zestimate®
$516/sqft
$3,914 Estimated rent
Home value
$640,700
$609,000 - $679,000
$3,914/mo
Zestimate® history
Owner options
List your home for rent
$3,914/mo
Rent Zestimate®
Find your next renter with Zillow Rental Manager. Plus, with online applications, you can quickly screen prospective tenants – for free.
$3,914/mo
Rent Zestimate®
Refinance and save
$4,239/mo
Est. payment
Refinancing to a lower rate could help reduce your monthly payments and save thousands over the life of the loan.
$4,239/mo
Est. payment
Explore your selling options
Work with a Zillow partner agent
Leverage their expertise and Zillow's premium Showcase listings to get your home seen by more buyers.
Get startedList with your own agent
Get your home in front of millions of buyers by listing it on Zillow.
Learn how to do itSell it yourself
Take full control of how buyers see your home on Zillow by listing For Sale by Owner (FSBO).
List your homeWhat's special
Zillow last checked:
Listing updated:
Listed by:
Robin Gerlach 303-957-6397 robin@rghomesco.com,
Compass - Denver
Bought with:
Linda Brink, 100057345
Resident Realty North Metro LLC
Source: REcolorado as distributed by MLS GRID,MLS#: 4594887
Facts & features
Interior
Bedrooms & bathrooms
- Bedrooms: 2
- Bathrooms: 2
- Full bathrooms: 2
- Main level bathrooms: 2
- Main level bedrooms: 2
Primary bedroom
- Description: With Ensuite Bathroom
- Level: Main
- Area: 168 Square Feet
- Dimensions: 14 x 12
Bedroom
- Description: Could Be Home Office Or Guest Bedroom
- Level: Main
- Area: 132 Square Feet
- Dimensions: 11 x 12
Primary bathroom
- Description: Complete With Walk-In Closet, Walk-In Shower & Tub
- Level: Main
- Area: 99 Square Feet
- Dimensions: 9 x 11
Bathroom
- Level: Main
- Area: 45 Square Feet
- Dimensions: 5 x 9
Bonus room
- Description: Used As Extra Storage Room. Not All Units Have This Storage
- Level: Main
- Area: 32 Square Feet
- Dimensions: 8 x 4
Kitchen
- Description: Complete With Island, Granite Countertops, Ss Appliances
- Level: Main
- Area: 132 Square Feet
- Dimensions: 11 x 12
Laundry
- Description: Convenient Stacked Washer & Dryer Next To Bedrooms
- Level: Main
Living room
- Description: Wide Open Floor Plan, Connects Nicely To Kitchen & Balcony
- Level: Main
- Area: 306 Square Feet
- Dimensions: 17 x 18
Heating
- Forced Air
Cooling
- Central Air
Appliances
- Included: Dishwasher, Disposal, Dryer, Oven, Range, Refrigerator, Washer
Features
- Eat-in Kitchen, Entrance Foyer, Five Piece Bath, High Ceilings, Open Floorplan, Pantry, Quartz Counters
- Flooring: Tile, Wood
- Windows: Double Pane Windows
- Has basement: No
- Number of fireplaces: 1
- Fireplace features: Gas, Living Room
- Common walls with other units/homes: End Unit,1 Common Wall
Interior area
- Total structure area: 1,251
- Total interior livable area: 1,251 sqft
- Finished area above ground: 1,251
Property
Parking
- Total spaces: 2
- Parking features: Underground
- Attached garage spaces: 2
Features
- Levels: One
- Stories: 1
- Has view: Yes
- View description: City
Details
- Parcel number: 514203088
- Zoning: G-MU-5
- Special conditions: Standard
Construction
Type & style
- Home type: Condo
- Architectural style: Contemporary
- Property subtype: Condominium
- Attached to another structure: Yes
Materials
- Frame, Stucco
- Roof: Rolled/Hot Mop
Condition
- Updated/Remodeled
- Year built: 2008
Utilities & green energy
- Sewer: Public Sewer
- Water: Public
- Utilities for property: Cable Available, Electricity Connected
Community & HOA
Community
- Security: Carbon Monoxide Detector(s), Security Entrance, Smoke Detector(s)
- Subdivision: Washington Park
HOA
- Has HOA: Yes
- Amenities included: Bike Storage, Elevator(s), Storage
- Services included: Gas, Heat, Maintenance Grounds, Maintenance Structure, Recycling, Sewer, Snow Removal, Trash, Water
- HOA fee: $550 monthly
- HOA name: Avenue Properties LLC
- HOA phone: 303-804-9800
Location
- Region: Denver
Financial & listing details
- Price per square foot: $516/sqft
- Tax assessed value: $660,300
- Annual tax amount: $3,143
- Date on market: 5/16/2024
- Listing terms: 1031 Exchange,Cash,Conventional,VA Loan
- Exclusions: Seller's Personal Property, Furniture And Staging Accessories.
- Ownership: Individual
- Electric utility on property: Yes
- Road surface type: Paved
Price history
| Date | Event | Price |
|---|---|---|
| 6/21/2024 | Sold | $645,000-0.8%$516/sqft |
Source:  REcolorado as distributed by MLS GRID #4594887 Report a problem REcolorado as distributed by MLS GRID #4594887 Report a problem | ||
| 5/31/2024 | Pending sale | $650,000$520/sqft |
Source: REcolorado as distributed by MLS GRID #4594887 Report a problem | ||
| 5/16/2024 | Listed for sale | $650,000+7.4%$520/sqft |
Source: REcolorado as distributed by MLS GRID #4594887 Report a problem | ||
| 8/5/2021 | Sold | $605,000-3.2%$484/sqft |
Source: Public Record Report a problem | ||
| 7/23/2021 | Pending sale | $624,900$500/sqft |
Source:  RE/MAX International #5195599 Report a problem RE/MAX International #5195599 Report a problem | ||
| 7/14/2021 | Listing removed | -- |
Source: RE/MAX International Report a problem | ||
| 5/15/2021 | Listed for sale | $624,900$500/sqft |
Source: RE/MAX International #5195599 Report a problem | ||
| 5/13/2021 | Pending sale | $624,900$500/sqft |
Source: RE/MAX International #5195599 Report a problem | ||
| 5/11/2021 | Price change | $624,900-3.8%$500/sqft |
Source: RE/MAX International #5195599 Report a problem | ||
| 4/29/2021 | Listed for sale | $649,900+8.3%$520/sqft |
Source: RE/MAX International #5195599 Report a problem | ||
| 3/24/2021 | Listing removed | -- |
Source: Owner Report a problem | ||
| 2/21/2019 | Listing removed | $2,800$2/sqft |
Source: Owner Report a problem | ||
| 1/10/2019 | Listed for rent | $2,800-6.7%$2/sqft |
Source: Owner Report a problem | ||
| 8/18/2017 | Listing removed | $3,000$2/sqft |
Source: Owner Report a problem | ||
| 8/14/2017 | Listed for rent | $3,000$2/sqft |
Source: Owner Report a problem | ||
| 5/11/2016 | Listing removed | $599,900$480/sqft |
Source: Owner #24067358 Report a problem | ||
| 5/10/2016 | Price change | $599,900+0.8%$480/sqft |
Source: Owner #24067358 Report a problem | ||
| 5/4/2016 | Listed for sale | $595,000+23.4%$476/sqft |
Source: Owner #24067358 Report a problem | ||
| 1/13/2014 | Sold | $482,000+39.7%$385/sqft |
Source: Public Record Report a problem | ||
| 5/9/2012 | Sold | $345,000$276/sqft |
Source: Public Record Report a problem | ||
Public tax history
| Year | Property taxes | Tax assessment |
|---|---|---|
| 2024 | $3,143 +4.6% | $40,560 -12.2% |
| 2023 | $3,004 +3.6% | $46,200 +22.3% |
| 2022 | $2,900 -1.7% | $37,770 -2.8% |
| 2021 | $2,949 +2.9% | $38,860 -2.2% |
| 2020 | $2,867 +3% | $39,754 -31.2% |
| 2019 | $2,782 | $57,787 +60.7% |
| 2018 | $2,782 +0.3% | $35,960 |
| 2017 | $2,774 -5.5% | $35,960 -4.3% |
| 2016 | $2,935 +5.1% | $37,570 |
| 2015 | $2,793 0% | $37,570 +11.7% |
| 2014 | $2,794 +11.3% | $33,630 |
| 2013 | $2,511 +17.9% | $33,630 +12.6% |
| 2012 | $2,130 | $29,870 |
Find assessor info on the county website
Neighborhood: Washington Park
Nearby homes
- $889,0002 bd3 ba1.4k sqft340 S Lafayette St UNIT 402, Denver, CO 80209Sold
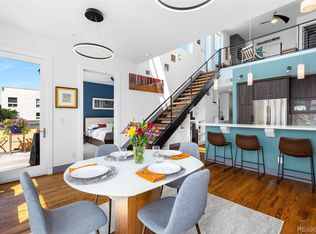
- $625,0002 bd2 ba1.1k sqft340 S Lafayette St #201, Denver, CO 80209For Sale
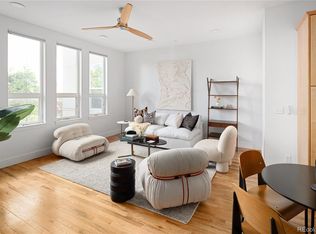
- $546,2001 bd2 ba1.1k sqft340 S Lafayette St #101, Denver, CO 80209Off Market
- $388,5001 bd1 ba808 sqft340 S Lafayette St #203, Denver, CO 80209Off Market
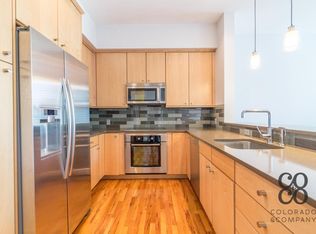
- $595,1002 bd2 ba1.2k sqft340 S Lafayette St #301, Denver, CO 80209Off Market
- $831,9002 bd3 ba1.5k sqft340 S Lafayette St #401, Denver, CO 80209Off Market
- $651,0002 bd2 ba1.2k sqft340 S Lafayette St UNIT 404, Denver, CO 80209Off Market
- $685,9002 bd2 ba1.3k sqft340 S Lafayette St #403, Denver, CO 80209Off Market
Nearby schools
GreatSchools rating
- 8/10Steele Elementary SchoolGrades: K-5Distance: 0 mi
- 8/10Merrill Middle SchoolGrades: 6-8Distance: 2 mi
- 7/10South High SchoolGrades: 9-12Distance: 1.3 mi
Schools provided by the listing agent
- Elementary: Steele
- Middle: Merrill
- High: South
- District: Denver 1
Source: REcolorado as distributed by MLS GRID. This data may not be complete. We recommend contacting the local school district to confirm school assignments for this home.
Get a cash offer in 3 minutes
Find out how much your home could sell for in as little as 3 minutes with a no-obligation cash offer.
Estimated market value
$640,700
Get a cash offer in 3 minutes
Find out how much your home could sell for in as little as 3 minutes with a no-obligation cash offer.
Estimated market value
$640,700
- Colorado
- Denver County
- Denver
- 80209
- Washington Park
- 340 S Lafayette Street Unit 303
Nearby cities
Nearby neighborhoods
Nearby zip codes
Other Denver Topics
