Welcome to the most spectacular penthouse in Denver under a million dollars. This home features vaulted ceilings with two stories of windows, views of both the mountains and the city. A primary suite that is exquisite, spacious and private. Lovingly maintained and updated. The outdoor living space is enormous with space for a full dining room table and two separate living room areas. The location could not be any better. A five minute drive to downtown Denver and a 3 minute drive to the award winning shopping and dining of one of Denver's most chic enclaves Cherry Creek North. Even the famed, grande dame of golf in town, Denver Country Club is only a couple of blocks away. This penthouse has it all, spectacular home surrounded by all of the best that Denver has to offer!
Sold for $889,000
$889,000
340 S Lafayette Street #402, Denver, CO 80209
2beds
1,482sqft
Condominium
Built in 2008
-- sqft lot
$841,300 Zestimate®
$600/sqft
$4,443 Estimated rent
Home value
$841,300
$799,000 - $892,000
$4,443/mo
Zestimate® history
Owner options
List your home for rent
$4,443/mo
Rent Zestimate®
Find your next renter with Zillow Rental Manager. Plus, with online applications, you can quickly screen prospective tenants – for free.
$4,443/mo
Rent Zestimate®
Refinance and save
$5,655/mo
Est. payment
Refinancing to a lower rate could help reduce your monthly payments and save thousands over the life of the loan.
$5,655/mo
Est. payment
Explore your selling options
Work with a Zillow partner agent
Leverage their expertise and Zillow's premium Showcase listings to get your home seen by more buyers.
Get startedList with your own agent
Get your home in front of millions of buyers by listing it on Zillow.
Learn how to do itSell it yourself
Take full control of how buyers see your home on Zillow by listing For Sale by Owner (FSBO).
List your homeWhat's special
Grande dame of golfPrimary suiteVaulted ceilingsSpectacular homeOutdoor living spaceDenver country clubFull dining room table
Zillow last checked:
Listing updated:
Listed by:
Chris Davis 303-667-7814 c.davis@compass.com,
Compass - Denver
Bought with:
Leo Rowen, 40026894
RE/MAX of Cherry Creek
Source: REcolorado as distributed by MLS GRID,MLS#: 8094340
Facts & features
Interior
Bedrooms & bathrooms
- Bedrooms: 2
- Bathrooms: 3
- Full bathrooms: 1
- 3/4 bathrooms: 2
- Main level bathrooms: 2
- Main level bedrooms: 2
Primary bedroom
- Level: Main
Bedroom
- Level: Main
Primary bathroom
- Level: Main
Bathroom
- Level: Main
Bathroom
- Level: Upper
Great room
- Level: Main
Laundry
- Level: Main
Loft
- Level: Upper
Heating
- Forced Air
Cooling
- Air Conditioning-Room
Appliances
- Included: Cooktop, Dishwasher, Disposal, Electric Water Heater, Microwave, Oven, Refrigerator, Self Cleaning Oven
- Laundry: In Unit
Features
- Built-in Features, Ceiling Fan(s), Eat-in Kitchen, Elevator, Entrance Foyer, Five Piece Bath, Granite Counters, High Ceilings, High Speed Internet, Open Floorplan, Pantry, Primary Suite, Smoke Free, Solid Surface Counters, Vaulted Ceiling(s), Walk-In Closet(s)
- Flooring: Tile, Wood
- Windows: Double Pane Windows, Window Treatments
- Has basement: No
- Number of fireplaces: 1
- Fireplace features: Family Room
- Common walls with other units/homes: End Unit
Interior area
- Total structure area: 1,482
- Total interior livable area: 1,482 sqft
- Finished area above ground: 1,482
Property
Parking
- Total spaces: 2
- Parking features: Concrete
- Attached garage spaces: 2
Features
- Levels: Three Or More
- Entry location: Penthouse
- Patio & porch: Deck, Front Porch, Patio, Rooftop, Wrap Around
- Exterior features: Balcony, Elevator, Gas Valve, Lighting, Rain Gutters
Lot
- Size: 6,250 Square Feet
- Features: Landscaped, Sprinklers In Front
Details
- Parcel number: 514203091
- Zoning: G-MU-5
- Special conditions: Standard
Construction
Type & style
- Home type: Condo
- Architectural style: Mid-Century Modern
- Property subtype: Condominium
- Attached to another structure: Yes
Materials
- Frame, Stucco
- Foundation: Concrete Perimeter, Structural
- Roof: Membrane
Condition
- Updated/Remodeled
- Year built: 2008
Utilities & green energy
- Electric: 110V, 220 Volts
- Sewer: Public Sewer
- Water: Public
- Utilities for property: Cable Available, Electricity Connected, Natural Gas Available, Natural Gas Connected, Phone Available
Community & HOA
Community
- Security: 24 Hour Security, Carbon Monoxide Detector(s), Key Card Entry, Security System, Smart Cameras
- Subdivision: Wash Park North Condos
HOA
- Has HOA: Yes
- Amenities included: Bike Storage, Elevator(s), Parking, Security
- Services included: Reserve Fund, Maintenance Grounds, Maintenance Structure, Sewer, Trash, Water
- HOA fee: $570 monthly
- HOA name: Crestmoor Management
- HOA phone: 303-355-1638
Location
- Region: Denver
Financial & listing details
- Price per square foot: $600/sqft
- Tax assessed value: $825,800
- Annual tax amount: $3,941
- Date on market: 7/24/2023
- Listing terms: 1031 Exchange,Cash,Conventional,FHA,Jumbo,VA Loan
- Exclusions: Seller's Personal Property.
- Ownership: Individual
- Electric utility on property: Yes
- Road surface type: Alley Paved, Paved
Price history
| Date | Event | Price |
|---|---|---|
| 9/8/2023 | Sold | $889,000+22.6%$600/sqft |
Source:  REcolorado as distributed by MLS GRID #8094340 Report a problem REcolorado as distributed by MLS GRID #8094340 Report a problem | ||
| 10/6/2020 | Listing removed | $725,000$489/sqft |
Source: Compass - Denver #4469450 Report a problem | ||
| 9/7/2020 | Pending sale | $725,000$489/sqft |
Source: Compass - Denver #4469450 Report a problem | ||
| 8/28/2020 | Listed for sale | $725,000+18.3%$489/sqft |
Source: Compass - Denver #4469450 Report a problem | ||
| 12/9/2015 | Sold | $613,000+17.9%$414/sqft |
Source: Public Record Report a problem | ||
| 9/6/2013 | Sold | $520,000+10.6%$351/sqft |
Source: Public Record Report a problem | ||
| 11/22/2011 | Sold | $470,000$317/sqft |
Source: Public Record Report a problem | ||
Public tax history
| Year | Property taxes | Tax assessment |
|---|---|---|
| 2024 | $4,002 +1.5% | $51,650 -5.8% |
| 2023 | $3,941 +3.6% | $54,850 +10.7% |
| 2022 | $3,804 -19.8% | $49,560 -2.8% |
| 2021 | $4,743 +2.9% | $50,980 -20.2% |
| 2020 | $4,610 +25.1% | $63,921 -0.7% |
| 2019 | $3,686 | $64,368 +35.1% |
| 2018 | $3,686 +0.3% | $47,640 |
| 2017 | $3,675 +7.8% | $47,640 +9.1% |
| 2016 | $3,410 +6.6% | $43,650 |
| 2015 | $3,199 0% | $43,650 +13.3% |
| 2014 | $3,201 +30.6% | $38,520 |
| 2013 | $2,451 +34.4% | $38,520 +32.1% |
| 2012 | $1,823 -14.2% | $29,150 +14% |
| 2011 | $2,124 | $25,570 |
Find assessor info on the county website
Neighborhood: Washington Park
Nearby homes
- $645,0002 bd2 ba1.2k sqft340 S Lafayette St UNIT 303, Denver, CO 80209Sold

- $625,0002 bd2 ba1.1k sqft340 S Lafayette St #201, Denver, CO 80209For Sale
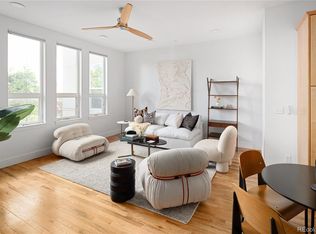
- $550,7001 bd2 ba1.1k sqft340 S Lafayette St #101, Denver, CO 80209Off Market
- $393,8001 bd1 ba808 sqft340 S Lafayette St #203, Denver, CO 80209Off Market
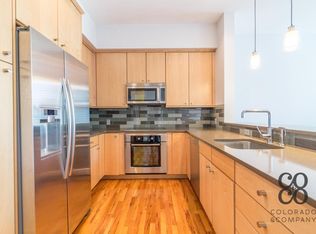
- $598,4002 bd2 ba1.2k sqft340 S Lafayette St #301, Denver, CO 80209Off Market
- $831,9002 bd3 ba1.5k sqft340 S Lafayette St #401, Denver, CO 80209Off Market
- $653,8002 bd2 ba1.2k sqft340 S Lafayette St UNIT 404, Denver, CO 80209Off Market
- $685,9002 bd2 ba1.3k sqft340 S Lafayette St #403, Denver, CO 80209Off Market
Nearby schools
GreatSchools rating
- 8/10Steele Elementary SchoolGrades: K-5Distance: 0 mi
- 8/10Merrill Middle SchoolGrades: 6-8Distance: 2 mi
- 7/10South High SchoolGrades: 9-12Distance: 1.3 mi
Schools provided by the listing agent
- Elementary: Steele
- Middle: Merrill
- High: South
- District: Denver 1
Source: REcolorado as distributed by MLS GRID. This data may not be complete. We recommend contacting the local school district to confirm school assignments for this home.
Get a cash offer in 3 minutes
Find out how much your home could sell for in as little as 3 minutes with a no-obligation cash offer.
Estimated market value
$841,300
Get a cash offer in 3 minutes
Find out how much your home could sell for in as little as 3 minutes with a no-obligation cash offer.
Estimated market value
$841,300
- Colorado
- Denver County
- Denver
- 80209
- Washington Park
- 340 S Lafayette Street Unit 402
Nearby cities
Nearby neighborhoods
Nearby zip codes
Other Denver Topics
