Set on 14 serene acres framed by Granddaddy oaks and open green space, this beautifully appointed country estate offers room to breathe, room to grow, and a lifestyle rooted in comfort and privacy. The 4-bedroom, 4-bath residence blends rustic character with modern functionality, featuring dual primary suites and thoughtful upgrades throughout. Inside, clay tile flooring runs through the entire home—no carpet—paired with exposed wood beams, a knotty pine ceiling in the great room, and a wood-burning fireplace that brings warmth and charm to the dining area. The spacious open kitchen is designed for both everyday living and entertaining, showcasing quartz countertops, Shrock Amish cabinetry, stainless steel appliances, double ovens, an oversized island, and a generous walk-in pantry. A reverse-osmosis drinking system adds convenience. The upstairs primary suite offers a private balcony overlooking the pool and a spa-style bath with a jetted corner tub and separate walk-in shower. A second primary suite downstairs includes its own soaking tub and walk-in shower, ideal for guests or multi-generational living. The expansive laundry room provides flexible space for crafts, hobbies, or recreation. Outdoor living is a highlight, with a wide covered front porch overlooking the fenced acreage and fruit trees—pear, orange, lime, kumquat, and Meyer lemon. Composite stairs lead from the deck down to the pool area, creating a perfect spot to unwind. A whole-house generator (seller-owned propane tank) and a whole-house water filtration system installed in 2025 offer peace of mind. A substantial barn on the property provides exceptional storage and utility options, featuring electric and plumbing, automatic watering, and oversized stalls that can be repurposed for equipment, vehicles, or future workshop space. An additional well and power pole in the pasture offer potential RV hookup capability. A versatile outbuilding constructed in 2021–2022 adds even more flexibility, complete with concrete flooring, metal roof, running water with sink, on-demand water heater, window A/C unit, and both 110V and 220V electrical service. With minor modifications, this structure could serve as a workshop, studio, or future living quarters. Both the outbuilding and the home are wired for 110V and 220V, supporting a wide range of uses. A rare opportunity to own a well-equipped acreage estate offering space, privacy, and the freedom to tailor the property to your lifestyle.
For sale
Price cut: $35K (6/8)
$810,000
340 SE 30th Ave, Trenton, FL 32693
4beds
4,214sqft
:
Get pre-qualified$5,253/mo
Single Family Residence
Built in 1989
14.01 Acres Lot
$-- Zestimate®
$192/sqft
$-- HOA
What's special
- 83 days |
- 802 |
- 63 |
Zillow last checked:
Listing updated:
Listed by:
Kristine Wendig 352-223-9442,
BOSSHARDT REALTY SERVICES LLC 352-371-6100
Source: Stellar MLS,MLS#: GC538858 Originating MLS: Gainesville-Alachua
Originating MLS: Gainesville-Alachua
Facts & features
Interior
Bedrooms & bathrooms
- Bedrooms: 4
- Bathrooms: 4
- Full bathrooms: 4
Rooms
- Room types: Den/Library/Office, Living Room, Utility Room
Primary bedroom
- Features: Built-in Closet
- Level: First
Primary bathroom
- Features: Linen Closet
- Level: First
Kitchen
- Features: Walk-In Closet(s)
- Level: First
Living room
- Features: No Closet
- Level: First
Heating
- Central, Electric
Cooling
- Central Air
Appliances
- Included: Oven, Dishwasher, Electric Water Heater, Microwave, Refrigerator, Water Softener
- Laundry: Inside, Laundry Room
Features
- Ceiling Fan(s), High Ceilings, Primary Bedroom Main Floor, PrimaryBedroom Upstairs, Solid Surface Counters, Solid Wood Cabinets, Split Bedroom, Stone Counters, Vaulted Ceiling(s), Walk-In Closet(s)
- Flooring: Tile
- Windows: Hurricane Shutters
- Has fireplace: Yes
- Fireplace features: Other Room, Wood Burning
Interior area
- Total structure area: 4,214
- Total interior livable area: 4,214 sqft
Video & virtual tour
Property
Parking
- Parking features: Parking Pad
- Has uncovered spaces: Yes
Features
- Levels: Two
- Stories: 2
- Patio & porch: Covered, Deck, Front Porch, Patio, Porch
- Exterior features: Private Mailbox
- Has private pool: Yes
- Pool features: Gunite, In Ground, Screen Enclosure
- Has spa: Yes
- Spa features: Above Ground, In Ground
- Fencing: Board,Cross Fenced,Fenced,Wood
Lot
- Size: 14.01 Acres
- Features: Pasture, Zoned for Horses
- Residential vegetation: Fruit Trees, Mature Landscaping, Oak Trees
Details
- Additional structures: Barn(s)
- Parcel number: 060916000000020045
- Zoning: A-2
- Special conditions: None
Construction
Type & style
- Home type: SingleFamily
- Architectural style: Craftsman
- Property subtype: Single Family Residence
Materials
- Vinyl Siding, Wood Frame
- Foundation: Slab
- Roof: Metal
Condition
- Completed
- New construction: No
- Year built: 1989
Utilities & green energy
- Sewer: Septic Tank
- Water: Well
- Utilities for property: Electricity Connected, Water Connected
Community & HOA
Community
- Pet fee: $0 monthly
- Subdivision: UNASSIGNED
HOA
- Has HOA: No
Location
- Region: Trenton
Financial & listing details
- Price per square foot: $192/sqft
- Tax assessed value: $459,841
- Annual tax amount: $297
- Date on market: 5/1/2026
- Cumulative days on market: 83 days
- Listing terms: Cash,Conventional
- Ownership: Fee Simple
- Total actual rent: 0
- Electric utility on property: Yes
- Road surface type: Unimproved, Limerock
Estimated market value
Not available
Estimated sales range
Not available
Not available
Price history
| Date | Event | Price |
|---|---|---|
| 6/8/2026 | Price change | $810,000-4.1%$192/sqft |
Source:  Stellar MLS #GC538858 Report a problem Stellar MLS #GC538858 Report a problem | ||
| 5/1/2026 | Listed for sale | $845,000+111.5%$201/sqft |
Source: Stellar MLS #GC538858 Report a problem | ||
| 1/30/2019 | Listing removed | $399,499$95/sqft |
Source: Segway Group, Keller Williams #417374 Report a problem | ||
| 8/18/2018 | Price change | $399,499-2.5%$95/sqft |
Source: Keller Williams Gainesville Realty Partners #417374 Report a problem | ||
| 7/28/2018 | Listed for sale | $409,900+127.7%$97/sqft |
Source: Keller Williams Gainesville Realty Partners #417374 Report a problem | ||
| 7/5/2016 | Sold | $180,000-9.8%$43/sqft |
Source: Public Record Report a problem | ||
| 4/30/2016 | Listed for sale | $199,500$47/sqft |
Source: BHHS Trend Realty #368334 Report a problem | ||
Public tax history
| Year | Property taxes | Tax assessment |
|---|---|---|
| 2024 | $297 +16.5% | $246,793 +3% |
| 2023 | $255 +18.1% | $239,544 +3% |
| 2022 | $216 -93.1% | $232,617 +3% |
| 2021 | $3,129 -0.2% | $225,867 +1.4% |
| 2020 | $3,136 -2.6% | $222,721 +24.2% |
| 2019 | $3,218 | $179,253 -0.3% |
| 2018 | $3,218 +31% | $179,781 +1.6% |
| 2017 | $2,457 | $176,940 +2.1% |
| 2016 | $2,457 +0.5% | $173,324 +0.8% |
| 2015 | $2,445 +4.2% | $171,977 +0.8% |
| 2014 | $2,346 | $170,589 -22.8% |
| 2012 | -- | $220,848 -6.4% |
| 2011 | -- | $235,825 -5.4% |
| 2010 | -- | $249,369 -13.8% |
| 2009 | -- | $289,437 |
Find assessor info on the county website
Monthly payment
Est. payment
Payment breakdown
Explore the cost of this home by adjusting the details. Changes won't be saved.Climate risks
Neighborhood: 32693
Nearby schools
GreatSchools rating
- 5/10Bell Elementary SchoolGrades: PK-5Distance: 6.1 mi
- 6/10Bell High SchoolGrades: 6-12Distance: 6.4 mi
- $426,0001 bd1 ba3.3k sqft360 SE 30th Ave, Trenton, FL 32693Off Market
- $159,6713 bd2 ba2.7k sqft390 SE 30th Ave, Trenton, FL 32693Off Market
- $476,2003 bd2 ba2.8k sqft30 Southeast Ave, Trenton, FL 32693Off Market
- $267,8003 bd2 ba1.4k sqft3459 E Suwannee St, Trenton, FL 32693Off Market

- $825,0003 bd3 ba3.2k sqft3220 SE 5th Trl, Trenton, FL 32693Sold
- $170,0383 bd2 ba2k sqft3429 E Suwannee St, Trenton, FL 32693Off Market
- $230,0003 bd2 ba1.4k sqft530 SE 30th Ave, Trenton, FL 32693Sold
- $503,1004 bd2 ba2k sqft3449 SE 5th Trl, Trenton, FL 32693Off Market
A local agent can set up tours, give advice and negotiate with sellers.
A local lender can help you make sure your offer is ready when you are.
Similar homes
- $795,0003 bd4 ba4.4k sqft272 NE County Road 337, Trenton, FL 32693For Sale

 MLS ID #GC539755, Matthew Chapman, BOSSHARDT REALTY SERVICES LLC. Stellar MLS
 - $824,9994 bd2 ba2.8k sqft6739 SE 67th Ct, Trenton, FL 32693For Sale
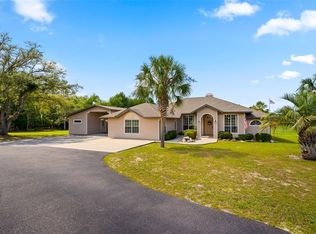 MLS ID #GC540542, Jill Tinney, COLDWELL BANKER M.M. PARRISH REALTORS. Stellar MLS
 - $735,0004 bd4 ba4.1k sqft2039 SW State Road 26, Trenton, FL 32693For Sale
 MLS ID #OM727832, Jacquelyn Mercier, RABELL REALTY GROUP LLC. Stellar MLS
 - $850,0003 bd4 ba3.2k sqft1550 NW 167th Pl, Trenton, FL 32693For Sale
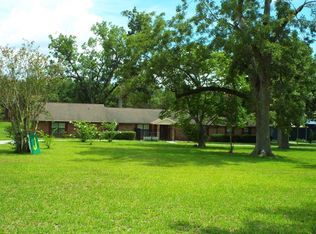
 MLS ID #799563, Laurel Pierce, Drummond Realty Inc.. Dixie-Gilchrist Levy Counties BOR
 - $694,9005 bd3 ba2.2k sqft3460 SE County Road 337, Trenton, FL 32693For SaleMLS ID #GC539835, Tiffany Moen, THURMOND REALTY LLC. Stellar MLS
- $849,0004 bd4 ba3.4k sqft11121 NW 15th Pl, Gainesville, FL 32606For SaleMLS ID #GC542016, Julie VanBeek, VANBEEK REALTY, LLC. Stellar MLS
- $759,0004 bd4 ba3.6k sqft1827 SW Shiloh St, Fort White, FL 32038For SaleMLS ID #GC531577, Katie Garrett, GARRETT REALTY. Stellar MLS
- $749,0005 bd3 ba2.2k sqft25419 NW 105th Pl, High Springs, FL 32643For SaleMLS ID #GC541260, Kristi Crane, WATSON REALTY CORP- TIOGA. Stellar MLS
- $849,0003 bd3 ba3k sqft26341 NW 166th Ave, High Springs, FL 32643For SaleMLS ID #131410, Jose Vigo, Re/Max Advance Realty. NFMLS
- $569,9005 bd5 ba2.7k sqft2600 SE 48th Ave, Trenton, FL 32693For SaleMLS ID #798910, Burgandy Arrington, LPT Realty LLC. Dixie-Gilchrist Levy Counties BOR
- $850,0005 bd3 ba2.7k sqft6351 SW 2nd Ln, Bell, FL 32619For SaleMLS ID #795774, Stephanie Barron, Hometown Realty of North Fl. Inc.. Dixie-Gilchrist Levy Counties BOR
- $774,9006 bd3 ba2.8k sqft9115 NW 170th St, Alachua, FL 32615For SaleMLS ID #GC538819, Kristi Crane, WATSON REALTY CORP- TIOGA. Stellar MLS
- $760,0005 bd3 ba2.8k sqft23053 NW 142nd Ave, High Springs, FL 32643For SaleMLS ID #GC539878, Chad Shaffer, HOME ENV REALTY. Stellar MLS
- $849,0003 bd2 ba3k sqftCinnamon Hills Estates Ph1, High Springs, FL 32643For Sale
 MLS ID #A12030744, Jose Vigo, RE/MAX All Keys Real Estate. MIAMI
 - $737,0004 bd2 ba2.4k sqft12820 NW 116th Pl, Alachua, FL 32615For SaleMLS ID #GC540819, Jonathan Sherrod, REAL BROKER, LLC. Stellar MLS
- $899,9003 bd2 ba2.2k sqft2009 SW 20th St, Bell, FL 32619For SaleMLS ID #799269, Nancy Zubler Turner, Big Bend Home & Land LLC. Dixie-Gilchrist Levy Counties BOR
- $789,0003 bd3 ba2.1k sqft13009 NW 123rd Pl, Alachua, FL 32615For SaleMLS ID #GC540587, Stephanie Anson, ANSON PROPERTIES LLC. Stellar MLS
- $640,0003 bd4 ba2.2k sqft6459 SE County Road 337, Newberry, FL 32669For SaleMLS ID #GC539618, Jamie Martin, BHGRE THOMAS GROUP. Stellar MLS
- $665,0004 bd3 ba3.4k sqft4703 NW 124th St, Gainesville, FL 32606For SaleMLS ID #GC540478, Carla Willingham, INSPIRE FLORIDA REAL ESTATE, INC.. Stellar MLS
- $799,9003 bd2 ba2.2k sqft1237 SW Old Lake City Ter, High Springs, FL 32643For SaleMLS ID #128893, Cody Brooks, LPT Realty. NFMLS
