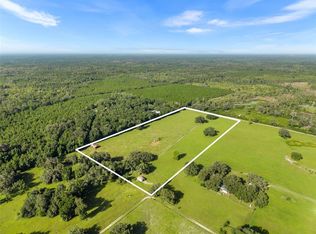
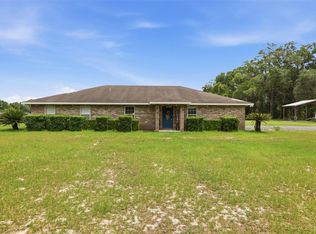
A rare opportunity to own approximately 40 contiguous acres in the heart of Gilchrist County! Whether you're searching for a working farm, equestrian property, hunting retreat, or private family estate, this exceptional offering combines comfortable country living with the space and versatility to make your vision a reality. The property features a well-maintained 3-bedroom, 2-bath home situated on 40 fully fenced acres with six pasture areas, making it ideal for horses, cattle, and other livestock. Additional improvements include a large barn, a covered RV shelter with well, septic, and electric, and a shooting house with running water. The blend of open pasture, mature trees, and functional improvements creates the perfect setting for farming, recreation, or simply enjoying the peaceful North Florida lifestyle. Spend your mornings watching deer and wild turkey, your afternoons working the land or riding the pastures, and your evenings taking in breathtaking country sunsets from your own private retreat. Conveniently located just a short drive from North Florida's world-renowned springs, rivers, and outdoor recreation, you'll enjoy the tranquility of country living without sacrificing access to nearby conveniences. Properties of this size and versatility are increasingly hard to find. Whether you're looking to establish a multigenerational homestead, expand your agricultural operation, create a premier hunting property, or simply enjoy the privacy that only acreage can provide, this remarkable 40-acre estate offers endless possibilities.
For sale
$795,000
360 & 390 SE 30TH AVENUE, TRENTON, FL 32693
3beds
1,680sqft
Manufactured Home, Single Family Residence
Built in 1997
40.91 Acres Lot
$-- Zestimate®
$473/sqft
$-- HOA
What's special
Large barnSix pasture areas
- 2 days |
- 242 |
- 12 |
Zillow last checked:
Listing updated:
Listed by:
Alex Harding 843-730-0788,
LPT REALTY, LLC 877-366-2213
Source: Stellar MLS,MLS#: GC542594 Originating MLS: Orlando Regional
Originating MLS: Orlando Regional
Facts & features
Interior
Bedrooms & bathrooms
- Bedrooms: 3
- Bathrooms: 2
- Full bathrooms: 2
Rooms
- Room types: Family Room, Utility Room
Primary bedroom
- Features: En Suite Bathroom, Walk-In Closet(s)
- Level: First
Kitchen
- Level: First
Living room
- Features: Ceiling Fan(s)
- Level: First
Heating
- Central, Electric
Cooling
- Central Air
Appliances
- Included: Dishwasher, Range, Refrigerator
- Laundry: Inside
Features
- Ceiling Fan(s), Eating Space In Kitchen, Open Floorplan, Split Bedroom, Thermostat, Walk-In Closet(s)
- Flooring: Luxury Vinyl
- Doors: Sliding Doors
- Has fireplace: Yes
- Fireplace features: Family Room
Interior area
- Total structure area: 1,680
- Total interior livable area: 1,680 sqft
Video & virtual tour
Property
Parking
- Total spaces: 3
- Parking features: Covered, RV Carport
- Garage spaces: 3
Features
- Levels: One
- Stories: 1
- Patio & porch: Deck, Rear Porch
- Exterior features: Lighting, Private Mailbox, Private Yard, Rain Gutters, RV Hookup, Storage
- Fencing: Cross Fenced,Fenced
- Has view: Yes
- View description: Garden
Lot
- Size: 40.91 Acres
- Features: Cleared, Farm, In County, Pasture, Private, Zoned for Horses
- Residential vegetation: Mature Landscaping, Trees/Landscaped
Details
- Additional structures: Barn(s), RV/Boat Storage, Other, Storage, Workshop
- Additional parcels included: 06-09-16-0000-00 02-0010.
- Parcel number: 060916000000020041A
- Zoning: RESI
- Special conditions: None
Construction
Type & style
- Home type: MobileManufactured
- Property subtype: Manufactured Home, Single Family Residence
Materials
- Vinyl Siding
- Foundation: Pillar/Post/Pier
- Roof: Metal
Condition
- New construction: No
- Year built: 1997
Utilities & green energy
- Sewer: Septic Tank
- Water: Well
- Utilities for property: Electricity Connected, Private, Water Available
Community & HOA
Community
- Pet fee: $0 monthly
- Subdivision: NA
HOA
- Has HOA: No
Location
- Region: Trenton
Financial & listing details
- Price per square foot: $473/sqft
- Annual tax amount: $3,106
- Date on market: 8/8/2026
- Cumulative days on market: 3 days
- Listing terms: Cash,Conventional,FHA,VA Loan
- Ownership: Fee Simple
- Total actual rent: 0
- Electric utility on property: Yes
- Road surface type: Dirt
- Body type: Triple Wide
Estimated market value
Not available
Estimated sales range
Not available
Not available
Price history
| Date | Event | Price |
|---|---|---|
| 8/9/2026 | Listed for sale | $795,000$473/sqft |
Source:  Stellar MLS #GC542594 Report a problem Stellar MLS #GC542594 Report a problem | ||
Public tax history
Tax history is unavailable.
Monthly payment
Climate risks
Neighborhood: 32693
Nearby schools
GreatSchools rating
- 5/10Bell Elementary SchoolGrades: PK-5Distance: 6 mi
- 6/10Bell High SchoolGrades: 6-12Distance: 6.3 mi
- $340,00020 acres390 SE 30th Ave, Trenton, FL 32693Lot/Land
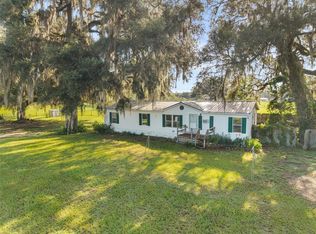
- $455,0003 bd2 ba1.6k sqft360 SE 30th Ave, Trenton, FL 32693For Sale
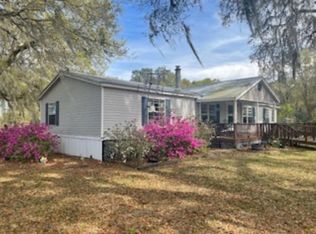
- $230,0003 bd2 ba1.4k sqft530 SE 30th Ave, Trenton, FL 32693Sold
- $775,0004 bd4 ba4.2k sqft340 SE 30th Ave, Trenton, FL 32693For Sale

- $140,9003 bd1 ba1.3k sqft532 SE 30th Ave, Trenton, FL 32693Off Market
- $225,3003 bd2 ba1.4k sqft610 SE 30th Ave, Trenton, FL 32693Off Market
- $800,000192.6 acresNW County Road 232, Trenton, FL 32693Sold
- $469,6003 bd2 ba2.8k sqft30 Southeast Ave, Trenton, FL 32693Off Market
A local agent can set up tours, give advice and negotiate with sellers.
Similar homes
- $455,0003 bd2 ba1.6k sqft360 SE 30TH AVENUE, TRENTON, FL 32693For Sale
 MLS ID #GC542589, Alex Harding, LPT REALTY, LLC. Stellar MLS
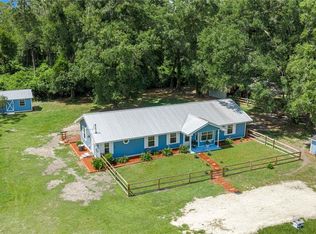
 - $750,0003 bd2 ba1.9k sqft1890 NW 167TH PLACE, TRENTON, FL 32693For Sale
 MLS ID #GC541697, Deena Erickson-Klacko, EXP REALTY LLC. Stellar MLS
 - $650,0003 bd2 ba1.6k sqft1750 SW 17th Ter, Bell, FL 32619For Sale

 MLS ID #799675, Stephanie Barron, Hometown Realty of North Fl. Inc.. Dixie-Gilchrist Levy Counties BOR
 - $694,9005 bd3 ba2.2k sqft3460 SE COUNTY ROAD 337, TRENTON, FL 32693For Sale
 MLS ID #GC539835, Tiffany Moen, THURMOND REALTY LLC. Stellar MLS
 - $495,0004 bd3 ba2.1k sqft4700 NW 26th St, Bell, FL 32619For SaleMLS ID #132693, Natalie Rankin, HOMETOWN REALTY OF NORTH FLORIDA, INC.. NFMLS
- $709,0003 bd2 ba2.1k sqft3396 NW 31ST AVENUE, BELL, FL 32619For SaleMLS ID #GC542402, Jessie Cox, UNITED COUNTRY SMITH & ASSOCIATES - NEWBERRY. Stellar MLS
- $469,0003 bd2 ba1.7k sqft5480 NE 53rd Ter, High Springs, FL 32643For SaleMLS ID #799714, Nathan Daniel Shepherd, Hometown Realty of North Fl. Inc.. Dixie-Gilchrist Levy Counties BOR
- $749,0005 bd3 ba2.2k sqft25419 NW 105TH PLACE, HIGH SPRINGS, FL 32643For SaleMLS ID #GC541260, Kristi Crane, WATSON REALTY CORP- TIOGA. Stellar MLS
- $399,9003 bd3 ba1.5k sqft9813 NW STATE ROAD 45, HIGH SPRINGS, FL 32643For SaleMLS ID #GC542383, Holly Davidson, PEPINE REALTY. Stellar MLS
- $699,0003 bd2 ba1.7k sqft19922 NW 131ST PLACE, ALACHUA, FL 32615For SaleMLS ID #GC542297, Jennifer Ford, PEPINE REALTY. Stellar MLS
- $698,0003 bd2 ba1.3k sqft8213 Riverview Rd, Fanning Springs, FL 32693For SaleMLS ID #132041, Gwen Smith, United Country Smith & Associates. NFMLS
- $675,0003 bd2 ba2k sqft2060 NE 100th Street Rd, Branford, FL 32008For SaleMLS ID #131197, Vicki Prickitt, POOLE REALTY INC.. NFMLS
- $487,0003 bd2 ba1.7k sqft5391 NW 137th Ln, Chiefland, FL 32626For SaleMLS ID #799688, Robert Turnipseed, Hometown Realty of North Fl. Inc.. Dixie-Gilchrist Levy Counties BOR
- $794,0003 bd2 ba2.2k sqft1237 SW Old Lake City Ter, High Springs, FL 32643For SaleMLS ID #128893, Cody Brooks, LPT Realty. NFMLS
- $675,0003 bd2 ba2.2k sqft8822 NW 170TH STREET, ALACHUA, FL 32615For SaleMLS ID #GC539762, Antoinette Hunt, HORIZON REALTY OF ALACHUA INC. Stellar MLS
- $699,9003 bd3 ba2k sqft20942 NW 200TH AVENUE, HIGH SPRINGS, FL 32643For SaleMLS ID #GC542194, Daniel Drageset, RE/MAX PROFESSIONALS. Stellar MLS
- $605,0004 bd3 ba2k sqft8069 NE 8TH PLACE, HIGH SPRINGS, FL 32643For SaleMLS ID #GC541997, Noah Humphlett, KELLER WILLIAMS GAINESVILLE REALTY PARTNERS. Stellar MLS
- $640,0003 bd4 ba2.2k sqft6459 SE COUNTY ROAD 337, NEWBERRY, FL 32669For SaleMLS ID #GC539618, Jamie Martin, BHGRE THOMAS GROUP. Stellar MLS
- $732,5003 bd2 ba1.8k sqft957 NE 354th Ave, Old Town, FL 32680For SaleMLS ID #799142, Non Member, Non-Member. Dixie-Gilchrist Levy Counties BOR
- $405,2003 bd2 ba1.5k sqft79 NW 55th Ave, Bell, FL 32619Off Market
