Compound Retreat Perfect for the growing family or entrepreneur. A private home that unfolds around a circular drive at the end of a long gated driveway. Upon entry, you're welcomed into a light-filled combo living kitchen area where picture windows, French doors and skylights bring the outdoors in. The expansive kitchen is designed around an impressive wraparound peninsula, creating a culinary enthusiast's dream with seemingly endless counter space and high-end appliances strategically placed to move effortlessly from preparation to cooking to presentation—all while keeping the heart of the kitchen open to conversation and entertaining. Vaulted ceilings enhance the sense of space, while the French doors open seamlessly onto the screened lanai and hot tub. A perfect space for enjoyment or entertainment. A bonus feature of BOTH MASTER SUITES enjoy direct access to the lanai, allowing this inviting outdoor space to become a natural extension of the home. Privately positioned within the split floor plan, the expansive main master is large enough to create more than simply a sleeping space, with room for a sitting or work area and its own direct connection to the screened lanai. The ensuite continues that sense of space with an oversized vanity, dramatic custom-framed mirror, separate water closet and an exceptionally large walk-in shower designed with room to move rather than simply step in and out. A garden tub tucked beneath the window creates a quieter place to soak, giving the suite the feel of a private retreat within the home The second master is adjoined by a Jack-and-Jill bath with an exterior entry to the screened lanai. A breezeway laundry area connects the 2 car garage. An approximately 800-square-foot detached office/flex building provides substantial space with multiple rooms, a large walk-in closet/storage area and half bath—ideal for the entrepreneur who wants a true workspace separate from the residence or the potential of an additional dwelling unit. With the insulated shed, additional storage buildings, and two RV sites nearby, this side of the property creates a ready-made setting for an office, studio, inventory, equipment or business operations, air b and b all just steps from home. Both the main dwelling and additional dwelling are block. An existing custom chicken coop with brooder, covered stall and fenced area is ready to go for livestock. All of this sets on 24 wooded acres with trails for riding, and backs up to over 1000 acres of wildlife preserve. The river with private boat access is only 1 mile down the road. Secluded doesn't mean disconnected. Just minutes from CR 138—the local cut-through connecting US 129 and SR 47—the compound sits in the heart of North Florida's spring and river country, with easy routes toward Fort White, Branford, High Springs, Trenton, Lake City and Gainesville. Spend the morning tubing the Ichetucknee, launch a boat onto the Suwannee or Santa Fe, explore nearby springs and wildlife lands, or hit the trails—then come home to 24 private acres adjoining state preserve land. Lake City is approximately 30 miles away and Gainesville approximately 40 miles away, putting major hospitals, medical specialists, extensive shopping, dining and everyday services within reach while preserving the privacy of country living
Active
$999,000
2060 NE 100th St, Branford, FL 32008
3beds
2,029sqft
Single Family Residence
Built in 1996
24 Acres Lot
$-- Zestimate®
$492/sqft
$-- HOA
What's special
Screened lanaiHot tubAdditional storage buildingsInsulated shedTwo rv sites nearbyFrench doorsPicture windows
- 33 days
- 226
- 7
Likely to sell faster than
Zillow last checked:
Listing updated:
Listed by:
Whitney Mills 352-507-2811,
Drummond Realty Inc. 352-221-1677,
Laurel Pierce 352-275-4853,
Drummond Realty Inc.
Source: Dixie-Gilchrist Levy Counties BOR,MLS#: 799902
Facts & features
Interior
Bedrooms & bathrooms
- Bedrooms: 3
- Bathrooms: 2
- Full bathrooms: 2
Rooms
- Room types: Kitchen/Dining Combo, Dining Room
Primary bedroom
- Features: 2 Master Suites, Walk-In Closet(s)
Primary bathroom
- Features: Dual Sinks, Linen Closet, Separate Tub & Shower, Split Vanities
Heating
- Electric
Cooling
- Electric
Appliances
- Included: Bar Fridge, Dishwasher, Dryer, Garbage Disposal, Electric Range, Refrigerator, Washer, Wine Refrigerator/Cooler
Features
- Breakfast Nook, Ceiling Fan(s), Open Floorplan, Skylight(s), Wood Cabinets
- Flooring: Tile
- Windows: Double Pane Windows, Blinds
- Has fireplace: No
- Fireplace features: None
Interior area
- Total structure area: 2,029
- Total interior livable area: 2,029 sqft
Property
Parking
- Total spaces: 2
- Parking features: Garage, Driveway, Gravel, Limerock
- Attached garage spaces: 2
- Has uncovered spaces: Yes
Lot
- Size: 24 Acres
- Features: Other, Fruit Trees, Partially Landscaped, Wooded
- Residential vegetation: Wooded
Details
- Additional structures: Guest House, Shed(s), Utility Building
- Parcel number: 110715000000020000
Construction
Type & style
- Home type: SingleFamily
- Architectural style: Ranch,Traditional
- Property subtype: Single Family Residence
Materials
- HardiPlank Type, Block
- Foundation: Slab
- Roof: Shingle
Condition
- Year built: 1996
Utilities & green energy
- Sewer: Septic Tank
- Water: Well
Community & HOA
Community
- Subdivision: Not In Subdivision
Location
- Region: Branford
Financial & listing details
- Price per square foot: $492/sqft
- Annual tax amount: $6,089
- Date on market: 9/9/2026
- Listing terms: Cash,Conventional,FHA,USDA Loan,VA Loan
- Road surface type: Limerock
Estimated market value
Not available
Estimated sales range
Not available
Not available
Price history
| Date | Event | Price |
|---|---|---|
| 9/9/2026 | Listed for sale | $999,000+48%$492/sqft |
Source:  Dixie-Gilchrist Levy Counties BOR #799902 Report a problem Dixie-Gilchrist Levy Counties BOR #799902 Report a problem | ||
| 8/23/2026 | Listing removed | $675,000$333/sqft |
Source:  NFMLS #131197 Report a problem NFMLS #131197 Report a problem | ||
| 6/5/2026 | Price change | $675,000-3.3%$333/sqft |
Source: NFMLS #131197 Report a problem | ||
| 5/19/2026 | Price change | $698,000-21.5%$344/sqft |
Source: Dixie-Gilchrist Levy Counties BOR #799242 Report a problem | ||
| 4/27/2026 | Price change | $889,000+27.4%$438/sqft |
Source: NFMLS #131198 Report a problem | ||
| 4/27/2026 | Listed for sale | $698,000+30.5%$344/sqft |
Source: NFMLS #131197 Report a problem | ||
| 10/25/2021 | Sold | $535,000$264/sqft |
Source:  NFMLS #113374 Report a problem NFMLS #113374 Report a problem | ||
Public tax history
Tax history is unavailable.
Monthly payment
Est. payment
Payment breakdown
Explore the cost of this home by adjusting the details. Changes won't be saved.Climate risks
Neighborhood: 32008
Nearby schools
Schools provided by the listing agent
- District: Gilchrist
Source: Dixie-Gilchrist Levy Counties BOR. This data may not be complete. We recommend contacting the local school district to confirm school assignments for this home.
- $687,1003 bd2 ba782 sqft1360 NE Hundred Street Rd, Branford, FL 32008Off Market
- $215,0003 bd2 ba1.4k sqft2062 NE 100th Street Rd, Branford, FL 32008Sold

- $123,7193 bd2 ba2.7k sqft10920 NE 14th Ave, Branford, FL 32008Off Market
- $369,700-- bd-- ba-- sqft1980 NE Hundred Street Rd, Branford, FL 32008Off Market
Similar homes
- $528,9003 bd2 ba1.7k sqft10250 NE 5th Ave, Branford, FL 32008For Sale
 MLS ID #131881, Gwen Smith, United Country Smith & Associates. NFMLS
 - $965,9003 bd2 ba1.6k sqft1376 SW Riverside Ave, Fort White, FL 32038For Sale
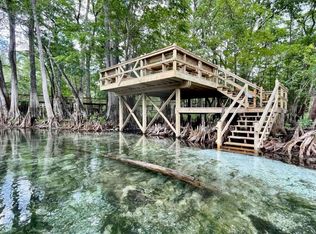 MLS ID #130508, Kellie Shirah, POOLE REALTY INC.. NFMLS
 - $600,0003 bd3 ba1.6k sqft190 SE RIVERSIDE WEST DRIVE, BRANFORD, FL 32008For Sale
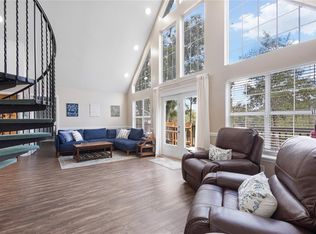
 MLS ID #O6440305, Brandon Boyes, 15 PROPERTIES. Stellar MLS
 - $794,0003 bd2 ba2.2k sqft1237 SW Old Lake City Ter, High Springs, FL 32643For Sale
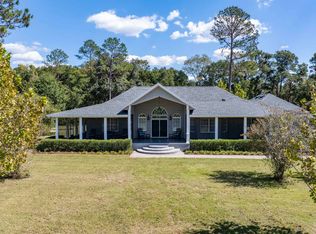 MLS ID #128893, Cody Brooks, LPT Realty. NFMLS
 - $1,200,0004 bd3 ba2.4k sqft5309 NW 15th St, Bell, FL 32619For Sale
 MLS ID #799932, Jaidon Lovett, United Country Smith & Associates Trenton. Dixie-Gilchrist Levy Counties BOR
 - $975,0005 bd3 ba2.5k sqft3725 172ND STREET, WELLBORN, FL 32094For SaleMLS ID #GC539498, Mark Gajda, PEPINE REALTY. Stellar MLS
- $995,5003 bd2 ba2.9k sqft13645 NW 222ND LANE, ALACHUA, FL 32615For SaleMLS ID #A4698137, Moe Mossa, SAVVY AVENUE, LLC. Stellar MLS
- $845,0003 bd2 ba1.6k sqft5229 NW 22nd Ct, Bell, FL 32619For SaleMLS ID #788257, Layne Mercer, Dawn Realty. Dixie-Gilchrist Levy Counties BOR
- $1,100,0003 bd2 ba1.7k sqft7412 NW STATE ROAD 45, HIGH SPRINGS, FL 32643For SaleMLS ID #GC542959, Sydney Jurecko, WATSON REALTY CORP. Stellar MLS
- $795,0003 bd2 ba1.6k sqft360 & 390 SE 30TH AVENUE, TRENTON, FL 32693For SaleMLS ID #GC542594, Alex Harding, LPT REALTY, LLC. Stellar MLS
- $525,0003 bd2 ba1.9k sqft19219 County Road 137, Wellborn, FL 32094For SaleMLS ID #799822, Stephanie Barron, Hometown Realty of North Fl. Inc.. Dixie-Gilchrist Levy Counties BOR
- $850,0005 bd3 ba2.7k sqft6351 SW 2nd Ln, Bell, FL 32619For SaleMLS ID #795774, Stephanie Barron, Hometown Realty of North Fl. Inc.. Dixie-Gilchrist Levy Counties BOR
- $624,9003 bd3 ba2k sqft20942 NW 200TH AVENUE, HIGH SPRINGS, FL 32643For SaleMLS ID #GC542194, Daniel Drageset, REMAX SELECT PARTNERS. Stellar MLS
- $785,5004 bd2 ba2.4k sqft3019 SE 90TH AVENUE, NEWBERRY, FL 32669For SaleMLS ID #GC539328, Kristi Crane, WATSON REALTY CORP- TIOGA. Stellar MLS
- $950,0002 bd2 ba2.2k sqft22928 NW 102ND AVENUE, ALACHUA, FL 32615For SaleMLS ID #GC536139, Antoinette Hunt, HORIZON REALTY OF ALACHUA INC. Stellar MLS
- $729,5005 bd3 ba2.2k sqft25419 NW 105TH PLACE, HIGH SPRINGS, FL 32643For SaleMLS ID #GC541260, Kristi Crane, WATSON REALTY CORP- TIOGA. Stellar MLS
