Wonderful Country Living in Bell! This 2021 build solid poured concrete home has a total of 2960sqft under roof and is ready for its next owners! The home features an open living space with high vaulted ceilings, luxury vinyl plank flooring and high efficiency led lighting. The living room is spacious and open to the large kitchen with dark wood cabinets and complimenting black epoxy counters that give an impressive finish. The kitchen and bathrooms are all tiled areas while the living/dinning areas and bedrooms have the LVP flooring. The master bedroom is spacious and offers a large walk-in closet. The fully tiled master bathroom is sure to impress with modern deco tile accented with modern fixtures. The master bath has double sinks with the black epoxy counters as well as a large jetted tub ready for your relaxation! The guest bedrooms are also spacious offering 2 full closets with large mirrored doors. The guest bathroom has matching finishes to the master bathroom, with deco-tiled walls and dark vanity with the epoxied top. The bath also has a sliding door enclosed tub/shower combo with floor to ceiling tile. Additionally to the interior you have a huge screened porch, perfect for entertaining. The porch is tiled with beautiful travertine marble which give it that nice rich feel. This home resides on 5 cleared acres with farm lands surrounding it, lending to the peaceful setting. The home is equipped with a tankless water heater which is in the 2 car garage.
Active
$845,000
5229 NW 22nd Ct, Bell, FL 32619
3beds
1,680sqft
Single Family Residence
Built in 2021
4.66 Acres Lot
$-- Zestimate®
$503/sqft
$-- HOA
What's special
Modern deco tileModern fixturesFloor to ceiling tileGuest bedroomsGuest bathroomTiled areasOpen living space
- 1117 days
- 48
- 0
Zillow last checked:
Listing updated:
Listed by:
Layne Mercer 352-949-3330,
Dawn Realty 352-318-4580
Source: Dixie-Gilchrist Levy Counties BOR,MLS#: 788257
Facts & features
Interior
Bedrooms & bathrooms
- Bedrooms: 3
- Bathrooms: 2
- Full bathrooms: 2
Rooms
- Room types: Kitchen/Dining Combo, Living Room
Primary bedroom
- Features: 1 Master Suite, Walk-In Closet(s)
Primary bathroom
- Features: Combo Tub & Shower, Dual Sinks, Soaking Tub, Jetted Tub
Heating
- Electric, Programmable Thermostat
Cooling
- Electric
Appliances
- Included: Dryer, Microwave Hood, Electric Range, Refrigerator, Washer, Water Filter - Whole House
- Laundry: In Garage
Features
- Ceiling Fan(s), Crown Molding, Walk-In Closet(s), Wood Cabinets, High Ceilings
- Flooring: Luxury Vinyl Planking, Tile
- Doors: French Doors
- Windows: Double Pane Windows, Blinds
- Has fireplace: No
- Fireplace features: None
Interior area
- Total structure area: 1,680
- Total interior livable area: 1,680 sqft
Video & virtual tour
Property
Parking
- Total spaces: 2
- Parking features: Garage, Driveway, Open, Limerock, Garage Door Opener
- Attached garage spaces: 2
- Has uncovered spaces: Yes
Features
- Patio & porch: Porch, Enclosed, Enclosed Porch
- Exterior features: Lighting, Slab
- Has spa: Yes
- Spa features: Jetted Tub
Lot
- Size: 4.66 Acres
- Features: Corner Lot, Rectangular Lot, Cleared, Pasture, Horses Allowed
- Topography: Rolling
- Residential vegetation: Grassed
Details
- Parcel number: 060815036600000010
- Horses can be raised: Yes
Construction
Type & style
- Home type: SingleFamily
- Architectural style: Craftsman,Modern
- Property subtype: Single Family Residence
Materials
- Stucco, Concrete
- Foundation: Slab
- Roof: Shingle
Condition
- Year built: 2021
Utilities & green energy
- Sewer: Septic Tank
- Water: 4 Inch, Well
Community & HOA
Community
- Security: Smoke Detector(s), Video Surveillance
- Subdivision: Not In Subdivision
Location
- Region: Bell
Financial & listing details
- Price per square foot: $503/sqft
- Tax assessed value: $340,372
- Annual tax amount: $3,531
- Date on market: 9/26/2023
- Listing terms: Cash,Conventional,FHA,VA Loan
- Inclusions: Lawn Mower, Washer & Dryer
- Road surface type: Limerock
Estimated market value
Not available
Estimated sales range
Not available
Not available
Price history
| Date | Event | Price |
|---|---|---|
| 2/5/2024 | Price change | $845,000-2.9%$503/sqft |
Source:  Dixie-Gilchrist Levy Counties BOR #788257 Report a problem Dixie-Gilchrist Levy Counties BOR #788257 Report a problem | ||
| 9/26/2023 | Listed for sale | $870,000$518/sqft |
Source:  Stellar MLS #GC516455 Report a problem Stellar MLS #GC516455 Report a problem | ||
Public tax history
| Year | Property taxes | Tax assessment |
|---|---|---|
| 2025 | $3,857 +1.2% | $277,582 +2.9% |
| 2024 | $3,813 +5.5% | $269,759 +3% |
| 2023 | $3,614 -14.7% | $261,902 -0.4% |
| 2022 | $4,238 +877.1% | $262,829 +925% |
| 2021 | $434 +19.4% | $25,641 +22.2% |
| 2020 | $363 +1561.8% | $20,979 +1536.4% |
| 2019 | $22 | $1,282 |
Find assessor info on the county website
Monthly payment
Est. payment
Payment breakdown
Explore the cost of this home by adjusting the details. Changes won't be saved.Climate risks
Neighborhood: 32619
Nearby schools
Schools provided by the listing agent
- District: Gilchrist
Source: Dixie-Gilchrist Levy Counties BOR. This data may not be complete. We recommend contacting the local school district to confirm school assignments for this home.
Similar homes
- $850,0003 bd2 ba2.2k sqft2009 SW 20th St, Bell, FL 32619For Sale
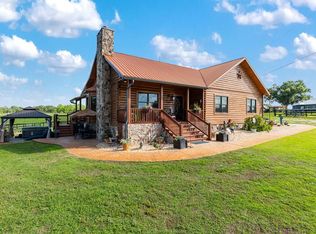
 MLS ID #799269, Nancy Zubler Turner, Big Bend Home & Land LLC. Dixie-Gilchrist Levy Counties BOR
 - $699,0003 bd2 ba2.1k sqft3396 NW 31ST AVENUE, BELL, FL 32619For Sale

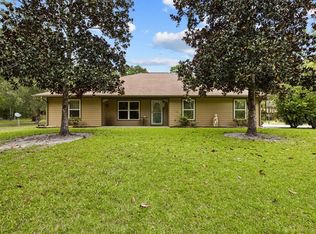
 MLS ID #GC542402, Jessie Cox, UNITED COUNTRY SMITH & ASSOCIATES - NEWBERRY. Stellar MLS
 - $539,9003 bd2 ba1.4k sqft4700 NW 55th Ave, Bell, FL 32619For Sale
 MLS ID #133198, Natalie Rankin, HOMETOWN REALTY OF NORTH FLORIDA, INC.. NFMLS
 - $599,0003 bd2 ba1.6k sqft1750 SW 17th Ter, Bell, FL 32619For Sale
 MLS ID #799675, Stephanie Barron, Hometown Realty of North Fl. Inc.. Dixie-Gilchrist Levy Counties BOR
 - $489,9003 bd2 ba1.5k sqft1869 SW 32nd Pl, Bell, FL 32619For SaleMLS ID #799940, Burgandy Arrington, LPT Realty LLC. Dixie-Gilchrist Levy Counties BOR
- $875,0002 bd1 ba1.2k sqft3019 NE 709TH AVENUE, OLD TOWN, FL 32680For SaleMLS ID #GC540347, Diana Maya, FLORIDA HOMES REALTY & MORTGAGE GVILLE. Stellar MLS
- $1,200,0004 bd3 ba2.4k sqft5309 NW 15th St, Bell, FL 32619For SaleMLS ID #799932, Jaidon Lovett, United Country Smith & Associates Trenton. Dixie-Gilchrist Levy Counties BOR
- $999,0003 bd2 ba2k sqft2060 NE 100th St, Branford, FL 32008For SaleMLS ID #799902, Whitney Mills, Drummond Realty Inc.. Dixie-Gilchrist Levy Counties BOR
- $459,9004 bd2 ba2.2k sqft10080 S US Hwy 129, Trenton, FL 32693For SaleMLS ID #800124, Whitney Wilson, Cedar Key Realty, Inc.. Dixie-Gilchrist Levy Counties BOR
- $715,0003 bd3 ba2.4k sqft11833 NW 234TH STREET, ALACHUA, FL 32615For SaleMLS ID #GC543646, Ryan Beacher, PLLC, KELLER WILLIAMS GAINESVILLE REALTY PARTNERS. Stellar MLS
- $599,9993 bd3 ba1.3k sqft7255 SW County Road 344, Bell, FL 32619For SaleMLS ID #798855, Layne Mercer, Dawn Realty. Dixie-Gilchrist Levy Counties BOR
- $795,0003 bd2 ba1.6k sqft360 & 390 SE 30TH AVENUE, TRENTON, FL 32693For SaleMLS ID #GC542594, Alex Harding, LPT REALTY, LLC. Stellar MLS
- $624,9003 bd3 ba2k sqft20942 NW 200TH AVENUE, HIGH SPRINGS, FL 32643For SaleMLS ID #GC542194, Daniel Drageset, REMAX SELECT PARTNERS. Stellar MLS
- $678,0004 bd3 ba2.4k sqft20273 NW 251ST TERRACE, HIGH SPRINGS, FL 32643For SaleMLS ID #GC542772, Steven Ayoub, FLORIDA HOMES REALTY & MORTGAGE GVILLE. Stellar MLS
- $510,0004 bd3 ba2.4k sqft5040 NE 48TH COURT, HIGH SPRINGS, FL 32643For SaleMLS ID #TB8532522, Tony Giglio, TOP BROKERAGE, LLC. Stellar MLS
- $785,5004 bd2 ba2.4k sqft3019 SE 90TH AVENUE, NEWBERRY, FL 32669For SaleMLS ID #GC539328, Kristi Crane, WATSON REALTY CORP- TIOGA. Stellar MLS
