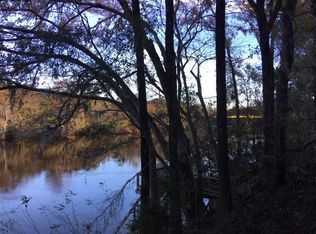
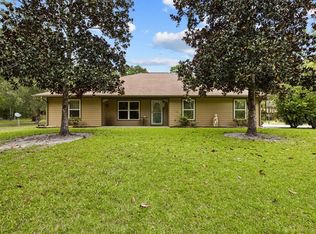
Suwannee River – This custom-built 3-bedroom, 2-bath riverfront home with a 2-car garage offers 1,538 square feet of living space and 100 feet of frontage on a deeper section of the river with direct Gulf access. Enjoy privacy, beautiful views, and the North Florida waterfront lifestyle. Inside, you’ll find an open layout with vaulted ceilings, crown molding, abundant natural light, and stunning river views. The kitchen features custom cabinetry, granite countertops, stainless steel appliances, and a large walk-in pantry flowing into the main living area with a built-in electric fireplace. The split floor plan includes a spacious primary suite with dual closets and a walk-in shower. Additional features include 36-inch doorways for accessibility, an energy-efficient design, and a large covered back porch overlooking the river—perfect for relaxing or entertaining. A private dock with two jet ski lifts, mature trees, and a natural setting complete the waterfront experience. The property also includes a 1,200+ sq ft insulated and air-conditioned workshop/garage with carport and 220-volt outlet, plus plenty of parking for vehicles, boats, and guests. Located in the sought-after Rock Bluff area near a public boat ramp and natural springs. The partially fenced 0.59-acre property features a gated entry, sits high and dry outside the flood zone, and has no history of flooding. Ideal for full-time living or a weekend retreat. Call today to schedule your showing!
For sale
Price cut: $10K (7/29)
$665,000
3709 NW 67th Ter, Bell, FL 32619
3beds
1,538sqft
Single Family Residence
Built in 2016
0.59 Acres Lot
$644,900 Zestimate®
$432/sqft
$-- HOA
What's special
Gated entryGranite countertopsAbundant natural lightMature treesStunning river viewsCustom cabinetryNatural setting
- 147 days
- 191
- 12
Zillow last checked:
Listing updated:
Listed by:
Brad Smith 352-221-5257,
United Country Smith & Associates 352-463-7770
Source: NFMLS,MLS#: 131505
Facts & features
Interior
Bedrooms & bathrooms
- Bedrooms: 3
- Bathrooms: 2
- Full bathrooms: 2
Rooms
- Room types: Kitchen, Dining Room, Living Room
Heating
- Central Electric
Cooling
- Central Air
Appliances
- Included: Refrigerator, Microwave, Dishwasher, Disposal, Electric Range, Cooktop, Stainless Steel Appliance(s)
- Laundry: Inside
Features
- Ceiling Fan(s), Open Floorplan, Granite Counters
- Flooring: Carpet Vinyl
- Windows: Insulated Windows
- Has fireplace: Yes
- Fireplace features: Electric
Interior area
- Total structure area: 1,538
- Total interior livable area: 1,538 sqft
Property
Parking
- Total spaces: 2
- Parking features: 2 Car, Garage, Driveway, Detached Carport-Site Built, Detached Enclosed Garage, Garage Door Opener
- Has garage: Yes
- Has carport: Yes
- Covered spaces: 2
- Has uncovered spaces: Yes
Features
- Levels: One
- Patio & porch: Front Porch, Covered, Rear Porch
- Exterior features: Rain Gutters Partial Roof, Plant Bed
- Fencing: Other,Fenced
- On waterfront: Yes
- Waterfront features: River Front
- Body of water: Suwannee
Lot
- Size: 0.59 Acres
- Dimensions: 0.59
Details
- Additional structures: Storage, Workshop Metal Frame Metal Sided
- Parcel number: 160814016100010120
- Zoning: Resi
Construction
Type & style
- Home type: SingleFamily
- Property subtype: Single Family Residence
Materials
- Frame, Fiber Cement
- Foundation: Slab
- Roof: Metal
Condition
- New construction: No
- Year built: 2016
Utilities & green energy
- Sewer: Septic Tank
- Water: Well
Community & HOA
Community
- Subdivision: Suwannee River Highlands
HOA
- Has HOA: No
Location
- Region: Bell
Financial & listing details
- Price per square foot: $432/sqft
- Tax assessed value: $356,505
- Annual tax amount: $3,397
- Date on market: 5/19/2026
- Road surface type: Graded
Estimated market value
$644,900
$613,000 - $677,000
$2,111/mo
Price history
| Date | Event | Price |
|---|---|---|
| 7/29/2026 | Price change | $665,000-1.5%$432/sqft |
Source:  Dixie-Gilchrist Levy Counties BOR #799099 Report a problem Dixie-Gilchrist Levy Counties BOR #799099 Report a problem | ||
| 7/27/2026 | Listed for sale | $675,000$439/sqft |
Source:  NFMLS #131505 Report a problem NFMLS #131505 Report a problem | ||
| 7/24/2026 | Pending sale | $675,000$439/sqft |
Source: NFMLS #131505 Report a problem | ||
| 4/27/2026 | Listed for sale | $675,000+211.1%$439/sqft |
Source: Dixie-Gilchrist Levy Counties BOR #799099 Report a problem | ||
| 9/17/2008 | Sold | $217,000-1.3%$141/sqft |
Source: Public Record Report a problem | ||
| 3/19/2008 | Listing removed | $219,900$143/sqft |
Source: NCI #286266 Report a problem | ||
| 2/1/2008 | Listed for sale | $219,900+25.7%$143/sqft |
Source: NCI #286266 Report a problem | ||
| 2/15/2006 | Sold | $175,000$114/sqft |
Source: Public Record Report a problem | ||
Public tax history
| Year | Property taxes | Tax assessment |
|---|---|---|
| 2025 | $3,397 +1.2% | $247,072 +2.9% |
| 2024 | $3,357 +5.7% | $240,109 +3% |
| 2023 | $3,176 +2.6% | $233,116 +3% |
| 2022 | $3,097 -0.4% | $226,326 +3% |
| 2021 | $3,111 -0.2% | $219,734 +1.4% |
| 2020 | $3,118 +1.4% | $216,700 +2.3% |
| 2019 | $3,074 | $211,828 -0.1% |
| 2018 | $3,074 -1.8% | $212,116 +0.8% |
| 2017 | $3,131 | $210,432 +105.8% |
| 2016 | $3,131 +147.5% | $102,257 -13.6% |
| 2015 | $1,265 -17.6% | $118,300 -0.4% |
| 2014 | $1,536 | $118,824 -0.1% |
| 2013 | $1,536 | $118,934 -0.1% |
| 2012 | -- | $119,032 -10.5% |
| 2011 | -- | $132,924 -12.3% |
| 2010 | -- | $151,652 -6.4% |
| 2009 | -- | $162,000 +63.6% |
| 2007 | -- | $99,044 +9.9% |
| 2006 | -- | $90,161 +32.2% |
| 2005 | -- | $68,179 +0.1% |
| 2004 | -- | $68,144 +0.1% |
| 2003 | -- | $68,085 +18.3% |
| 2002 | -- | $57,532 +23.5% |
| 2001 | -- | $46,569 +30.9% |
| 2000 | -- | $35,573 |
Find assessor info on the county website
Monthly payment
Est. payment
Payment breakdown
Explore the cost of this home by adjusting the details. Changes won't be saved.Climate risks
Neighborhood: 32619
Similar homes
- $539,9003 bd2 ba1.4k sqft4700 NW 55th Ave, Bell, FL 32619For Sale
 MLS ID #133198, Natalie Rankin, HOMETOWN REALTY OF NORTH FLORIDA, INC.. NFMLS
 - $599,0003 bd2 ba1.6k sqft1750 SW 17th Ter, Bell, FL 32619For Sale

 MLS ID #799675, Stephanie Barron, Hometown Realty of North Fl. Inc.. Dixie-Gilchrist Levy Counties BOR
 - $699,0003 bd2 ba2.1k sqft3396 NW 31ST AVENUE, BELL, FL 32619For Sale

 MLS ID #GC542402, Jessie Cox, UNITED COUNTRY SMITH & ASSOCIATES - NEWBERRY. Stellar MLS
 - $489,9003 bd2 ba1.5k sqft1869 SW 32nd Pl, Bell, FL 32619For Sale
 MLS ID #799940, Burgandy Arrington, LPT Realty LLC. Dixie-Gilchrist Levy Counties BOR
 - $845,0003 bd2 ba1.6k sqft5229 NW 22nd Ct, Bell, FL 32619For SaleMLS ID #788257, Layne Mercer, Dawn Realty. Dixie-Gilchrist Levy Counties BOR
- $600,0002 bd1 ba1.1k sqft314 NE 880TH STREET, OLD TOWN, FL 32680For SaleMLS ID #O6440295, Brandon Boyes, 15 PROPERTIES. Stellar MLS
- $600,0003 bd3 ba1.6k sqft190 SE RIVERSIDE WEST DRIVE, BRANFORD, FL 32008For SaleMLS ID #O6440305, Brandon Boyes, 15 PROPERTIES. Stellar MLS
- $599,9993 bd3 ba1.3k sqft7255 SW County Road 344, Bell, FL 32619For SaleMLS ID #798855, Layne Mercer, Dawn Realty. Dixie-Gilchrist Levy Counties BOR
- $699,9003 bd2 ba1.8k sqft957 NE 354th Ave, Old Town, FL 32680For SaleMLS ID #799142, Non Member, Non-Member. Dixie-Gilchrist Levy Counties BOR
- $575,0003 bd2 ba2k sqft25296 97th Dr, O'Brien, FL 32071For SaleMLS ID #799341, Tyler Sloan, United Country Smith & Associates Trenton. Dixie-Gilchrist Levy Counties BOR
- $599,0003 bd2 ba1.7k sqft27717 SE Hwy 19, Old Town, FL 32680For SaleMLS ID #799608, Deen Lancaster, Deen Lancaster Realty Inc.. Dixie-Gilchrist Levy Counties BOR
- $625,0003 bd2 ba1.7k sqft303 NE 290th Ave, Old Town, FL 32680For SaleMLS ID #799930, Burgandy Arrington, LPT Realty LLC. Dixie-Gilchrist Levy Counties BOR
- $850,0003 bd2 ba2.2k sqft2009 SW 20th St, Bell, FL 32619For SaleMLS ID #799269, Nancy Zubler Turner, Big Bend Home & Land LLC. Dixie-Gilchrist Levy Counties BOR
- $449,0003 bd3 ba1.5k sqft7870 SW 25TH PLACE, BELL, FL 32619For SaleMLS ID #GC540594, Wendy Swan, KELLER WILLIAMS GAINESVILLE REALTY PARTNERS. Stellar MLS
- $343,0003 bd2 ba936 sqft5850 NW 50th St, Bell, FL 32619For SaleMLS ID #798858, Nancy Zubler Turner, Big Bend Home & Land LLC. Dixie-Gilchrist Levy Counties BOR
- $638,8082 bd1 ba1k sqft7650 NE 40TH STREET, HIGH SPRINGS, FL 32643For SaleMLS ID #O6386085, Teresa Valdes, VALSTAR REALTY LLC. Stellar MLS
- $479,0003 bd3 ba1.8k sqft408 NE 838th St, Old Town, FL 32680For SaleMLS ID #799967, Betsy Weatherilt, United Country Smith & Associates Trenton. Dixie-Gilchrist Levy Counties BOR
